Welcome to this beautifully updated 1920s bungalow in the heart of SoBro! Combining the character and charm of an established Indianapolis neighborhood with extensive recent improvements, this 2-bedroom, 1.5-bath home offers comfortable living inside and a surprisingly spacious, private backyard outside.
Step through the covered front porch into a bright and inviting home featuring new solid oak hardwood floors throughout most of the house, fresh paint throughout, and updated LED lighting and ceiling fans. The open living and dining spaces offer plenty of room for everyday living and entertaining while retaining the warmth and character of the original bungalow.
The updated kitchen features quartz countertops, stainless steel appliances, an electric range, generous cabinetry, and a large breakfast bar that opens to the surrounding living space. Both bathrooms have also been renovated with new flooring, vanities and toilets.
Beyond the cosmetic updates, substantial improvements have been made to many of the home’s major systems. Recent upgrades include a new roof with professionally upgraded roof framing and added ventilation, a brand-new sewer line with new associated plumbing, updated electrical, new washing-machine plumbing, a new sump pump, and a Nest smart thermostat. These are the kinds of improvements that make a difference in an older home and provide peace of mind for the next owner.
The unfinished basement provides plenty of additional storage and houses the home’s utilities and laundry.
Outside is one of the property’s best features: a peaceful, tree-shaded backyard enclosed by a 6-foot privacy fence. The deck has been repaired as needed and completely re-stained, creating a great space for grilling, entertaining or simply enjoying the yard. A new backyard shed provides additional storage.
The property also includes a detached one-car garage plus additional rear parking, including a concrete parking pad located inside the privacy fence.
And then there’s the location. Enjoy everything that makes SoBro and the Broad Ripple area so desirable, with convenient access to the Monon Trail, restaurants, shops, College Avenue and the Red Line, while coming home to a quiet, established residential street with mature trees and a private backyard.
With its solid oak floors, updated kitchen and baths, major recent infrastructure improvements, basement, garage, private fenced yard and outstanding location, this home offers a combination of character, updates, and outdoor space that’s increasingly difficult to find in the area.
Pending
$335,000
4829 Guilford Ave, Indianapolis, IN 46205
2beds
1,731sqft
SingleFamily
Built in 1925
6,098 Square Feet Lot
$-- Zestimate®
$194/sqft
$-- HOA
What's special
Covered front porchQuartz countertopsUpdated kitchenFresh paint throughoutStainless steel appliancesElectric rangePrivate backyard
- 59 days
- 149
- 2
Listed by:
Property Owner (317) 679-0389
Facts & features
Interior
Bedrooms & bathrooms
- Bedrooms: 2
- Bathrooms: 2
- Full bathrooms: 1
- 1/2 bathrooms: 1
Heating
- Forced air, Electric, Gas
Cooling
- Central
Appliances
- Included: Dishwasher, Dryer, Garbage disposal, Microwave, Range / Oven, Refrigerator, Washer
Features
- Flooring: Carpet, Hardwood, Laminate
- Basement: Unfinished
- Has fireplace: Yes
- Fireplace features: masonry
Interior area
- Total interior livable area: 1,731 sqft
Property
Parking
- Parking features: Garage - Detached, Off-street
Features
- Exterior features: Other
Lot
- Size: 6,098 Square Feet
Details
- Parcel number: 490612150172000801
Construction
Type & style
- Home type: SingleFamily
- Architectural style: Bungalow/Shotgun
Materials
- Frame
- Foundation: Crawl/Raised
- Roof: Shake / Shingle
Condition
- New construction: No
- Year built: 1925
Community & HOA
Location
- Region: Indianapolis
Financial & listing details
- Price per square foot: $194/sqft
- Tax assessed value: $298,100
- Annual tax amount: $3,401
- Date on market: 8/20/2026
Estimated market value
Not available
Estimated sales range
Not available
$2,011/mo
Price history
| Date | Event | Price |
|---|---|---|
| 9/11/2026 | Pending sale | $335,000$194/sqft |
Source: Owner Report a problem | ||
| 8/20/2026 | Listed for sale | $335,000$194/sqft |
Source: Owner Report a problem | ||
| 8/1/2025 | Listing removed | $335,000$194/sqft |
Source:  MIBOR as distributed by MLS GRID #22048024 Report a problem MIBOR as distributed by MLS GRID #22048024 Report a problem | ||
| 7/22/2025 | Pending sale | $335,000$194/sqft |
Source: MIBOR as distributed by MLS GRID #22048024 Report a problem | ||
| 7/18/2025 | Listed for sale | $335,000+3.1%$194/sqft |
Source: MIBOR as distributed by MLS GRID #22048024 Report a problem | ||
| 7/18/2025 | Listing removed | -- |
Source: Owner Report a problem | ||
| 6/21/2025 | Listed for sale | $325,000+22.6%$188/sqft |
Source: Owner Report a problem | ||
| 11/29/2023 | Sold | $265,000$153/sqft |
Source: Public Record Report a problem | ||
| 8/15/2023 | Sold | $265,000-11.6%$153/sqft |
Source: MIBOR as distributed by MLS GRID #21925263 Report a problem | ||
| 7/27/2023 | Pending sale | $299,900$173/sqft |
Source: MIBOR as distributed by MLS GRID #21925263 Report a problem | ||
| 7/7/2023 | Price change | $299,900-3.9%$173/sqft |
Source: MIBOR as distributed by MLS GRID #21925263 Report a problem | ||
| 6/20/2023 | Price change | $312,000-2.2%$180/sqft |
Source: MIBOR as distributed by MLS GRID #21925263 Report a problem | ||
| 6/12/2023 | Listed for sale | $319,000$184/sqft |
Source: MIBOR as distributed by MLS GRID #21925263 Report a problem | ||
| 6/12/2023 | Pending sale | $319,000$184/sqft |
Source: MIBOR as distributed by MLS GRID #21925263 Report a problem | ||
| 6/8/2023 | Listed for sale | $319,000+32.9%$184/sqft |
Source: MIBOR as distributed by MLS GRID #21925263 Report a problem | ||
| 8/19/2020 | Sold | $240,000+6.2%$139/sqft |
Source: MIBOR as distributed by MLS GRID #21723373 Report a problem | ||
| 7/13/2020 | Pending sale | $226,000$131/sqft |
Source: Barnes Property Management LLC #21723373 Report a problem | ||
| 7/10/2020 | Listed for sale | $226,000+50.8%$131/sqft |
Source: Barnes Property Management LLC #21723373 Report a problem | ||
| 4/25/2014 | Sold | $149,900$87/sqft |
Source: MIBOR as distributed by MLS GRID #21280033 Report a problem | ||
| 3/27/2014 | Listed for sale | $149,900+551.7%$87/sqft |
Source: Encore Sotheby's International Realty #21280033 Report a problem | ||
| 11/25/2008 | Sold | $23,000-81.8%$13/sqft |
Source: Public Record Report a problem | ||
| 5/23/2008 | Listing removed | $126,500$73/sqft |
Source: Century 21 #2822713 Report a problem | ||
| 5/1/2008 | Listed for sale | $126,500$73/sqft |
Source: Century 21 #2822713 Report a problem | ||
Public tax history
| Year | Property taxes | Tax assessment |
|---|---|---|
| 2025 | $3,401 +11.2% | $298,100 +4.6% |
| 2024 | $3,059 -54.3% | $284,900 +10.1% |
| 2023 | $6,696 +8.6% | $258,800 -8.7% |
| 2022 | $6,164 +214.6% | $283,600 +6.1% |
| 2021 | $1,959 +0.1% | $267,200 +56.3% |
| 2020 | $1,958 -1.6% | $171,000 +1.8% |
| 2019 | $1,990 +15.7% | $168,000 -0.8% |
| 2018 | $1,720 +11.1% | $169,300 +5.8% |
| 2017 | $1,548 +1.2% | $160,000 +12.2% |
| 2016 | $1,529 +11.8% | $142,600 +10.7% |
| 2014 | $1,368 +4.2% | $128,800 +10% |
| 2013 | $1,313 | $117,100 -13.2% |
| 2012 | $1,313 | $134,900 +22.5% |
| 2011 | -- | $110,100 |
| 2010 | $1,131 +8.7% | $110,100 |
| 2009 | $1,040 | $110,100 +14% |
| 2007 | -- | $96,600 -3.8% |
| 2006 | -- | $100,400 +60.6% |
| 2005 | -- | $62,500 |
| 2004 | -- | $62,500 -0.5% |
| 2003 | -- | $62,800 +134.3% |
| 2002 | -- | $26,800 +200.1% |
| 2001 | -- | $8,930 |
| 2000 | -- | $8,930 |
Find assessor info on the county website
Monthly payment
Est. payment
Payment breakdown
Explore the cost of this home by adjusting the details. Changes won't be saved.Climate risks
Neighborhood: Meridian Kessler
Nearby schools
Schools provided by the listing agent
- District: Indianapolis Public Schools
Source: The MLS. This data may not be complete. We recommend contacting the local school district to confirm school assignments for this home.
- $209,4002 bd1 ba1.5k sqft4833 Guilford Ave, Indianapolis, IN 46205Off Market

- $326,5003 bd2 ba2.9k sqft4825 Guilford Ave, Indianapolis, IN 46205Off Market
- $--2 bd1 ba1.1k sqft4722-24 N Guilford Ave #4724, Indianapolis, IN 46205Off Market
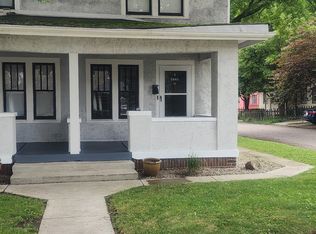
- $274,4003 bd1 ba1.2k sqft4837 Guilford Ave, Indianapolis, IN 46205Off Market
Similar homes
- $270,0003 bd1 ba1.7k sqft4805 Winthrop Ave, Indianapolis, IN 46205Active
 MLS ID #22129753, Summer Hudson, eXp Realty, LLC. MIBOR as distributed by MLS GRID
 - $275,0002 bd2 ba2.4k sqft5153 Kingsley Dr, Indianapolis, IN 46205Active
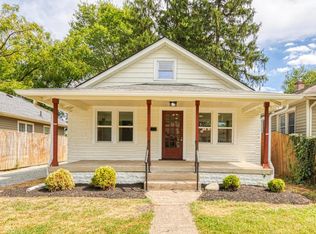 MLS ID #22120387, Mihir Bhimaraju, Real Broker, LLC. MIBOR as distributed by MLS GRID
 - $327,5003 bd2 ba1.4k sqft4833 Hinesley Ave, Indianapolis, IN 46208Active
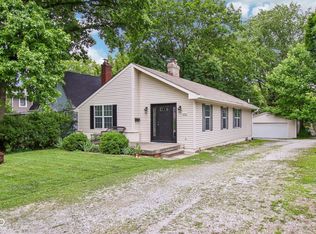 MLS ID #22108753, Craig Deboor, Real Broker, LLC. MIBOR as distributed by MLS GRID
 - $274,1002 bd1 ba1.7k sqft4912 Evanston Ave, Indianapolis, IN 46205Active
 MLS ID #22102079, Kelli Bastin, Compass Indiana, LLC. MIBOR as distributed by MLS GRID
