Discover contemporary country living at 8590 N Kitchen Road in Mooresville. Set on 3 quiet acres southwest of Indianapolis, this refreshed 4-bedroom, 2.5-bath residence provides the space, privacy, and upgrades current buyers seek. The fully redesigned property features new luxury vinyl plank flooring, vinyl windows, a fresh kitchen, updated bathrooms, a new HVAC system, roof, and more. Outside, a large pole barn and extra storage shed offer ample room for equipment, hobbies, or additional storage, while a walking trail invites relaxation within the natural surroundings. With modern finishes, a spacious layout, versatile outbuildings, and a calm acreage setting, this move-in-ready home combines comfort, function, and country living within easy reach of Indianapolis.
Active
Price cut: $30K (9/21)
$495,000
8590 N Kitchen Rd, Mooresville, IN 46158
4beds
2,678sqft
Residential, Single Family Residence
Built in 1970
3 Acres Lot
$-- Zestimate®
$185/sqft
$-- HOA
What's special
Large pole barnModern finishesCalm acreage settingSpacious layoutExtra storage shedVersatile outbuildingsVinyl windows
- 29 days
- 2,494
- 182
Likely to sell faster than
Zillow last checked:
Listing updated:
Listed by:
Jordan Herman jordan@hoosierpropertypartners.com,
Hoosier Property Partners
Source: MIBOR as distributed by MLS GRID,MLS#: 22122122
Facts & features
Interior
Bedrooms & bathrooms
- Bedrooms: 4
- Bathrooms: 3
- Full bathrooms: 2
- 1/2 bathrooms: 1
- Main level bathrooms: 1
- Main level bedrooms: 1
Primary bedroom
- Level: Upper
- Area: 169 Square Feet
- Dimensions: 13x13
Bedroom 2
- Level: Upper
- Area: 143 Square Feet
- Dimensions: 13x11
Bedroom 3
- Level: Upper
- Area: 120 Square Feet
- Dimensions: 12x10
Bedroom 4
- Level: Main
- Area: 110 Square Feet
- Dimensions: 11x10
Kitchen
- Level: Main
- Area: 230 Square Feet
- Dimensions: 23x10
Laundry
- Level: Main
- Area: 45 Square Feet
- Dimensions: 9x5
Living room
- Level: Main
- Area: 299 Square Feet
- Dimensions: 23x13
Play room
- Level: Main
- Area: 300 Square Feet
- Dimensions: 20x15
Heating
- Electric, Heat Pump
Cooling
- Central Air
Appliances
- Included: Dishwasher, Electric Water Heater, Disposal, MicroHood, Electric Oven, Refrigerator
- Laundry: In Unit, Connections All, Main Level
Features
- Breakfast Bar, Kitchen Island, Eat-in Kitchen
- Has basement: Yes
- Number of fireplaces: 1
- Fireplace features: Dining Room, Electric
Interior area
- Total structure area: 2,678
- Total interior livable area: 2,678 sqft
- Finished area below ground: 0
Property
Parking
- Total spaces: 2
- Parking features: Attached
- Attached garage spaces: 2
Features
- Levels: Tri-Level
Lot
- Size: 3 Acres
Details
- Parcel number: 550621100016000015
- Horse amenities: None
Construction
Type & style
- Home type: SingleFamily
- Architectural style: Ranch
- Property subtype: Residential, Single Family Residence
Materials
- Vinyl With Brick
- Foundation: Block
Condition
- Updated/Remodeled
- New construction: No
- Year built: 1970
Utilities & green energy
- Water: Public
Community & HOA
Community
- Subdivision: Five Points Maple Grove
HOA
- Has HOA: No
Location
- Region: Mooresville
Financial & listing details
- Price per square foot: $185/sqft
- Tax assessed value: $308,600
- Annual tax amount: $1,520
- Date on market: 8/26/2026
- Cumulative days on market: 31 days
Estimated market value
Not available
Estimated sales range
Not available
Not available
Price history
| Date | Event | Price |
|---|---|---|
| 9/21/2026 | Price change | $495,000-5.7%$185/sqft |
Source:  MIBOR as distributed by MLS GRID #22122122 Report a problem MIBOR as distributed by MLS GRID #22122122 Report a problem | ||
| 9/9/2026 | Price change | $525,000-3.7%$196/sqft |
Source: MIBOR as distributed by MLS GRID #22122122 Report a problem | ||
| 9/1/2026 | Price change | $545,000-3.5%$204/sqft |
Source: MIBOR as distributed by MLS GRID #22122122 Report a problem | ||
| 8/26/2026 | Listed for sale | $565,000$211/sqft |
Source: MIBOR as distributed by MLS GRID #22122122 Report a problem | ||
Public tax history
| Year | Property taxes | Tax assessment |
|---|---|---|
| 2025 | $1,817 +6.9% | $308,600 -3.6% |
| 2024 | $1,699 +10.8% | $320,200 -0.2% |
| 2023 | $1,533 +43.5% | $320,700 +18.1% |
| 2022 | $1,069 -4.7% | $271,500 +25.2% |
| 2021 | $1,121 +15.8% | $216,900 -2.6% |
| 2020 | $968 +13.1% | $222,600 +14.9% |
| 2019 | $856 -1% | $193,800 +6.6% |
| 2018 | $865 -1% | $181,800 +0.7% |
| 2017 | $874 -5.5% | $180,600 -0.2% |
| 2016 | $925 +5% | $181,000 -3.7% |
| 2014 | $881 +1.9% | $188,000 -1.2% |
| 2013 | $864 -39.1% | $190,200 +3.4% |
| 2012 | $1,419 -31.5% | $184,000 -18.5% |
| 2011 | $2,070 -0.1% | $225,800 -1.4% |
| 2010 | $2,072 -8.7% | $228,900 +0% |
| 2009 | $2,269 +21.5% | $228,800 +28% |
| 2006 | $1,867 | $178,700 +21.4% |
| 2005 | -- | $147,200 |
Find assessor info on the county website
Monthly payment
Est. payment
Payment breakdown
Explore the cost of this home by adjusting the details. Changes won't be saved.Climate risks
Neighborhood: 46158
Nearby schools
Schools provided by the listing agent
- Middle: Paul Hadley Middle School
- High: Mooresville High School
Source: MIBOR as distributed by MLS GRID. This data may not be complete. We recommend contacting the local school district to confirm school assignments for this home.
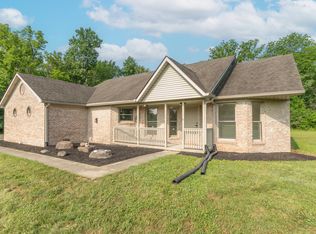
Similar homes
- $467,0004 bd3 ba2k sqft8167 S County Road 525 E, Mooresville, IN 46158Active
 MLS ID #22122944, Shane Christopher, eXp Realty, LLC. MIBOR as distributed by MLS GRID
 - $499,9004 bd2 ba1.9k sqft2577 Horizon Blvd, Greenwood, IN 46143Active
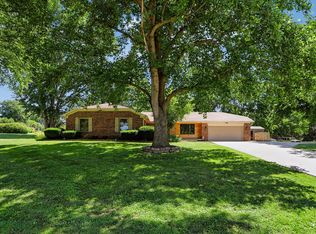 MLS ID #22109559, Colleen Gordon, CENTURY 21 Scheetz. MIBOR as distributed by MLS GRID
 - $539,0004 bd2 ba2.8k sqft647 N 100 W, Franklin, IN 46131Active
 MLS ID #22114628, Sarah Hockenbury, Berkshire Hathaway Home. MIBOR as distributed by MLS GRID
 - $425,0005 bd2 ba2.6k sqft2796 N 200 W, Franklin, IN 46131Active
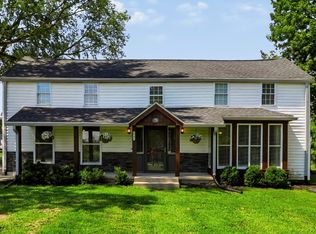 MLS ID #22124317, Amy Mack, Steve Lew Real Estate Group, LLC. MIBOR as distributed by MLS GRID
