**Brand New Construction - Finished in March!** Welcome home to this beautifully designed new build offering modern finishes, a functional layout, and incredible entertaining space. A grand staircase leads to the welcoming front porch and front door. Inside, the open-concept living room features large built-ins and flows seamlessly into the dining room and kitchen, complete with stainless steel appliances. The split-bedroom floor plan offers three bedrooms and a full bath on one side of the home, while the private primary suite is located on the opposite side. The spacious primary bedroom includes a large en-suite bathroom with double vanity, garden tub, separate tiled shower, and walk-in closet. The laundry room features a utility sink, while the oversized recreation room is perfect for entertaining with plenty of space for a large couch, TV or projector, card table, pool table, and more. A built-in kitchenette/wet bar makes this space even more versatile. An attached two-car garage offers potential for an additional room addition. Outside, you'll find a large detached barn ideal for car enthusiasts, hobbies, or extra storage. The fully screened-in back porch provides the perfect place to relax and includes stairs leading to the backyard. With brand-new construction, abundant space, and thoughtful design throughout, this home is a must-see!
Active
$400,000
3445 W Thompson Rd, Indianapolis, IN 46217
4beds
2,500sqft
Residential, Single Family Residence
Built in 2025
0.74 Acres Lot
$-- Zestimate®
$160/sqft
$-- HOA
What's special
Incredible entertaining spaceModern finishesAttached two-car garagePrivate primary suiteDouble vanitySeparate tiled showerSplit-bedroom floor plan
- 23 hours
- 257
- 30
Zillow last checked:
Listing updated:
Listed by:
Samantha Sparks 317-502-8640,
1 Percent Lists Indiana Real Estate
Source: MIBOR as distributed by MLS GRID,MLS#: 22124641
Facts & features
Interior
Bedrooms & bathrooms
- Bedrooms: 4
- Bathrooms: 3
- Full bathrooms: 2
- 1/2 bathrooms: 1
- Main level bathrooms: 3
- Main level bedrooms: 4
Bedroom 2
- Level: Main
- Area: 132 Square Feet
- Dimensions: 12x11
Bedroom 3
- Level: Main
- Area: 121 Square Feet
- Dimensions: 11x11
Bedroom 4
- Level: Main
- Area: 100 Square Feet
- Dimensions: 10x10
Other
- Level: Main
- Area: 195 Square Feet
- Dimensions: 15x13
Bonus room
- Level: Main
- Area: 420 Square Feet
- Dimensions: 21x20
Kitchen
- Level: Main
- Area: 170 Square Feet
- Dimensions: 17x10
Laundry
- Level: Main
- Area: 54 Square Feet
- Dimensions: 6x9
Living room
- Level: Main
- Area: 391 Square Feet
- Dimensions: 23x17
Heating
- Forced Air, Natural Gas
Cooling
- Central Air
Appliances
- Included: Dishwasher, Dryer, MicroHood, Electric Oven, Refrigerator, Washer
- Laundry: Laundry Room
Features
- Ceiling Fan(s), High Speed Internet, Eat-in Kitchen, Pantry, Walk-In Closet(s), Wet Bar
- Has basement: No
- Number of fireplaces: 1
- Fireplace features: Living Room, Masonry, Wood Burning
Interior area
- Total structure area: 2,500
- Total interior livable area: 2,500 sqft
Property
Parking
- Total spaces: 4
- Parking features: Detached, Gravel, Storage, Workshop in Garage
- Garage spaces: 4
Features
- Levels: One
- Stories: 1
- Patio & porch: Deck, Patio
- Fencing: Fenced,Full
Lot
- Size: 0.74 Acres
- Features: Mature Trees
Details
- Additional structures: Barn Pole
- Parcel number: 491405101006000500
- Special conditions: Flood Insurance Required,Flood Plain
- Horse amenities: None
Construction
Type & style
- Home type: SingleFamily
- Architectural style: Traditional,Other
- Property subtype: Residential, Single Family Residence
Materials
- Wood Siding, Block
- Foundation: Block
Condition
- New Construction
- New construction: Yes
- Year built: 2025
Details
- Builder name: Blz Construction
Utilities & green energy
- Water: Private
Community & HOA
Community
- Subdivision: Sunshine Gardens
HOA
- Has HOA: No
Location
- Region: Indianapolis
Financial & listing details
- Price per square foot: $160/sqft
- Tax assessed value: $216,500
- Annual tax amount: $2,713
- Date on market: 9/5/2026
- Cumulative days on market: 2 days
Estimated market value
Not available
Estimated sales range
Not available
Not available
Price history
| Date | Event | Price |
|---|---|---|
| 9/5/2026 | Listed for sale | $400,000+110.5%$160/sqft |
Source:  MIBOR as distributed by MLS GRID #22124641 Report a problem MIBOR as distributed by MLS GRID #22124641 Report a problem | ||
| 11/30/2022 | Sold | $190,000+2.7%$76/sqft |
Source: MIBOR as distributed by MLS GRID #21878667 Report a problem | ||
| 10/25/2022 | Pending sale | $185,000$74/sqft |
Source: MIBOR as distributed by MLS GRID #21878667 Report a problem | ||
| 10/19/2022 | Price change | $185,000-11.9%$74/sqft |
Source: MIBOR as distributed by MLS GRID #21878667 Report a problem | ||
| 9/21/2022 | Pending sale | $210,000$84/sqft |
Source: MIBOR as distributed by MLS GRID #21878667 Report a problem | ||
| 9/19/2022 | Listed for sale | $210,000$84/sqft |
Source: MIBOR as distributed by MLS GRID #21878667 Report a problem | ||
| 8/27/2022 | Pending sale | $210,000$84/sqft |
Source: MIBOR as distributed by MLS GRID #21878667 Report a problem | ||
| 8/20/2022 | Listed for sale | $210,000+23.5%$84/sqft |
Source: MIBOR as distributed by MLS GRID #21878667 Report a problem | ||
| 1/8/2021 | Sold | $170,000-5.6%$68/sqft |
Source: MIBOR as distributed by MLS GRID #21740369 Report a problem | ||
| 11/26/2020 | Pending sale | $180,000$72/sqft |
Source: Weichert REALTORS� Cooper Grou #21740369 Report a problem | ||
| 11/21/2020 | Listed for sale | $180,000$72/sqft |
Source: Weichert REALTORS� Cooper Grou #21740369 Report a problem | ||
| 11/20/2020 | Pending sale | $180,000$72/sqft |
Source: Weichert REALTORS� Cooper Grou #21740369 Report a problem | ||
| 10/17/2020 | Price change | $180,000-10%$72/sqft |
Source: Indianapolis - WEICHERT, REALTORS - Cooper Group Indy #21740369 Report a problem | ||
| 10/9/2020 | Listed for sale | $200,000+61.4%$80/sqft |
Source: Weichert REALTORS� Cooper Grou #21740369 Report a problem | ||
| 9/30/2015 | Sold | $123,899+3.3%$50/sqft |
Source: MIBOR as distributed by MLS GRID #21370651 Report a problem | ||
| 8/26/2015 | Pending sale | $119,900$48/sqft |
Source: F.C. Tucker Company #21370651 Report a problem | ||
| 8/13/2015 | Listed for sale | $119,900$48/sqft |
Source: F.C. Tucker Company #21370651 Report a problem | ||
Public tax history
| Year | Property taxes | Tax assessment |
|---|---|---|
| 2025 | $2,497 +13.7% | $216,500 +9.1% |
| 2024 | $2,195 +8.8% | $198,400 +14.1% |
| 2023 | $2,019 +61.6% | $173,900 +10.9% |
| 2022 | $1,249 +18.8% | $156,800 +43.2% |
| 2021 | $1,052 +32% | $109,500 +9.9% |
| 2020 | $796 +2.8% | $99,600 +14.9% |
| 2019 | $775 -1.2% | $86,700 +1.8% |
| 2018 | $785 -14.5% | $85,200 +1.2% |
| 2017 | $918 +28.9% | $84,200 +0.4% |
| 2016 | $712 +14% | $83,900 +4.9% |
| 2014 | $624 +5.9% | $80,000 |
| 2013 | $590 | $80,000 +4.3% |
| 2012 | $590 | $76,700 -4.4% |
| 2011 | -- | $80,200 |
| 2010 | $528 +25.6% | $80,200 |
| 2009 | $421 | $80,200 -5.9% |
| 2007 | -- | $85,200 +7.4% |
| 2006 | -- | $79,300 +7.6% |
| 2005 | -- | $73,700 |
| 2004 | -- | $73,700 |
| 2003 | -- | $73,700 +74.2% |
| 2002 | -- | $42,300 +200% |
| 2001 | -- | $14,100 |
| 2000 | -- | $14,100 |
Find assessor info on the county website
Monthly payment
Est. payment
Payment breakdown
Explore the cost of this home by adjusting the details. Changes won't be saved.Climate risks
Neighborhood: Sunshine Gardens
Similar homes
- $410,0003 bd1 ba2.2k sqft1408 W Edgewood Ave, Indianapolis, IN 46217Active
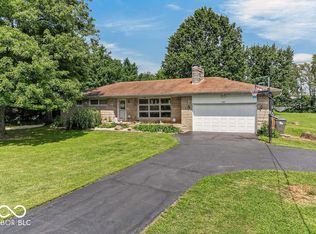 MLS ID #22122390, Joseph Buttler, Indy Crossroads Realty Group. MIBOR as distributed by MLS GRID
 - $350,0004 bd3 ba3.6k sqft919 Angus Ln, Indianapolis, IN 46217Active
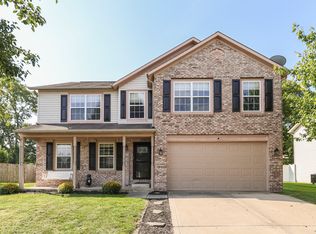 MLS ID #22124069, David C Brenton, DAVID BRENTON'S TEAM. MIBOR as distributed by MLS GRID
 - $410,0003 bd3 ba2.1k sqft1626 Belfield St, Indianapolis, IN 46217Active
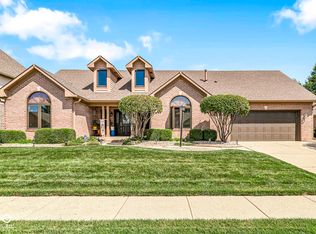 MLS ID #22119904, Kathryn Puntarelli, Tomorrow Realty, Inc.. MIBOR as distributed by MLS GRID
 - $430,0004 bd2 ba2.4k sqft8220 Forward Pass Rd, Indianapolis, IN 46217Active
 MLS ID #22122798, Jack Andrews, That Real Estate Company, LLC. MIBOR as distributed by MLS GRID
