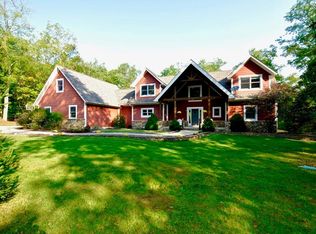
Nestled on 2.56 wooded acres in highly sought-after Plainfield schools, this custom-built home delivers the perfect balance of privacy, space, and everyday comfort. Tucked away in a peaceful setting with mature trees and a beautiful wooded ravine leading down to White Lick Creek, you'll enjoy true country living while remaining minutes from Plainfield and Mooresville amenities. Designed for both gathering and retreat, the home offers three separate family-style living spaces, giving everyone room to spread out. Hardwood floors flow throughout the main level, anchored by a stunning floor-to-ceiling, dual-sided stone fireplace that creates warmth and character from every angle. The main-level primary suite is its own private escape, complete with a private patio overlooking the woods, expansive his-and-hers walk-in closets, a jetted tub w/ a private in-set shower make for a layout built for comfort. A large loft overlooks the two story entry and offers flexible space for a media room, playroom, or home office, along with convenient access to unfinished attic storage. Bedrooms two and three share a Jack-and-Jill bath, while bedroom four enjoys its own private en suite.....laundry hook ups on both levels making daily life a little easier. Step outside to an expansive covered back porch overlooking your wooded acreage, beautiful scenery and wildlife year round. The 24x40 pole barn provides additional storage or hobby space, and the fully finished garage with epoxy floors completes the package. If you've been searching for privacy, natural beauty, and room to breathe - without sacrificing convenience - this is it. Geothermal heat, your only bill is electric which averages $175/mo.
Sold
Street View
$743,075
5168 E County Road 700 S, Mooresville, IN 46158
4beds
3,903sqft
Residential, Single Family Residence
Built in 2004
2.56 Acres Lot
$747,900 Zestimate®
$190/sqft
$3,587 Estimated rent
Home value
$747,900
$688,000 - $815,000
$3,587/mo
Zestimate® history
Owner options
List your home for rent
$3,587/mo
Rent Zestimate®
Find your next renter with Zillow Rental Manager. Plus, with online applications, you can quickly screen prospective tenants – for free.
$3,587/mo
Rent Zestimate®
Refinance and save
$4,537/mo
Est. payment
Refinancing to a lower rate could help reduce your monthly payments and save thousands over the life of the loan.
$4,537/mo
Est. payment
Explore your selling options
Work with a Zillow partner agent
Leverage their expertise and Zillow's premium Showcase listings to get your home seen by more buyers.
Get startedList with your own agent
Get your home in front of millions of buyers by listing it on Zillow.
Learn how to do itSell it yourself
Take full control of how buyers see your home on Zillow by listing For Sale by Owner (FSBO).
List your homeWhat's special
Wooded acresWildlife year roundExpansive his-and-hers walk-in closetsMature trees
Zillow last checked:
Listing updated:
Listed by:
Shannon Gilbert 765-532-6503,
Keller Williams Indpls Metro N
Bought with:
Tim O'Connor
Berkshire Hathaway Home
Source: MIBOR as distributed by MLS GRID,MLS#: 22083173
Facts & features
Interior
Bedrooms & bathrooms
- Bedrooms: 4
- Bathrooms: 4
- Full bathrooms: 3
- 1/2 bathrooms: 1
- Main level bathrooms: 2
- Main level bedrooms: 1
Primary bedroom
- Level: Main
- Area: 360 Square Feet
- Dimensions: 15x24
Bedroom 2
- Level: Upper
- Area: 180 Square Feet
- Dimensions: 15x12
Bedroom 3
- Level: Upper
- Area: 180 Square Feet
- Dimensions: 15x12
Bedroom 4
- Level: Upper
- Area: 156 Square Feet
- Dimensions: 13x12
Breakfast room
- Level: Main
- Area: 225 Square Feet
- Dimensions: 15x15
Great room
- Level: Main
- Area: 288 Square Feet
- Dimensions: 18x16
Hearth room
- Level: Main
- Area: 170 Square Feet
- Dimensions: 10x17
Kitchen
- Level: Main
- Area: 255 Square Feet
- Dimensions: 17X15
Laundry
- Features: Tile-Ceramic
- Level: Main
- Area: 96 Square Feet
- Dimensions: 12x8
Loft
- Level: Upper
- Area: 357 Square Feet
- Dimensions: 17x21
Office
- Level: Main
- Area: 144 Square Feet
- Dimensions: 12x12
Play room
- Level: Upper
- Area: 646 Square Feet
- Dimensions: 19x34
Heating
- Geothermal
Cooling
- Central Air, Geothermal
Appliances
- Included: Dishwasher, Dryer, Disposal, MicroHood, Electric Oven, Refrigerator, Washer
- Laundry: Main Level, Upper Level
Features
- Attic Access, Cathedral Ceiling(s), High Ceilings, Tray Ceiling(s), Kitchen Island, Entrance Foyer, Ceiling Fan(s), Hardwood Floors, High Speed Internet, Eat-in Kitchen, Pantry, Smart Thermostat, Walk-In Closet(s)
- Flooring: Hardwood
- Has basement: No
- Attic: Access Only
- Number of fireplaces: 1
- Fireplace features: Double Sided, Gas Log, Great Room, Hearth Room, Kitchen
Interior area
- Total structure area: 3,903
- Total interior livable area: 3,903 sqft
Property
Parking
- Total spaces: 3
- Parking features: Attached, Concrete, Gravel, Garage Door Opener, Heated Garage, RV Access/Parking, Storage, Workshop in Garage
- Attached garage spaces: 3
- Details: Garage Parking Other(Finished Garage, Garage Door Opener, Keyless Entry, Service Door)
Features
- Levels: Two
- Stories: 2
- Patio & porch: Covered
- Exterior features: Gutter Guards, Lighting, Fire Pit
- Has view: Yes
- View description: Rural, Trees/Woods
Lot
- Size: 2.56 Acres
- Features: Irregular Lot, Not In Subdivision, Rural - Not Subdivision, Mature Trees, Wooded
Details
- Additional structures: Barn Pole
- Parcel number: 321509376002000011
- Special conditions: Shared Driveway
- Horse amenities: None
Construction
Type & style
- Home type: SingleFamily
- Architectural style: Traditional
- Property subtype: Residential, Single Family Residence
Materials
- Brick
- Foundation: Full, Concrete Perimeter
Condition
- New construction: No
- Year built: 2004
Utilities & green energy
- Electric: 200+ Amp Service, 220 Volts For Spa
- Sewer: Septic Tank
- Water: Well, Private
- Utilities for property: Electricity Connected
Community & HOA
Community
- Security: Security Lights, Smoke Detector(s)
- Subdivision: Buckeye Ridge
HOA
- Has HOA: No
Location
- Region: Mooresville
Financial & listing details
- Price per square foot: $190/sqft
- Tax assessed value: $662,900
- Annual tax amount: $5,334
- Date on market: 2/15/2026
- Cumulative days on market: 2 days
- Electric utility on property: Yes
Price history
| Date | Event | Price |
|---|---|---|
| 3/24/2026 | Sold | $743,075-4.1%$190/sqft |
Source:  MIBOR as distributed by MLS GRID #22083173 Report a problem MIBOR as distributed by MLS GRID #22083173 Report a problem | ||
| 2/17/2026 | Pending sale | $775,000$199/sqft |
Source: MIBOR as distributed by MLS GRID #22083173 Report a problem | ||
| 2/15/2026 | Listed for sale | $775,000+63.5%$199/sqft |
Source: MIBOR as distributed by MLS GRID #22083173 Report a problem | ||
| 5/23/2014 | Sold | $474,000-5%$121/sqft |
Source: MIBOR as distributed by MLS GRID #21278985 Report a problem | ||
| 5/9/2014 | Pending sale | $499,000$128/sqft |
Source: RE/MAX Centerstone #21278985 Report a problem | ||
| 3/26/2014 | Price change | $499,000-5%$128/sqft |
Source: RE/MAX Centerstone #21278985 Report a problem | ||
| 9/6/2013 | Listed for sale | $525,000$135/sqft |
Source: RE/MAX Centerstone #21254199 Report a problem | ||
Public tax history
| Year | Property taxes | Tax assessment |
|---|---|---|
| 2025 | $5,334 +6.1% | $662,900 -1.4% |
| 2024 | $5,026 -5.3% | $672,600 +3.6% |
| 2023 | $5,306 +16.4% | $649,000 +4.5% |
| 2022 | $4,557 +4.2% | $621,000 +12.5% |
| 2021 | $4,375 +5.9% | $552,000 +4.7% |
| 2020 | $4,132 -3.3% | $527,400 +4.2% |
| 2019 | $4,272 -2.1% | $506,000 +0.9% |
| 2018 | $4,364 +4.9% | $501,600 +3.6% |
| 2017 | $4,161 -6.9% | $484,400 +2.8% |
| 2016 | $4,468 +45.2% | $471,000 +34.5% |
| 2014 | $3,077 -3.3% | $350,300 -0.8% |
| 2013 | $3,181 -9.8% | $353,300 -4.1% |
| 2011 | $3,526 +1.2% | $368,400 |
| 2010 | $3,484 +0.2% | $368,400 |
| 2009 | $3,477 -5.1% | $368,400 +4% |
| 2007 | $3,663 -15.1% | $354,100 +4% |
| 2006 | $4,314 | $340,400 +1.7% |
| 2005 | -- | $334,800 |
Find assessor info on the county website
Neighborhood: 46158
Nearby homes
- $751,4004 bd4 ba5k sqft5148 E County Road 700 S, Mooresville, IN 46158Off Market
- $307,7002 bd2 ba1.2k sqft5212 E County Road 700 S, Mooresville, IN 46158Off Market
- $832,800-- bd3 ba1k sqft4948 & 4950 County Road 700, Mooresville, IN 46158Off Market
- $536,600-- bd2 ba2.5k sqft7050 S County Road 525 E, Mooresville, IN 46158Off Market
- $425,0005.07 Acres7097 S County Road 525 E, Mooresville, IN 46158Sold
- $551,2004 bd1 ba2.2k sqft7268 S County Road 525 E, Mooresville, IN 46158Off Market
- $675,0004 bd3 ba3.8k sqft4844 E County Road 700 S, Mooresville, IN 46158Pending
- $895,0003 bd1 ba2.2k sqft7365 S County Road 525 E, Mooresville, IN 46158Off Market
Nearby schools
GreatSchools rating
- 8/10Guilford ElementaryGrades: K-5Distance: 0.9 mi
- 6/10Plainfield Com Middle SchoolGrades: 6-8Distance: 3.2 mi
- 9/10Plainfield High SchoolGrades: 9-12Distance: 3.3 mi
Get a cash offer in 3 minutes
Find out how much your home could sell for in as little as 3 minutes with a no-obligation cash offer.
Estimated market value
$747,900
Get a cash offer in 3 minutes
Find out how much your home could sell for in as little as 3 minutes with a no-obligation cash offer.
Estimated market value
$747,900
- Indiana
- Hendricks County
- Mooresville
- 46158
- 5168 E County Road 700 S
Nearby cities
Nearby zip codes
Other Mooresville Topics
