Welcome to this charming historic farmhouse nestled on approximately 10 acres in Monrovia, Indiana. Originally built in 1860, this nearly 2,300-square-foot home offers four bedrooms, two full bathrooms, and one half bathroom, combining timeless character with the space and privacy of a beautiful acreage property. A gated entrance welcomes you to the property, which was once part of a fully functioning working farm. Inside, the home retains its historic charm through carefully preserved architectural details, antique lighting throughout the main level, original woodwork, and several interior doors salvaged from another historic Plainfield home. The home's history continues throughout the property, including antique decorative tile incorporated into the front patio walkway and garden edging. The final seven stairs after the landing are original to the home and date back to the early 1900s. With four bedrooms, two full bathrooms, one half bathroom, nearly 2,300 square feet, and 10 acres, this property offers a rare combination of character, space, and land. A historic barn at the rear of the property adds to the charm of the former working farm and offers an opportunity to restore and make it your own. If you're looking for a home with character, acreage, privacy, and a story that spans more than 160 years, this Monrovia farmhouse is ready for its next chapter.
Active
$650,000
8122 N Hall School Rd, Monrovia, IN 46157
4beds
2,622sqft
Residential, Single Family Residence
Built in 1860
10 Acres Lot
$-- Zestimate®
$248/sqft
$-- HOA
What's special
Gated entranceFour bedroomsOriginal woodworkCharming historic farmhouseOne half bathroomCarefully preserved architectural details
- 5 days
- 736
- 94
Zillow last checked:
Listing updated:
Listed by:
Chris Ferguson Chrisfergog@gmail.com,
Priority Realty Group
Source: MIBOR as distributed by MLS GRID,MLS#: 22127059
Facts & features
Interior
Bedrooms & bathrooms
- Bedrooms: 4
- Bathrooms: 3
- Full bathrooms: 2
- 1/2 bathrooms: 1
- Main level bathrooms: 2
- Main level bedrooms: 1
Primary bedroom
- Level: Main
- Area: 256 Square Feet
- Dimensions: 16x16
Bedroom 2
- Level: Upper
- Area: 240 Square Feet
- Dimensions: 15x16
Bedroom 3
- Level: Upper
- Area: 195 Square Feet
- Dimensions: 13x15
Bedroom 4
- Level: Upper
- Area: 156 Square Feet
- Dimensions: 12x13
Kitchen
- Level: Main
- Area: 420 Square Feet
- Dimensions: 17.5x24
Laundry
- Level: Main
- Area: 87.5 Square Feet
- Dimensions: 12.5x7
Living room
- Level: Main
- Area: 272 Square Feet
- Dimensions: 16x17
Heating
- Electric, Forced Air, Natural Gas
Cooling
- Central Air, High Efficiency (SEER 16 +)
Appliances
- Included: Dishwasher, Disposal, Microwave, Electric Oven
Features
- Attic Access, Breakfast Bar, High Speed Internet, Eat-in Kitchen
- Basement: Cellar
- Attic: Access Only
- Number of fireplaces: 1
- Fireplace features: Living Room, Masonry, Wood Burning
Interior area
- Total structure area: 2,622
- Total interior livable area: 2,622 sqft
- Finished area below ground: 0
Property
Parking
- Parking features: Aggregate
Features
- Levels: Two
- Stories: 2
- Patio & porch: Covered
- Exterior features: Storage
- Fencing: Fenced,Perimeter
Lot
- Size: 10 Acres
Details
- Parcel number: 550420400012000010
- Horse amenities: Barn, Pasture
Construction
Type & style
- Home type: SingleFamily
- Architectural style: Traditional
- Property subtype: Residential, Single Family Residence
Materials
- Cement Siding
- Foundation: Cellar
Condition
- Updated/Remodeled
- New construction: No
- Year built: 1860
Utilities & green energy
- Electric: 200+ Amp Service
- Sewer: Septic Tank
- Water: Well, Private
- Utilities for property: Electricity Connected
Community & HOA
Community
- Subdivision: Monrovia
HOA
- Has HOA: No
Location
- Region: Monrovia
Financial & listing details
- Price per square foot: $248/sqft
- Tax assessed value: $447,100
- Annual tax amount: $4,932
- Date on market: 9/24/2026
- Cumulative days on market: 6 days
- Electric utility on property: Yes
Estimated market value
Not available
Estimated sales range
Not available
Not available
Price history
| Date | Event | Price |
|---|---|---|
| 9/24/2026 | Listed for sale | $650,000$248/sqft |
Source:  MIBOR as distributed by MLS GRID #22127059 Report a problem MIBOR as distributed by MLS GRID #22127059 Report a problem | ||
Public tax history
| Year | Property taxes | Tax assessment |
|---|---|---|
| 2025 | $3,070 +8.6% | $447,100 +10.4% |
| 2024 | $2,827 +115% | $404,800 +5.1% |
| 2023 | $1,315 +8.7% | $385,300 +158.9% |
| 2022 | $1,209 +69.6% | $148,800 -9.9% |
| 2021 | $713 -57.1% | $165,100 +14.7% |
| 2020 | $1,660 -59.2% | $144,000 -2.8% |
| 2019 | $4,065 +80.1% | $148,100 +9.5% |
| 2018 | $2,257 +7% | $135,300 +4.2% |
| 2017 | $2,109 +66.6% | $129,800 +4.8% |
| 2016 | $1,265 +7.8% | $123,900 +3.3% |
| 2014 | $1,174 +9.7% | $120,000 -1.4% |
| 2013 | $1,070 +6.1% | $121,700 +2.6% |
| 2012 | $1,009 +102.8% | $118,600 +2.6% |
| 2011 | $497 +0.7% | $115,600 +2.7% |
| 2010 | $494 -16.2% | $112,600 -1.7% |
| 2009 | $589 -38.2% | $114,500 +4.7% |
| 2006 | $954 | $109,400 +19.3% |
| 2005 | -- | $91,700 |
Find assessor info on the county website
Monthly payment
Est. payment
Payment breakdown
Explore the cost of this home by adjusting the details. Changes won't be saved.Climate risks
Neighborhood: 46157
Nearby schools
Schools provided by the listing agent
- Elementary: Monrovia Elementary School
- Middle: Monrovia Middle School
- High: Monrovia High School
Source: MIBOR as distributed by MLS GRID. This data may not be complete. We recommend contacting the local school district to confirm school assignments for this home.
Similar homes
- $775,0004 bd4 ba3.7k sqft7620 N Hall Rd, Monrovia, IN 46157Active
 MLS ID #22126813, Kim Heald, Carpenter, REALTORS®. MIBOR as distributed by MLS GRID
 - $540,0003 bd2 ba2.5k sqft8628 N Briarhopper Rd, Monrovia, IN 46157Active
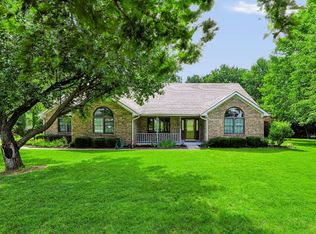 MLS ID #22107998, Vanessa Shake, Keller Williams Indy Metro Partners. MIBOR as distributed by MLS GRID
 - $639,0004 bd2 ba2.7k sqft1831 W Pagoda Path N, Martinsville, IN 46151Active
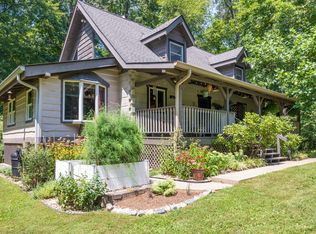 MLS ID #22119001, Phyllis Gillingham, Red Dog Realty, LLC. MIBOR as distributed by MLS GRID
 - $600,0003 bd2 ba2.6k sqft778 W Gasburg Ln, Mooresville, IN 46158Active
 MLS ID #22115866, Kim Heald, Carpenter, REALTORS®. MIBOR as distributed by MLS GRID
