Fully Remodeled Home on 5.46 Acres - Country Living with Convenient Interstate Access! An incredible opportunity to own a beautifully updated and remodeled home situated on 5.46 acres, just minutes from I-70! The owner took this home down to the studs, creating a refreshed living space with extensive updates and renovations throughout. Step inside to discover an inviting, open-concept kitchen and family room designed for everyday living and entertaining. The main-level primary bedroom adds convenience, while the finished basement offers additional living space and a bedroom perfect for overnight guests. Upstairs, you'll find another bedroom, a full bathroom, and a versatile flex room ready to become whatever best suits your needs-whether it's a home office, hobby room, playroom, or additional living space. Outside, enjoy the peaceful country setting, open space, and the sounds of nature. The charming vintage barn offers endless possibilities for housing farm animals, storing equipment, or creating additional storage space. Enjoy entertaining Family & Friends during the warm months with the newly added above ground pool and sun deck! With 5.46 acres, no HOA, extensive renovations, and easy access to I-70, this property offers the perfect combination of country charm, functionality, and convenience. Don't miss your opportunity to make this property your own! Schedule your private tour today!
Active
$450,000
9686 N Measel Rd, Stilesville, IN 46180
3beds
2,727sqft
Residential, Single Family Residence
Built in 1920
5.46 Acres Lot
$-- Zestimate®
$165/sqft
$-- HOA
What's special
Peaceful country settingMain-level primary bedroomCharming vintage barnOpen spaceVersatile flex room
- 2 hours
- 122
- 27
Zillow last checked:
Listing updated:
Listed by:
Megan Howard mhoward@priorityrealtygp.com,
Priority Realty Group
Source: MIBOR as distributed by MLS GRID,MLS#: 22130874
Facts & features
Interior
Bedrooms & bathrooms
- Bedrooms: 3
- Bathrooms: 4
- Full bathrooms: 3
- 1/2 bathrooms: 1
- Main level bathrooms: 2
- Main level bedrooms: 1
Primary bedroom
- Level: Main
- Area: 180 Square Feet
- Dimensions: 12 X 15
Bedroom 2
- Level: Upper
- Area: 150 Square Feet
- Dimensions: 10 X 15
Bedroom 3
- Level: Basement
- Area: 168 Square Feet
- Dimensions: 12 X 14
Kitchen
- Features: Tile-Ceramic
- Level: Main
- Area: 143 Square Feet
- Dimensions: 11 X 13
Library
- Level: Main
- Area: 64 Square Feet
- Dimensions: 8 X 8
Living room
- Level: Main
- Area: 300 Square Feet
- Dimensions: 15 X 20
Heating
- Forced Air, Propane
Cooling
- Central Air
Appliances
- Included: Dishwasher, Dryer, Electric Water Heater, Disposal, Microwave, Refrigerator, Washer, Water Softener Owned
Features
- Basement: Full
Interior area
- Total structure area: 2,727
- Total interior livable area: 2,727 sqft
- Finished area below ground: 1,080
Property
Parking
- Parking features: Gravel, None
Features
- Levels: Two
- Stories: 2
- Patio & porch: Covered
- Pool features: Above Ground
Lot
- Size: 5.46 Acres
- Features: Rural - Not Subdivision, Mature Trees, Wooded
Details
- Parcel number: 550315200006000001
- Other equipment: Iron Filter
- Horse amenities: Barn
Construction
Type & style
- Home type: SingleFamily
- Architectural style: Traditional
- Property subtype: Residential, Single Family Residence
Materials
- Other
- Foundation: Block, Full
Condition
- Updated/Remodeled
- New construction: No
- Year built: 1920
Utilities & green energy
- Water: Private
Community & HOA
Community
- Subdivision: No Subdivision
HOA
- Has HOA: No
Location
- Region: Stilesville
Financial & listing details
- Price per square foot: $165/sqft
- Tax assessed value: $185,800
- Annual tax amount: $1,282
- Date on market: 10/27/2026
- Cumulative days on market: 2 days
Estimated market value
Not available
Estimated sales range
Not available
Not available
Price history
| Date | Event | Price |
|---|---|---|
| 10/27/2026 | Listed for sale | $450,000+150%$165/sqft |
Source:  MIBOR as distributed by MLS GRID #22130874 Report a problem | ||
| 11/29/2021 | Sold | $180,000-10%$66/sqft |
Source: MIBOR as distributed by MLS GRID #21819416 Report a problem | ||
| 10/26/2021 | Pending sale | $200,000$73/sqft |
Source: MIBOR as distributed by MLS GRID #21819416 Report a problem | ||
| 10/21/2021 | Listed for sale | $200,000$73/sqft |
Source: MIBOR as distributed by MLS GRID #21819416 Report a problem | ||
Public tax history
| Year | Property taxes | Tax assessment |
|---|---|---|
| 2025 | $1,187 +5.6% | $185,800 +0.9% |
| 2024 | $1,124 -7% | $184,100 |
| 2023 | $1,209 -3.8% | $184,100 -2.3% |
| 2022 | $1,256 +2.4% | $188,400 +4% |
| 2021 | $1,227 +23.9% | $181,200 +4.9% |
| 2020 | $990 +0.3% | $172,700 +26% |
| 2019 | $987 +4.7% | $137,100 +0.7% |
| 2018 | $943 -26.7% | $136,100 +4.9% |
| 2017 | $1,287 +102.5% | $129,800 |
| 2016 | $636 +9.5% | $129,800 +1.2% |
| 2014 | $581 +35.8% | $128,300 |
| 2013 | $427 +34% | $128,300 +7.9% |
| 2012 | $319 -37.1% | $118,900 -18.5% |
| 2011 | $507 -56.7% | $145,900 +0.6% |
| 2010 | $1,172 +1.7% | $145,100 -0.9% |
| 2009 | $1,153 -34.5% | $146,400 +6.9% |
| 2006 | $1,760 | $136,900 +69.6% |
| 2005 | -- | $80,700 |
Find assessor info on the county website
Monthly payment
Est. payment
Payment breakdown
Explore the cost of this home by adjusting the details. Changes won't be saved.Climate risks
Neighborhood: 46180
- $253,8003 bd2 ba1.5k sqft9596 N Measel Rd, Stilesville, IN 46180Off Market
- $427,1003 bd2 ba2.1k sqft10126 W State Road 42, Stilesville, IN 46180Off Market
- $277,500-- bd2 ba1.5k sqft9568 N Measel Rd, Stilesville, IN 46180Off Market
- $195,6003 bd2 ba1.5k sqft9630 N Measel Rd, Stilesville, IN 46180Off Market
Similar homes
- $290,0003 bd1 ba2.7k sqft9671 E County Road 525 S, Fillmore, IN 46128Active
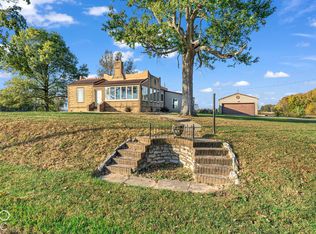 MLS ID #22133618, Amanda Clark, Clark Realty, LLC. MIBOR as distributed by MLS GRID
- $385,0003 bd2 ba2.6k sqft11763 N Everett Rd, Monrovia, IN 46157Active
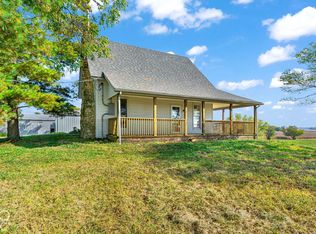 MLS ID #22132774, Garrett VaLeu, Better Homes and Gardens Real Estate Gold Key. MIBOR as distributed by MLS GRID
- $390,0002 bd2 ba1.4k sqft11983 N Wellman Rd, Stilesville, IN 46180Active
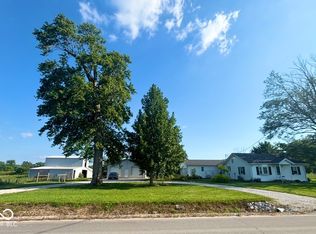 MLS ID #22116004, Montana Trent, United Real Estate Indpls. MIBOR as distributed by MLS GRID
- $--3 bd1 ba2k sqft11452 N County Road 800 W, Monrovia, IN 46157Auction
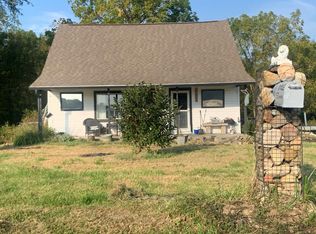 Auction.com 2
- $499,0004 bd3 ba2.2k sqft8581 N Goat Hollow Rd, Mooresville, IN 46158For Sale
 MLS ID #110629, BRANDON WARFIELD, CARPENTER REALTORS. THAAR
