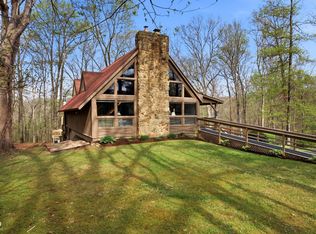
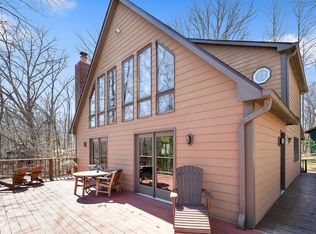
Escape to five wooded acres and a modern farmhouse that feels worlds away. With more than 3,000 square feet, an open, easy-flowing layout, and a cozy wood-burning fireplace, this home was made for both gathering and retreat. Remodeled approximately five years ago, it features updated windows, siding, drywall, paint, waterproof flooring, a tankless water heater, whole-house water filtration, and zoned HVAC. A walk-in pantry and second-floor laundry add everyday ease. The spacious primary suite feels like a private spa, with a custom-tiled wet room, zero-entry shower, built-in bench, overhead rainfall showerhead, and separate soaking tub. Upstairs, the enormous great room floats among the treetops, creating a one-of-a-kind treehouse feel. Private, thoughtfully designed, and full of character, this is more than a home-it is a place to exhale.
Active
$550,000
3938 N Chapel Ln, Martinsville, IN 46151
4beds
3,090sqft
Residential, Single Family Residence
Built in 1998
5 Acres Lot
$-- Zestimate®
$178/sqft
$-- HOA
What's special
Cozy wood-burning fireplaceSpacious primary suiteZero-entry showerZoned hvacModern farmhouseTankless water heaterFive wooded acres
- 15 hours |
- 644 |
- 38 |
Zillow last checked:
Listing updated:
Listed by:
Shannon Skyles 317-258-3230,
Heroes Property Group
Source: MIBOR as distributed by MLS GRID,MLS#: 22114492
Facts & features
Interior
Bedrooms & bathrooms
- Bedrooms: 4
- Bathrooms: 3
- Full bathrooms: 3
- Main level bathrooms: 1
- Main level bedrooms: 1
Primary bedroom
- Level: Upper
- Area: 360 Square Feet
- Dimensions: 24x15
Bedroom 2
- Level: Upper
- Area: 168 Square Feet
- Dimensions: 14x12
Bedroom 3
- Level: Upper
- Area: 143 Square Feet
- Dimensions: 13x11
Bedroom 4
- Level: Main
- Area: 99 Square Feet
- Dimensions: 11x9
Kitchen
- Level: Main
- Area: 420 Square Feet
- Dimensions: 28x15
Laundry
- Features: Tile-Ceramic
- Level: Upper
- Area: 63 Square Feet
- Dimensions: 7x9
Living room
- Level: Main
- Area: 513 Square Feet
- Dimensions: 27x19
Heating
- Zoned, Forced Air, Propane, Wood Stove
Cooling
- Central Air, Whole House Fan
Appliances
- Included: Gas Cooktop, Dishwasher, Double Oven, Range Hood, Refrigerator, Tankless Water Heater, Water Purifier
- Laundry: Laundry Room, Upper Level
Features
- Attic Access, Attic Pull Down Stairs, Kitchen Island, Pantry, Walk-In Closet(s)
- Windows: Wood Work Painted
- Has basement: No
- Attic: Access Only,Pull Down Stairs
Interior area
- Total structure area: 3,090
- Total interior livable area: 3,090 sqft
Property
Parking
- Total spaces: 2
- Parking features: Attached
- Attached garage spaces: 2
Features
- Levels: Two
- Stories: 2
- Patio & porch: Patio
- Has view: Yes
- View description: Trees/Woods
Lot
- Size: 5 Acres
- Features: Not In Subdivision, Rural - Not Subdivision, Mature Trees, Wooded
Details
- Parcel number: 550812300010000014
- Horse amenities: None
Construction
Type & style
- Home type: SingleFamily
- Architectural style: Other
- Property subtype: Residential, Single Family Residence
Materials
- Other
- Foundation: Slab
Condition
- Updated/Remodeled
- New construction: No
- Year built: 1998
Utilities & green energy
- Electric: 200+ Amp Service
- Water: Public
Community & HOA
Community
- Security: Smoke Detector(s)
- Subdivision: No Subdivision
HOA
- Has HOA: No
Location
- Region: Martinsville
Financial & listing details
- Price per square foot: $178/sqft
- Tax assessed value: $277,700
- Annual tax amount: $1,360
- Date on market: 7/21/2026
- Cumulative days on market: 2 days
Estimated market value
Not available
Estimated sales range
Not available
Not available
Price history
| Date | Event | Price |
|---|---|---|
| 7/21/2026 | Listed for sale | $550,000$178/sqft |
Source:  MIBOR as distributed by MLS GRID #22114492 Report a problem MIBOR as distributed by MLS GRID #22114492 Report a problem | ||
Public tax history
| Year | Property taxes | Tax assessment |
|---|---|---|
| 2025 | $1,536 +26.4% | $277,700 -1.4% |
| 2024 | $1,215 +17.7% | $281,600 +15% |
| 2023 | $1,032 +34.3% | $244,900 +11.4% |
| 2022 | $769 +7.9% | $219,900 +18.4% |
| 2021 | $713 -48.9% | $185,800 +5.6% |
| 2020 | $1,395 +8.2% | $176,000 +6.9% |
| 2019 | $1,290 +1.3% | $164,600 +5.2% |
| 2018 | $1,274 +2.7% | $156,500 +0.4% |
| 2017 | $1,241 +24% | $155,800 +7% |
| 2016 | $1,001 +1.4% | $145,600 -3.8% |
| 2014 | $987 +5.5% | $151,400 -0.9% |
| 2013 | $935 +12.6% | $152,700 +172.7% |
| 2012 | $831 +126% | $56,000 -6.7% |
| 2011 | $367 -6.8% | $60,000 -0.2% |
| 2010 | $395 +4.7% | $60,100 +0.7% |
| 2009 | $377 -9.1% | $59,700 +0.5% |
| 2006 | $414 | $59,400 |
| 2005 | -- | $59,400 |
Find assessor info on the county website
Monthly payment
Est. payment
Payment breakdown
Explore the cost of this home by adjusting the details. Changes won't be saved.Climate risks
Neighborhood: 46151
Nearby schools
GreatSchools rating
- 8/10Centerton Elementary SchoolGrades: PK-4Distance: 5 mi
- 7/10John R. Wooden Middle SchoolGrades: 6-8Distance: 5.3 mi
- 4/10Martinsville High SchoolGrades: 9-12Distance: 5.8 mi
Schools provided by the listing agent
- Middle: John R. Wooden Middle School
- High: Martinsville High School
Source: MIBOR as distributed by MLS GRID. This data may not be complete. We recommend contacting the local school district to confirm school assignments for this home.
- $50,000-- bd-- ba-- sqftN Chapel Ln, Martinsville, IN 46151Off Market
- $72,200-- bd-- ba-- sqftN Chapel Ln, Martinsville, IN 46151Off Market
- $270,700-- bd-- ba-- sqftN Chapel Ln, Martinsville, IN 46151Off Market
- $27,600-- bd-- ba-- sqft4032 Forest Lake Rd, Martinsville, IN 46151Off Market
- $225,0004 bd2 ba1.4k sqft4257 N Middle Patton Park Ln, Martinsville, IN 46151Sold
- $580,6003 bd4 ba4.8k sqft4032 Forest Lake Rd, Martinsville, IN 46151Off Market
- $50,000-- bd-- ba-- sqft4222 N Middle Patton Park Ln, Martinsville, IN 46151Off Market
- $264,600-- bd-- ba-- sqft4222 N Middle Patton Park Ln, Martinsville, IN 46151Off Market
A local agent can set up tours, give advice and negotiate with sellers.
Similar homes
- $649,9004 bd3 ba4.2k sqft3520 Middle Patton Park Rd, Martinsville, IN 46151Active
 MLS ID #22095753, Beau Gibson, F.C. Tucker Company. MIBOR as distributed by MLS GRID
 - $575,0003 bd2 ba3.1k sqft12380 N Markland Dr, Mooresville, IN 46158Active
 MLS ID #22114966, Hadley Eickhoff, Trueblood Real Estate. MIBOR as distributed by MLS GRID
 - $689,0003 bd3 ba2.4k sqft3265 N Lahr Dr, Martinsville, IN 46151Active
 MLS ID #22090641, Jon Morrow, Bear Real Estate Sales, LLC. MIBOR as distributed by MLS GRID
 - $550,0003 bd2 ba2.5k sqft8628 N Briarhopper Rd, Monrovia, IN 46157Active
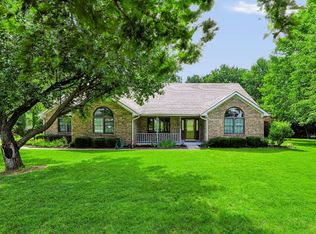 MLS ID #22107998, Vanessa Shake, Keller Williams Indy Metro Partners. MIBOR as distributed by MLS GRID
 - $330,0003 bd2 ba2.9k sqft2979 State Road 67 N, Martinsville, IN 46151ActiveMLS ID #22113252, Natasha Fogleman, Ever Real Estate, LLC. MIBOR as distributed by MLS GRID
- $399,9003 bd2 ba2.2k sqft6255 State Road 39, Martinsville, IN 46151ActiveMLS ID #22105732, Rob Campbell, RE/MAX Advanced Realty. MIBOR as distributed by MLS GRID
- $524,0004 bd2 ba2.7k sqft2530 S Glen Cv, Martinsville, IN 46151ActiveMLS ID #22087855, Cheryl Curry, Keller Williams Indy Metro Partners. MIBOR as distributed by MLS GRID
- $599,0005 bd3 ba2.9k sqft2500 S Edgewood Cv, Martinsville, IN 46151ActiveMLS ID #22059970, Scott Dodson, Fox Haven Realty, LLC. MIBOR as distributed by MLS GRID
- $399,9003 bd2 ba1.6k sqft1492 Ranch Trl, Martinsville, IN 46151ActiveMLS ID #22107774, Dana Carrell, Dana Carrell. MIBOR as distributed by MLS GRID
- $575,0003 bd3 ba4.4k sqft2861 W Aurora Ct, Monrovia, IN 46157ActiveMLS ID #22111246, Steven Koleno, Beycome Brokerage Realty LLC. MIBOR as distributed by MLS GRID
- $--5 bd3 ba2.6k sqft11204 Sashing Way, Monrovia, IN 46157AuctionAuction.com 2
- $429,9004 bd3 ba3.1k sqft3379 Burns Blvd, Martinsville, IN 46151ActiveMLS ID #22110545, Danielle Stiles, The Modglin Group. MIBOR as distributed by MLS GRID
- $459,0004 bd2 ba1.8k sqft4405 Highway 44, Martinsville, IN 46151ActiveMLS ID #22092181, Teresa Livingston, Livingston Realty LLC. MIBOR as distributed by MLS GRID
- $489,9003 bd3 ba2.3k sqft4919 E Dayhuff Rd, Mooresville, IN 46158ActiveMLS ID #22115118, Shelly Wilson, Indiana Gold Group. MIBOR as distributed by MLS GRID
- $679,9003 bd4 ba4k sqft9825 S County Road 100 E, Clayton, IN 46118ActiveMLS ID #22113777, Amy Heidelberger, Keller Williams Indy Metro Partners. MIBOR as distributed by MLS GRID
- $489,0003 bd3 ba2.5k sqft131 Wagon Trl, Mooresville, IN 46158ActiveMLS ID #22114798, Deborah Blackwell, F.C. Tucker Company. MIBOR as distributed by MLS GRID
- $285,0004 bd3 ba2k sqft1300 Tomahawk Pl, Martinsville, IN 46151ActiveMLS ID #22115068, Teresa Kohl, eXp Realty, LLC. MIBOR as distributed by MLS GRID
- $599,0003 bd3 ba2.5k sqft10790 W Awbrey Rd, Quincy, IN 47456ActiveMLS ID #22108519, Richard Pyle, RE/MAX Complete. MIBOR as distributed by MLS GRID
- $339,9004 bd3 ba3.3k sqft285 Robb Hill Rd, Martinsville, IN 46151ActiveMLS ID #22104944, Nathan Inskeep, Highgarden Real Estate. MIBOR as distributed by MLS GRID
- $424,5003 bd3 ba3k sqft2025 Deer Lake Dr, Martinsville, IN 46151ActiveMLS ID #22065817, Connor Jones, Mark Dietel Realty, LLC. MIBOR as distributed by MLS GRID
