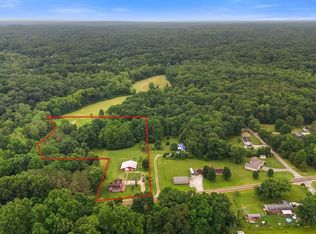
Discover the perfect blend of country living and endless potential with this unique barndominium-style home situated on over 6 beautiful acres. Offering 2 bedrooms and 2 full bathrooms, this property is ready for you to make it your own, with flexible space that can be finished and customized to fit your vision and lifestyle. The spacious kitchen features an abundance of cabinetry for storage, complemented by sleek stainless steel appliances, making it ideal for everyday living and entertaining. Outside, you'll find a large pond that adds to the peaceful setting and provides the perfect backdrop for relaxing evenings. Need room for hobbies, vehicles, or equipment? The massive shop offers endless possibilities for car enthusiasts, small business owners, recreational storage, or future expansion. Whether you're looking for a private homestead, a hobby farm, or a property with room to grow, this one-of-a-kind opportunity offers the space, versatility, and freedom to create the lifestyle you've been dreaming of. Seller is willing to divide the property. An option to purchase the home with approximately 4 acres is available for $350,000, offering a more affordable opportunity for buyers seeking a smaller parcel while still enjoying the property's privacy and rural setting. Additional acreage may be available at an adjusted price. Contact the listing agent for details on available options and parcel configuration.
Active
$390,000
5395 State Road 39, Martinsville, IN 46151
2beds
1,825sqft
:
Get pre-qualified$2,385/mo
Residential, Single Family Residence
Built in 1998
6.08 Acres Lot
$-- Zestimate®
$214/sqft
$-- HOA
What's special
Barndominium-style homePeaceful settingSleek stainless steel appliancesPrivacy and rural settingMassive shopSpacious kitchenLarge pond
- 8 days |
- 1,328 |
- 47 |
Likely to sell faster than
Zillow last checked:
Listing updated:
Listed by:
Iscary Payano 317-845-6129,
1 Percent Lists Indiana Real Estate
Source: MIBOR as distributed by MLS GRID,MLS#: 22115678
Facts & features
Interior
Bedrooms & bathrooms
- Bedrooms: 2
- Bathrooms: 2
- Full bathrooms: 2
- Main level bathrooms: 2
- Main level bedrooms: 2
Primary bedroom
- Level: Main
- Area: 224 Square Feet
- Dimensions: 14x16
Bedroom 2
- Level: Main
- Area: 168 Square Feet
- Dimensions: 12x14
Bonus room
- Features: Other
- Level: Upper
- Area: 1521 Square Feet
- Dimensions: 39x39
Dining room
- Level: Main
- Area: 224 Square Feet
- Dimensions: 14x16
Kitchen
- Level: Main
- Area: 418 Square Feet
- Dimensions: 19x22
Laundry
- Features: Other
- Level: Main
- Area: 110 Square Feet
- Dimensions: 11x10
Living room
- Level: Main
- Area: 342 Square Feet
- Dimensions: 18x19
Heating
- Forced Air
Cooling
- Central Air
Appliances
- Included: Gas Cooktop, Dishwasher, Down Draft, Dryer, Disposal, Microwave, Double Oven, Convection Oven, Propane Water Heater, Refrigerator, Washer
- Laundry: Main Level
Features
- Kitchen Island, Hardwood Floors, High Speed Internet, Pantry, Walk-In Closet(s)
- Flooring: Hardwood
- Has basement: No
Interior area
- Total structure area: 1,825
- Total interior livable area: 1,825 sqft
Property
Parking
- Total spaces: 2
- Parking features: Attached
- Attached garage spaces: 2
Features
- Levels: Two
- Stories: 2
- Patio & porch: Covered
- Has view: Yes
- On waterfront: Yes
- Waterfront features: Creek, Pond
Lot
- Size: 6.08 Acres
- Features: Not In Subdivision, Rural - Not Subdivision, Mature Trees
Details
- Parcel number: 550905300001003006
- Horse amenities: None
Construction
Type & style
- Home type: SingleFamily
- Architectural style: Other
- Property subtype: Residential, Single Family Residence
Materials
- Aluminum Siding, Other
- Foundation: Slab
Condition
- New construction: No
- Year built: 1998
Utilities & green energy
- Electric: 200+ Amp Service
- Sewer: Septic Tank
- Water: Public
- Utilities for property: Water Connected
Community & HOA
Community
- Subdivision: No Subdivision
HOA
- Has HOA: No
Location
- Region: Martinsville
Financial & listing details
- Price per square foot: $214/sqft
- Annual tax amount: $1,448
- Date on market: 7/22/2026
- Cumulative days on market: 120 days
Estimated market value
Not available
Estimated sales range
Not available
Not available
Price history
| Date | Event | Price |
|---|---|---|
| 7/22/2026 | Listed for sale | $390,000-4.9%$214/sqft |
Source:  MIBOR as distributed by MLS GRID #22115678 Report a problem MIBOR as distributed by MLS GRID #22115678 Report a problem | ||
| 5/4/2026 | Listing removed | $409,900$225/sqft |
Source: MIBOR as distributed by MLS GRID #22077505 Report a problem | ||
| 5/1/2026 | Price change | $409,900-4.7%$225/sqft |
Source: MIBOR as distributed by MLS GRID #22077505 Report a problem | ||
| 4/21/2026 | Price change | $429,900-4.5%$236/sqft |
Source: MIBOR as distributed by MLS GRID #22077505 Report a problem | ||
| 3/24/2026 | Price change | $450,000-4.3%$247/sqft |
Source: MIBOR as distributed by MLS GRID #22077505 Report a problem | ||
| 3/13/2026 | Price change | $470,000-1.1%$258/sqft |
Source: MIBOR as distributed by MLS GRID #22077505 Report a problem | ||
| 3/3/2026 | Listed for sale | $475,000-5%$260/sqft |
Source: MIBOR as distributed by MLS GRID #22077505 Report a problem | ||
| 2/6/2026 | Listing removed | $499,900$274/sqft |
Source: MIBOR as distributed by MLS GRID #22077505 Report a problem | ||
| 1/29/2026 | Price change | $499,900-3.6%$274/sqft |
Source: MIBOR as distributed by MLS GRID #22077505 Report a problem | ||
| 12/22/2025 | Listed for sale | $518,750$284/sqft |
Source: MIBOR as distributed by MLS GRID #22077505 Report a problem | ||
Public tax history
Tax history is unavailable.
Monthly payment
Est. payment
Payment breakdown
Explore the cost of this home by adjusting the details. Changes won't be saved.Climate risks
Neighborhood: 46151
Nearby schools
GreatSchools rating
- 8/10Centerton Elementary SchoolGrades: PK-4Distance: 3.4 mi
- 7/10John R. Wooden Middle SchoolGrades: 6-8Distance: 6.1 mi
- 4/10Martinsville High SchoolGrades: 9-12Distance: 6.3 mi
Schools provided by the listing agent
- Middle: John R. Wooden Middle School
Source: MIBOR as distributed by MLS GRID. This data may not be complete. We recommend contacting the local school district to confirm school assignments for this home.
- $220,100-- bd-- ba-- sqft5260 State Route 39, Martinsville, IN 46151Off Market
- $355,2003 bd2 ba1.4k sqft5252 State Route 39, Martinsville, IN 46151Off Market
- $548,1004 bd2 ba2.8k sqft5460 State Route 39, Martinsville, IN 46151Off Market
- $419,3005 bd3 ba2.4k sqft1481 Robb Hill Rd, Martinsville, IN 46151Off Market
- $469,0003 bd2 ba1.9k sqft5250 Sundown Acres, Martinsville, IN 46151Off Market
- $621,6003 bd3 ba3.4k sqft1525 Haven Trl, Martinsville, IN 46151Off Market
- $566,9003 bd3 ba2k sqft1485 Robb Hill Rd, Martinsville, IN 46151Off Market
- $460,1003 bd2 ba1.8k sqft5345 Sundown Acres, Martinsville, IN 46151Off Market
A local agent can set up tours, give advice and negotiate with sellers.
Similar homes
- $399,9003 bd2 ba2.2k sqft6255 State Road 39, Martinsville, IN 46151Active
 MLS ID #22105732, Rob Campbell, RE/MAX Advanced Realty. MIBOR as distributed by MLS GRID
 - $439,9003 bd1 ba1.7k sqft5085 Wilbur Rd, Martinsville, IN 46151Active
 MLS ID #22115836, Mary Petruzzi, REMAX ONE. MIBOR as distributed by MLS GRID
 - $250,0002 bd1 ba1.5k sqft5020 N State Road 39, Martinsville, IN 46151Active
 MLS ID #22113081, Connor Jones, Mark Dietel Realty, LLC. MIBOR as distributed by MLS GRID
 - $399,9003 bd1 ba1.8k sqft5615 State Route 142, Martinsville, IN 46151Active
 MLS ID #22096923, Corina Jones, Your Home Team. MIBOR as distributed by MLS GRID
 - $469,9002 bd1 ba1.2k sqft1905 Plummer Rd, Martinsville, IN 46151ActiveMLS ID #22116449, Justin Bennett, Bennett Realty. MIBOR as distributed by MLS GRID
- $400,0002 bd2 ba1.4k sqft11983 N Wellman Rd, Stilesville, IN 46180ActiveMLS ID #22116004, Montana Trent, United Real Estate Indpls. MIBOR as distributed by MLS GRID
- $325,0003 bd2 ba2.1k sqft3731 E Rembrandt Dr, Martinsville, IN 46151ActiveMLS ID #22103672, Erica Delk, The Stewart Home Group. MIBOR as distributed by MLS GRID
- $459,0004 bd2 ba1.8k sqft4405 Highway 44, Martinsville, IN 46151ActiveMLS ID #22092181, Teresa Livingston, Livingston Realty LLC. MIBOR as distributed by MLS GRID
- $279,9003 bd2 ba2.6k sqft1855 W Shore Dr, Martinsville, IN 46151ActiveMLS ID #22109569, Kerri Smith, F.C. Tucker Company. MIBOR as distributed by MLS GRID
- $299,9003 bd2 ba1.4k sqft4489 S Vansickle Ln, Martinsville, IN 46151ActiveMLS ID #22098828, Lindsey Smalling, Highgarden Real Estate. MIBOR as distributed by MLS GRID
- $498,9004 bd2 ba1.9k sqft9912 N Cooney Rd, Mooresville, IN 46158ActiveMLS ID #22110284, Lindsey Smalling, Highgarden Real Estate. MIBOR as distributed by MLS GRID
- $320,0005 bd1 ba2.6k sqft6655 Teeters Ln, Martinsville, IN 46151ActiveMLS ID #22099939, Allyson Brooks, Mark Dietel Realty, LLC. MIBOR as distributed by MLS GRID
- $550,0003 bd2 ba2.5k sqft8628 N Briarhopper Rd, Monrovia, IN 46157ActiveMLS ID #22107998, Vanessa Shake, Keller Williams Indy Metro Partners. MIBOR as distributed by MLS GRID
- $224,9003 bd2 ba2.4k sqft409 E Washington St, Martinsville, IN 46151ActiveMLS ID #22105061, Angela Abraham, The Modglin Group. MIBOR as distributed by MLS GRID
- $349,9003 bd1 ba1.9k sqft8236 N Lasalle Rd, Morgantown, IN 46160ActiveMLS ID #22114513, Michelle Chandler, Keller Williams Indy Metro Partners. MIBOR as distributed by MLS GRID
- $250,0003 bd1 ba1.9k sqft7335 Bethany Park, Martinsville, IN 46151ActiveMLS ID #22105318, Mark Coffey, Keller Williams Indy Metro Partners. MIBOR as distributed by MLS GRID
- $415,0003 bd2 ba1.9k sqft12449 N Turner Rd, Mooresville, IN 46158ActiveMLS ID #22082580, Laura Vermillion, Carpenter, REALTORS®. MIBOR as distributed by MLS GRID
- $390,0004 bd3 ba2.1k sqft8114 Black Oak Dr, Plainfield, IN 46168ActiveMLS ID #22106021, Shelly Wilson, Indiana Gold Group. MIBOR as distributed by MLS GRID
- $397,5003 bd3 ba2.5k sqft716 Royal Troon Ct, Avon, IN 46123ActiveMLS ID #22113199, Todd Messer, @properties. MIBOR as distributed by MLS GRID
- $329,5003 bd2 ba2k sqft1268 W 100 N, Franklin, IN 46131ActiveMLS ID #22115405, Don Harrington, F.C. Tucker Company. MIBOR as distributed by MLS GRID
