Escape to over 10 private acres across three parcels in Martinsville. This 2-bedroom, 1-bath brick ranch offers a cozy wood-burning fireplace, an eat-in kitchen, and a covered front porch framed by mature hardwoods. Out back, a spring-fed creek winds through mostly wooded grounds alive with deer, turkey, and seasonal morel mushrooms, alongside established cherry, peach, and apple trees. A detached garage holds up to 4 cars while delivering serious storage, workshop, or hobby-farm potential, while the second parcel offers a future build site for a guest house, shop, or second home. With no close neighbors, this setting delivers rare privacy just minutes from town and Martinsville schools. Schedule your showing and experience true country living on your own slice of Morgan County.
Pending
$250,000
5020 N State Road 39, Martinsville, IN 46151
2beds
1,564sqft
Residential, Single Family Residence
Built in 1958
10.09 Acres Lot
$-- Zestimate®
$160/sqft
$-- HOA
What's special
Cozy wood-burning fireplaceMostly wooded groundsSpring-fed creekEat-in kitchen
- 35 days |
- 1,586 |
- 104 |
Zillow last checked:
Listing updated:
Listed by:
Connor Jones 317-654-2593,
Mark Dietel Realty, LLC
Source: MIBOR as distributed by MLS GRID,MLS#: 22113081
Facts & features
Interior
Bedrooms & bathrooms
- Bedrooms: 2
- Bathrooms: 1
- Full bathrooms: 1
- Main level bathrooms: 1
- Main level bedrooms: 2
Primary bedroom
- Level: Main
- Area: 234 Square Feet
- Dimensions: 13x18
Bedroom 2
- Features: Tile-Ceramic
- Level: Main
- Area: 128 Square Feet
- Dimensions: 8x16
Kitchen
- Features: Tile-Ceramic
- Level: Main
- Area: 224 Square Feet
- Dimensions: 16x14
Laundry
- Features: Other
- Level: Main
- Area: 25 Square Feet
- Dimensions: 5x5
Living room
- Level: Main
- Area: 351 Square Feet
- Dimensions: 13x27
Play room
- Level: Main
- Area: 108 Square Feet
- Dimensions: 12x9
Heating
- Forced Air, Propane
Cooling
- Ductless, Window Unit(s)
Appliances
- Included: Dishwasher, Dryer, Disposal, Microwave, Gas Oven, Refrigerator, Washer, Water Heater
Features
- Attic Access, Entrance Foyer, Ceiling Fan(s), Eat-in Kitchen, Pantry
- Has basement: No
- Attic: Access Only
- Number of fireplaces: 1
- Fireplace features: Family Room, Wood Burning
Interior area
- Total structure area: 1,564
- Total interior livable area: 1,564 sqft
Video & virtual tour
Property
Parking
- Total spaces: 4
- Parking features: Detached, Asphalt, Paver Block, Heated Garage
- Garage spaces: 4
Features
- Levels: One
- Stories: 1
- Patio & porch: Covered
- Exterior features: Lighting
- Has view: Yes
- View description: Rural
Lot
- Size: 10.09 Acres
- Features: Not In Subdivision, Rural - Not Subdivision, Mature Trees, Trees-Small (Under 20 Ft), Wooded
Details
- Additional parcels included: 550905300001.002006
- Parcel number: 550905300001001006
- Horse amenities: None
Construction
Type & style
- Home type: SingleFamily
- Architectural style: Ranch
- Property subtype: Residential, Single Family Residence
Materials
- Brick
- Foundation: Block, Partial, Slab
Condition
- New construction: No
- Year built: 1958
Utilities & green energy
- Water: Public
Community & HOA
Community
- Subdivision: No Subdivision
HOA
- Has HOA: No
Location
- Region: Martinsville
Financial & listing details
- Price per square foot: $160/sqft
- Annual tax amount: $1,520
- Date on market: 7/10/2026
- Cumulative days on market: 22 days
Estimated market value
Not available
Estimated sales range
Not available
Not available
Price history
| Date | Event | Price |
|---|---|---|
| 8/10/2026 | Pending sale | $250,000 |
Source:  IRMLS #202627654 Report a problem IRMLS #202627654 Report a problem | ||
| 7/29/2026 | Listed for sale | $250,000 |
Source: IRMLS #202627654 Report a problem | ||
| 7/18/2026 | Pending sale | $250,000$160/sqft |
Source:  MIBOR as distributed by MLS GRID #22113081 Report a problem MIBOR as distributed by MLS GRID #22113081 Report a problem | ||
| 7/10/2026 | Listed for sale | $250,000+38.9% |
Source: IRMLS #202627654 Report a problem | ||
| 5/3/2022 | Sold | $180,000-13.8%$115/sqft |
Source: MIBOR as distributed by MLS GRID #21837867 Report a problem | ||
| 3/19/2022 | Pending sale | $208,900$134/sqft |
Source: MIBOR as distributed by MLS GRID #21837867 Report a problem | ||
| 3/13/2022 | Price change | $208,900-5%$134/sqft |
Source: MIBOR as distributed by MLS GRID #21837867 Report a problem | ||
| 2/15/2022 | Listed for sale | $219,900$141/sqft |
Source: MIBOR as distributed by MLS GRID #21837867 Report a problem | ||
Public tax history
Tax history is unavailable.
Monthly payment
Est. payment
Payment breakdown
Explore the cost of this home by adjusting the details. Changes won't be saved.Climate risks
Neighborhood: 46151
Getting around
0 / 100
Car-DependentNearby schools
GreatSchools rating
- 8/10Centerton Elementary SchoolGrades: PK-4Distance: 3.5 mi
- 7/10John R. Wooden Middle SchoolGrades: 6-8Distance: 5.9 mi
- 4/10Martinsville High SchoolGrades: 9-12Distance: 6.1 mi
Schools provided by the listing agent
- Middle: John R. Wooden Middle School
- High: Martinsville High School
Source: MIBOR as distributed by MLS GRID. This data may not be complete. We recommend contacting the local school district to confirm school assignments for this home.
- $310,2002 bd1 ba1.5k sqft5020 State Route 39, Martinsville, IN 46151Off Market
- $358,4003 bd2 ba1.4k sqft5252 State Route 39, Martinsville, IN 46151Off Market
- $181,000-- bd1 ba865 sqft5399 State Route 39, Martinsville, IN 46151Off Market
- $165,1002 bd1 ba865 sqft5397-5399 State Route 39, Martinsville, IN 46151Off Market
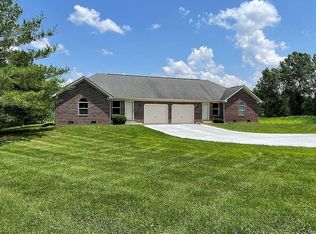
- $168,500-- bd1 ba865 sqft5397 State Route 39, Martinsville, IN 46151Off Market
- $159,0002 bd1 ba865 sqft5397 State Road 39 Rd, Martinsville, IN 46151Sold
- $211,500-- bd-- ba-- sqft5260 State Route 39, Martinsville, IN 46151Off Market
- $191,400-- bd1 ba865 sqft5393 State Route 39, Martinsville, IN 46151Off Market
A local agent can set up tours, give advice and negotiate with sellers.
Similar homes
- $375,0003 bd2 ba2.2k sqft6255 State Road 39, Martinsville, IN 46151Active
 MLS ID #22105732, Rob Campbell, RE/MAX Advanced Realty. MIBOR as distributed by MLS GRID
 - $219,9003 bd2 ba1.6k sqft409 E Washington St, Martinsville, IN 46151Active
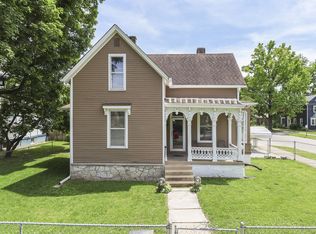 MLS ID #22105061, Angela Abraham, The Modglin Group. MIBOR as distributed by MLS GRID
 - $299,9003 bd2 ba1.4k sqft4489 S Vansickle Ln, Martinsville, IN 46151Active
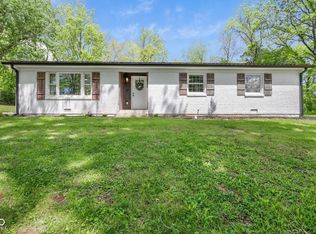 MLS ID #22098828, Lindsey Smalling, Highgarden Real Estate. MIBOR as distributed by MLS GRID
 - $325,9004 bd2 ba1.3k sqft5830 Mason Ln, Martinsville, IN 46151Active
 MLS ID #22082793, James Banfield, Modern Realty Co. MIBOR as distributed by MLS GRID
 - $266,9003 bd2 ba1.7k sqft3987 N Bowman Rd, Quincy, IN 47456ActiveMLS ID #22119732, Daniel Frische, Smythe & Co, Inc. MIBOR as distributed by MLS GRID
- $219,0003 bd1 ba1k sqft509 Anel Dr, Martinsville, IN 46151ActiveMLS ID #22097730, Kimberly Brennan, New Start Home Realty, LLC. MIBOR as distributed by MLS GRID
- $265,0003 bd2 ba1.2k sqft2941 S Mask Ct, Martinsville, IN 46151ActiveMLS ID #22092669, Danielle Stiles, The Modglin Group. MIBOR as distributed by MLS GRID
- $185,0003 bd1 ba960 sqft890 E Gray St, Martinsville, IN 46151ActiveMLS ID #22116876, Dean Keller, Keller Williams Indy Metro Partners. MIBOR as distributed by MLS GRID
- $249,9003 bd2 ba1.6k sqft1311 Custer Ct, Indianapolis, IN 46217ActiveMLS ID #22119544, Carlos Higareda, eXp Realty LLC. MIBOR as distributed by MLS GRID
- $259,0002 bd1 ba1.6k sqft2127 S 475 W, Morgantown, IN 46160ActiveMLS ID #22107887, Hannah Everett, F.C. Tucker Real Estate Experts. MIBOR as distributed by MLS GRID
- $170,0002 bd1 ba1k sqft629 S Jefferson St, Martinsville, IN 46151For SaleMLS ID #202631906, Dawn Evans, Century 21 Scheetz - Bloomington. IRMLS
- $290,0003 bd2 ba1.3k sqft6118 Nolte St, Indianapolis, IN 46221ActiveMLS ID #22098752, Sherry Minkis, Sherry Minkis. MIBOR as distributed by MLS GRID
- $230,0003 bd2 ba1.3k sqft11274 N Sashing Way, Monrovia, IN 46157ActiveMLS ID #22114586, Sherri Walstrom, Carpenter, REALTORS®. MIBOR as distributed by MLS GRID
- $189,9002 bd1 ba930 sqft995 E Gray St, Martinsville, IN 46151ActiveMLS ID #22111424, Lindsey Smalling, Highgarden Real Estate. MIBOR as distributed by MLS GRID
- $239,9004 bd2 ba1.3k sqft7414 Trotter Rd, Camby, IN 46113ActiveMLS ID #22116082, Samuel Dyar, Dyar Real Estate Inc. MIBOR as distributed by MLS GRID
- $250,0004 bd2 ba1.2k sqft300 E Washington St, Mooresville, IN 46158ActiveMLS ID #22103300, Pamela Prough, Carpenter, REALTORS®. MIBOR as distributed by MLS GRID
- $222,5003 bd1 ba1k sqft5381 Collett Dr E, Camby, IN 46113ActiveMLS ID #22119784, Jesse Tucker, Red Umbrella Real Estate LLC. MIBOR as distributed by MLS GRID
- $225,0003 bd2 ba1k sqft156 E Carlisle St, Mooresville, IN 46158ActiveMLS ID #22114419, Matthew Fields, Daniels Real Estate. MIBOR as distributed by MLS GRID
- $265,0003 bd2 ba1.1k sqft7237 E Buddy Ln, Camby, IN 46113ActiveMLS ID #22102161, Landon Buesching, 1 Percent Lists Indiana Real Estate. MIBOR as distributed by MLS GRID
- $249,9993 bd1 ba2k sqft1076 Rita Dr, Greenwood, IN 46143ActiveMLS ID #22114070, Abigail Robeson, Red Oak Real Estate Group. MIBOR as distributed by MLS GRID
