Step back in time to 1962 and fall in love with the classic charm of 1710 Lincoln Hill RD in Martinsville, IN. This 1,966-square-foot single-family ranch is move-in ready and waiting for your personal touch. With its single-story layout, this home captures the easy-living spirit of a bygone era while offering plenty of space to make new memories. The heart of this home is the kitchen, which centers around a functional island. It is the perfect spot for prepping breakfast, hosting a casual coffee chat, or keeping the conversation flowing while you cook. When it is time to refresh, one of the bathrooms provides a convenient walk-in shower. It's a clean, efficient space designed to help you start your morning with ease or wind down after a long day. Life at this property extends well beyond the interior walls. The home features a welcoming porch that invites you to enjoy the fresh air and expansive outdoor surroundings. With 4 bedrooms and 2 full bathrooms in total, this inviting home offers the ideal balance of indoor comfort and wide-open potential. The barn is 42' by 30'. Can easily park 4 cars. Come see for yourself why this delightful ranch is the perfect place to put down roots and start your next chapter!
Active
$384,900
1710 Lincoln Hill Rd, Martinsville, IN 46151
4beds
1,966sqft
Residential, Single Family Residence
Built in 1962
2 Acres Lot
$371,500 Zestimate®
$196/sqft
$-- HOA
What's special
Expansive outdoor surroundingsWelcoming porchSingle-story layoutConvenient walk-in shower
- 4 days
- 836
- 73
Zillow last checked:
Listing updated:
Listed by:
Eric Eisenmenger eric.eisenmenger@gmail.com,
Trusted Realty Partners of Ind,
Jeff Eisenmenger,
Trusted Realty Partners of Ind
Source: MIBOR as distributed by MLS GRID,MLS#: 22131386
Facts & features
Interior
Bedrooms & bathrooms
- Bedrooms: 4
- Bathrooms: 2
- Full bathrooms: 2
- Main level bathrooms: 2
- Main level bedrooms: 4
Primary bedroom
- Level: Main
- Area: 322 Square Feet
- Dimensions: 23X14
Bedroom 2
- Level: Main
- Area: 154 Square Feet
- Dimensions: 14X11
Bedroom 3
- Level: Main
- Area: 120 Square Feet
- Dimensions: 12X10
Bedroom 4
- Level: Main
- Area: 266 Square Feet
- Dimensions: 19X14
Dining room
- Level: Main
- Area: 192 Square Feet
- Dimensions: 16X12
Family room
- Level: Main
- Area: 154 Square Feet
- Dimensions: 14X11
Kitchen
- Level: Main
- Area: 187 Square Feet
- Dimensions: 17X11
Laundry
- Level: Main
- Area: 80 Square Feet
- Dimensions: 10X8
Heating
- Electric, Forced Air
Cooling
- Central Air
Appliances
- Included: Electric Cooktop, Electric Water Heater, Electric Oven, Refrigerator
- Laundry: Main Level
Features
- Has basement: No
- Number of fireplaces: 1
- Fireplace features: Family Room, Wood Burning
Interior area
- Total structure area: 1,966
- Total interior livable area: 1,966 sqft
Property
Parking
- Total spaces: 4
- Parking features: Detached
- Garage spaces: 4
Features
- Levels: One
- Stories: 1
- Patio & porch: Covered
Lot
- Size: 2 Acres
- Features: Not In Subdivision
Details
- Additional structures: Barn Pole
- Parcel number: 550927100002001020
- Special conditions: As Is
- Horse amenities: None
Construction
Type & style
- Home type: SingleFamily
- Architectural style: Ranch
- Property subtype: Residential, Single Family Residence
Materials
- Brick
- Foundation: Block
Condition
- New construction: No
- Year built: 1962
Utilities & green energy
- Water: Public
Community & HOA
Community
- Subdivision: No Subdivision
HOA
- Has HOA: No
Location
- Region: Martinsville
Financial & listing details
- Price per square foot: $196/sqft
- Tax assessed value: $321,700
- Annual tax amount: $1,874
- Date on market: 10/14/2026
- Cumulative days on market: 6 days
Estimated market value
$371,500
$353,000 - $390,000
$2,088/mo
Price history
| Date | Event | Price |
|---|---|---|
| 10/14/2026 | Listed for sale | $384,900$196/sqft |
Source:  MIBOR as distributed by MLS GRID #22131386 Report a problem MIBOR as distributed by MLS GRID #22131386 Report a problem | ||
Public tax history
| Year | Property taxes | Tax assessment |
|---|---|---|
| 2025 | $2,015 +0.2% | $321,700 +2% |
| 2024 | $2,010 +16.2% | $315,500 -0.4% |
| 2023 | $1,729 +68.1% | $316,700 +9.2% |
| 2022 | $1,029 +6.5% | $289,900 +48.3% |
| 2021 | $966 -0.9% | $195,500 +2.1% |
| 2020 | $974 +5.6% | $191,400 +5.7% |
| 2019 | $923 +1.2% | $181,000 +3% |
| 2018 | $912 -4.4% | $175,700 +0.7% |
| 2017 | $953 +19.2% | $174,500 -0.3% |
| 2016 | $800 +1.8% | $175,000 +1.7% |
| 2014 | $785 -2.2% | $172,100 -5.3% |
| 2013 | $803 +33.5% | $181,700 +16.6% |
| 2012 | $601 -48.7% | $155,800 -21.8% |
| 2011 | $1,171 -16.8% | $199,200 +5% |
| 2010 | $1,408 +82.3% | $189,700 |
| 2009 | $772 -35.1% | $189,700 +14.6% |
| 2006 | $1,190 | $165,500 +21.7% |
| 2005 | -- | $136,000 |
Find assessor info on the county website
Monthly payment
Est. payment
Payment breakdown
Explore the cost of this home by adjusting the details. Changes won't be saved.Climate risks
Neighborhood: 46151
Nearby schools
Schools provided by the listing agent
- Elementary: Charles L Smith Fine Arts Academy
- Middle: John R. Wooden Middle School
- High: Martinsville High School
Source: MIBOR as distributed by MLS GRID. This data may not be complete. We recommend contacting the local school district to confirm school assignments for this home.
- $438,4003 bd2 ba2k sqft1815 Lincoln Hill Rd, Martinsville, IN 46151Off Market
- $1,800-- bd-- ba-- sqft1775 Lincoln Hill Rd, Martinsville, IN 46151Off Market
- $600,0003 bd4 ba3.1k sqft1775 Lincoln Hill Rd, Martinsville, IN 46151Sold

- $558,5004 bd2 ba2.2k sqft1680 Lincoln Hill Rd, Martinsville, IN 46151Off Market
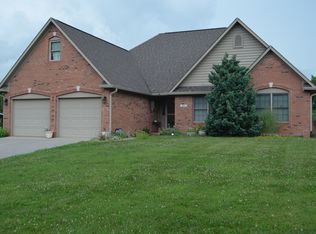
Similar homes
- $355,5003 bd2 ba2.2k sqft1190 E Morgan St, Martinsville, IN 46151Active
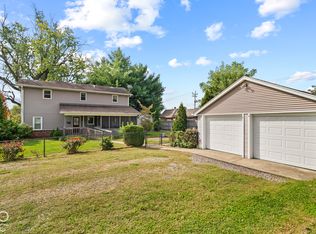 MLS ID #22130246, Danielle Stiles, The Modglin Group. MIBOR as distributed by MLS GRID
 - $429,9003 bd2 ba1.3k sqft2049 N Blue Bluff Rd, Martinsville, IN 46151Active
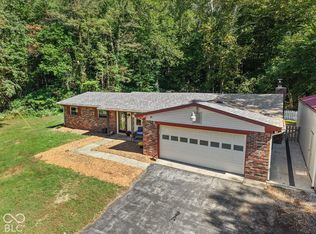 MLS ID #22128382, Brad Williamson, eXp Realty LLC. MIBOR as distributed by MLS GRID
 - $325,0003 bd2 ba1.8k sqft1710 John R Wooden Dr, Martinsville, IN 46151Active
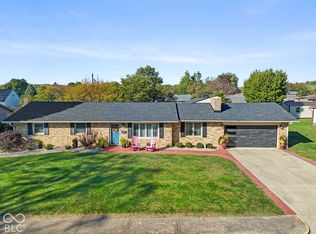 MLS ID #22131020, Michelle Chandler, Keller Williams Indy Metro Partners. MIBOR as distributed by MLS GRID
 - $399,9003 bd2 ba2.1k sqft2515 Fire Station Rd, Martinsville, IN 46151Active
 MLS ID #22126268, Kimberly Brennan, New Start Home Realty, LLC. MIBOR as distributed by MLS GRID
