100 Cramer Pl is a two-story Martinsville home with three bedrooms and two bathrooms, built in 1980. The kitchen features white cabinetry for organized storage, stainless steel appliances, and adjoining dining space for everyday meals. Large windows bring natural light into the main living area, while a separate lower-level living space includes a fireplace with a brick hearth. Carpeted bedrooms provide comfortable spaces to rest, and bathroom vanity storage keeps essentials within reach. A raised wooden deck and ground-level patio provide space for outdoor seating overlooking the backyard. An attached two-car garage adds sheltered parking, completing a residence with distinct living spaces and practical amenities throughout. Included 100-Day Home Warranty with buyer activation.
Active
$287,000
100 Cramer Pl, Martinsville, IN 46151
4beds
1,690sqft
Residential, Single Family Residence
Built in 1980
0.5 Acres Lot
$-- Zestimate®
$170/sqft
$-- HOA
What's special
- 29 days
- 1,208
- 111
Likely to sell faster than
Zillow last checked:
Listing updated:
Listed by:
Shelby Farrar Sfarrar@opendoor.com,
Opendoor Brokerage LLC
Source: MIBOR as distributed by MLS GRID,MLS#: 22126887
Facts & features
Interior
Bedrooms & bathrooms
- Bedrooms: 4
- Bathrooms: 2
- Full bathrooms: 2
- Main level bathrooms: 1
- Main level bedrooms: 1
Primary bedroom
- Features: Other
- Level: Main
- Area: 330 Square Feet
- Dimensions: 15x22
Bedroom 3
- Features: Other
- Level: Upper
- Area: 112 Square Feet
- Dimensions: 8x14
Bedroom 4
- Features: Other
- Level: Upper
- Area: 88 Square Feet
- Dimensions: 8x11
Kitchen
- Level: Upper
- Area: 132 Square Feet
- Dimensions: 11x12
Heating
- Forced Air
Cooling
- Other
Appliances
- Included: Microwave
Features
- Vaulted Ceiling(s)
- Has basement: No
- Number of fireplaces: 1
- Fireplace features: Wood Burning
Interior area
- Total structure area: 1,690
- Total interior livable area: 1,690 sqft
Property
Parking
- Total spaces: 2
- Parking features: Attached
- Attached garage spaces: 2
Features
- Levels: Two
- Stories: 2
Lot
- Size: 0.5 Acres
Details
- Parcel number: 550934285011000021
- Horse amenities: None
Construction
Type & style
- Home type: SingleFamily
- Architectural style: Other
- Property subtype: Residential, Single Family Residence
Materials
- Brick
- Foundation: Slab
Condition
- New construction: No
- Year built: 1980
Utilities & green energy
- Water: Public
Community & HOA
Community
- Subdivision: Shireman Estates
HOA
- Has HOA: No
Location
- Region: Martinsville
Financial & listing details
- Price per square foot: $170/sqft
- Tax assessed value: $220,100
- Annual tax amount: $2,166
- Date on market: 9/18/2026
- Cumulative days on market: 23 days
Estimated market value
Not available
Estimated sales range
Not available
Not available
Price history
| Date | Event | Price |
|---|---|---|
| 9/18/2026 | Listed for sale | $287,000+1.8%$170/sqft |
Source:  MIBOR as distributed by MLS GRID #22126887 Report a problem MIBOR as distributed by MLS GRID #22126887 Report a problem | ||
| 6/30/2026 | Sold | $281,800$167/sqft |
Source: Public Record Report a problem | ||
Public tax history
| Year | Property taxes | Tax assessment |
|---|---|---|
| 2025 | $2,100 +11.1% | $220,100 -0.4% |
| 2024 | $1,890 +10.2% | $220,900 |
| 2023 | $1,715 +35.2% | $220,900 +10.2% |
| 2022 | $1,269 +5.2% | $200,400 +28.5% |
| 2021 | $1,206 +15.4% | $156,000 +0.8% |
| 2020 | $1,045 -20.3% | $154,700 +14.2% |
| 2019 | $1,311 +7.9% | $135,500 +6.8% |
| 2018 | $1,215 +0.4% | $126,900 +8.1% |
| 2017 | $1,210 +104.5% | $117,400 |
| 2016 | $592 +33.3% | $117,400 +1.8% |
| 2014 | $444 +14.1% | $115,300 |
| 2013 | $389 -5.3% | $115,300 -11.5% |
| 2012 | $411 -7.5% | $130,300 +11.7% |
| 2011 | $444 +2.7% | $116,700 -3.1% |
| 2010 | $432 +25.7% | $120,400 |
| 2009 | $344 -60.5% | $120,400 +0.2% |
| 2006 | $870 | $120,200 |
| 2005 | -- | $120,200 |
Find assessor info on the county website
Monthly payment
Est. payment
Payment breakdown
Explore the cost of this home by adjusting the details. Changes won't be saved.Climate risks
Neighborhood: 46151
Nearby schools
Schools provided by the listing agent
- Elementary: South Elementary School of Comm
- Middle: John R. Wooden Middle School
- High: Martinsville High School
Source: MIBOR as distributed by MLS GRID. This data may not be complete. We recommend contacting the local school district to confirm school assignments for this home.

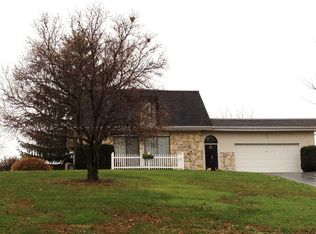
Similar homes
- $284,5004 bd2 ba2k sqft3235 N Maple Turn Ln, Martinsville, IN 46151Active
 MLS ID #22126629, Chuck Bear, eXp Realty, LLC. MIBOR as distributed by MLS GRID
 - $229,9003 bd2 ba1.6k sqft559 S Sycamore St, Martinsville, IN 46151Active
 MLS ID #22130162, Michelle Chandler, Keller Williams Indy Metro Partners. MIBOR as distributed by MLS GRID
 - $235,0002 bd2 ba1.5k sqft4699 E Sunnyslope Dr, Martinsville, IN 46151Active
 MLS ID #22123784, Dawn Purdie, The Modglin Group. MIBOR as distributed by MLS GRID
 - $299,5002 bd1 ba2k sqft2576 Old State Road 37 Rd S, Martinsville, IN 46151Active
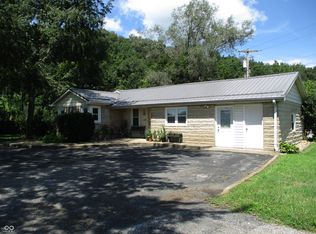 MLS ID #22121512, Kathy Taylor, The Modglin Group. MIBOR as distributed by MLS GRID
