Historic home near Downtown Martinsville with original character, hardwood floors, a private fenced backyard, screened porch, oversized detached garage and basement storage. Imagine living close enough to walk downtown for dinner, local shopping, live music and community events, then coming home to a backyard that feels tucked away from it all. This is where historic charm and everyday convenience meet. Large rooms and beautiful hardwood floors give the home the warmth and character buyers love in an older home, while generous living spaces provide room to actually live. Out front, a beautiful covered porch invites slow mornings and conversations with neighbors. Out back, your own private retreat is waiting. The fenced backyard features an established garden and plenty of room to enjoy the outdoors, while the back porch includes a screened-in area perfect for morning coffee, summer dinners or relaxing outside without leaving home. Need storage, parking or hobby space? The oversized detached garage is joined by additional off-street parking, while the basement provides even more storage. Located in the heart of Martinsville, Indiana, this historic home delivers the walkable downtown lifestyle buyers search for without sacrificing a private yard, garage or outdoor living space. Historic Martinsville charm, Downtown Martinsville convenience and a backyard retreat, all in one property.
Active
Price cut: $6K (11/16)
$349,500
1190 E Morgan St, Martinsville, IN 46151
3beds
2,224sqft
Residential, Single Family Residence
Built in 1904
9,147 Square Feet Lot
$-- Zestimate®
$157/sqft
$-- HOA
What's special
Basement storageOversized detached garageBeautiful covered porchAdditional off-street parkingScreened porchOutdoor living spaceGenerous living spaces
- 37 days
- 560
- 26
Zillow last checked:
Listing updated:
Listed by:
Danielle Stiles RealEstate@DanielleStiles.com,
The Modglin Group
Source: MIBOR as distributed by MLS GRID,MLS#: 22130246
Facts & features
Interior
Bedrooms & bathrooms
- Bedrooms: 3
- Bathrooms: 2
- Full bathrooms: 2
- Main level bathrooms: 1
- Main level bedrooms: 1
Primary bedroom
- Level: Main
- Area: 180 Square Feet
- Dimensions: 12x15
Bedroom 2
- Level: Upper
- Area: 140 Square Feet
- Dimensions: 10x14
Bedroom 3
- Level: Upper
- Area: 182 Square Feet
- Dimensions: 13x14
Dining room
- Level: Main
- Area: 225 Square Feet
- Dimensions: 15x15
Kitchen
- Level: Main
- Area: 156 Square Feet
- Dimensions: 13x12
Laundry
- Level: Main
- Area: 156 Square Feet
- Dimensions: 13x12
Living room
- Level: Main
- Area: 225 Square Feet
- Dimensions: 15x15
Heating
- Baseboard, Forced Air
Cooling
- Central Air, Other
Appliances
- Included: Dishwasher, Dryer, Electric Water Heater, Disposal, Electric Oven, Refrigerator, Washer
- Laundry: Connections All, Laundry Room, Main Level
Features
- High Ceilings, High Speed Internet, Pantry, Walk-In Closet(s)
- Basement: Unfinished
- Number of fireplaces: 1
- Fireplace features: Living Room, Non Functional
Interior area
- Total structure area: 2,224
- Total interior livable area: 2,224 sqft
- Finished area below ground: 0
Video & virtual tour
Property
Parking
- Total spaces: 2
- Parking features: Detached
- Garage spaces: 2
- Details: Garage Parking Other(Garage Door Opener)
Accessibility
- Accessibility features: Accessible Doors, Accessible Entrance, Threshold ½” or less
Features
- Levels: Two
- Stories: 2
- Patio & porch: Covered, Deck, Porch, Screened
- Fencing: Fenced,Chain Link,Full,Privacy,Gate
- Has view: Yes
- View description: Garden, Neighborhood
Lot
- Size: 9,147 Square Feet
- Features: Corner Lot, Sidewalks, Storm Sewer, Street Lights, Mature Trees
Details
- Additional structures: Barn Mini
- Parcel number: 550934364008000021
- Special conditions: Probate Listing,Sales Disclosure Not Required
- Horse amenities: None
Construction
Type & style
- Home type: SingleFamily
- Architectural style: Craftsman
- Property subtype: Residential, Single Family Residence
Materials
- Vinyl Siding
- Foundation: Block
Condition
- Updated/Remodeled
- New construction: No
- Year built: 1904
Utilities & green energy
- Electric: 200+ Amp Service
- Water: Public
- Utilities for property: Electricity Connected, Sewer Connected, Water Connected
Community & HOA
Community
- Subdivision: No Subdivision
HOA
- Has HOA: No
Location
- Region: Martinsville
Financial & listing details
- Price per square foot: $157/sqft
- Tax assessed value: $229,500
- Annual tax amount: $1,732
- Date on market: 10/13/2026
- Cumulative days on market: 38 days
- Electric utility on property: Yes
Estimated market value
Not available
Estimated sales range
Not available
Not available
Price history
| Date | Event | Price |
|---|---|---|
| 11/16/2026 | Price change | $349,500-1.7%$157/sqft |
Source:  MIBOR as distributed by MLS GRID #22130246 Report a problem | ||
| 10/13/2026 | Listed for sale | $355,500$160/sqft |
Source: MIBOR as distributed by MLS GRID #22130246 Report a problem | ||
Public tax history
| Year | Property taxes | Tax assessment |
|---|---|---|
| 2025 | $2,028 +10% | $229,500 +7.4% |
| 2024 | $1,843 +9.1% | $213,700 0% |
| 2023 | $1,689 +23.7% | $213,800 +9.1% |
| 2022 | $1,366 +9.2% | $196,000 +20.6% |
| 2021 | $1,251 +7.3% | $162,500 +3.6% |
| 2020 | $1,166 +8.9% | $156,900 +8.7% |
| 2019 | $1,071 +20.3% | $144,300 +6.1% |
| 2018 | $890 -0.8% | $136,000 +14.3% |
| 2017 | $896 +38.4% | $119,000 |
| 2016 | $648 +33.9% | $119,000 +1% |
| 2014 | $484 +13.5% | $117,800 -0.1% |
| 2013 | $426 +13.4% | $117,900 -0.1% |
| 2012 | $376 +5.6% | $118,000 +15.7% |
| 2011 | $356 +18.2% | $102,000 +2.3% |
| 2010 | $301 +57.8% | $99,700 +11.3% |
| 2009 | $191 -58.5% | $89,600 +7.7% |
| 2006 | $460 | $83,200 |
| 2005 | -- | $83,200 |
Find assessor info on the county website
Monthly payment
Est. payment
Payment breakdown
Explore the cost of this home by adjusting the details. Changes won't be saved.Climate risks
Neighborhood: 46151
Nearby schools
Schools provided by the listing agent
- Elementary: Charles L Smith Fine Arts Academy
- Middle: John R. Wooden Middle School
- High: Martinsville High School
Source: MIBOR as distributed by MLS GRID. This data may not be complete. We recommend contacting the local school district to confirm school assignments for this home.

Similar homes
- $374,9004 bd2 ba1.9k sqft1710 Lincoln Hill Rd, Martinsville, IN 46151Active
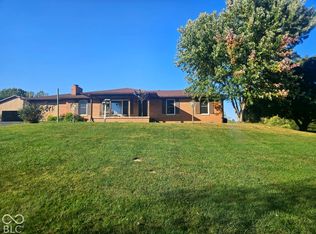 MLS ID #22131386, Eric Eisenmenger, Trusted Realty Partners of Ind. MIBOR as distributed by MLS GRID
- $320,0003 bd2 ba1.4k sqft2245 Crestview Dr, Martinsville, IN 46151Active
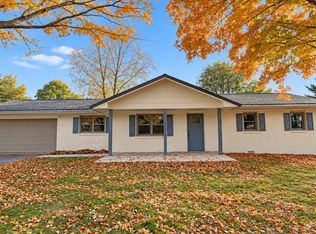 MLS ID #22133986, Michelle Chandler, Keller Williams Indy Metro Partners. MIBOR as distributed by MLS GRID
- $305,0003 bd3 ba1.5k sqft894 Lincoln Heights Dr, Martinsville, IN 46151Active
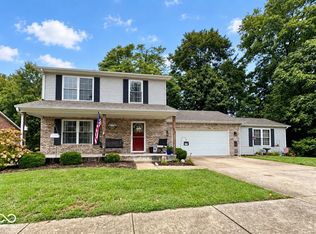 MLS ID #22127071, Michelle Chandler, Keller Williams Indy Metro Partners. MIBOR as distributed by MLS GRID
- $395,0003 bd3 ba3k sqft2025 Deer Lake Dr, Martinsville, IN 46151Active
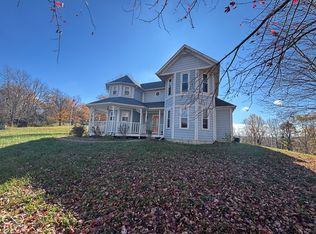 MLS ID #22136681, Kim Richter, The Stewart Home Group. MIBOR as distributed by MLS GRID
