This beautifully updated 3-bedroom, 1.5-bath brick ranch sits on about 10 wooded acres and features both an attached and detached garage. The layout includes a living room and a family room separated by a modern kitchen, making it perfect for everyday living and entertaining. New roof just installed! Enjoy the best of country living just 5 minutes from Martinsville.
Active
Price cut: $20K (10/13)
$429,900
2049 N Blue Bluff Rd, Martinsville, IN 46151
3beds
1,345sqft
Residential, Single Family Residence
Built in 1971
10 Acres Lot
$-- Zestimate®
$320/sqft
$-- HOA
What's special
Brick ranchAttached and detached garageNew roof
- 31 days
- 1,270
- 84
Zillow last checked:
Listing updated:
Listed by:
Brad Williamson soldbybrad1@gmail.com,
eXp Realty LLC
Source: MIBOR as distributed by MLS GRID,MLS#: 22128382
Facts & features
Interior
Bedrooms & bathrooms
- Bedrooms: 3
- Bathrooms: 2
- Full bathrooms: 1
- 1/2 bathrooms: 1
- Main level bathrooms: 2
- Main level bedrooms: 3
Primary bedroom
- Level: Main
- Area: 165 Square Feet
- Dimensions: 15x11
Bedroom 2
- Level: Main
- Area: 132 Square Feet
- Dimensions: 12x11
Bedroom 3
- Level: Main
- Area: 90 Square Feet
- Dimensions: 10x9
Dining room
- Level: Main
- Area: 72 Square Feet
- Dimensions: 9x8
Family room
- Level: Main
- Area: 221 Square Feet
- Dimensions: 17x13
Kitchen
- Level: Main
- Area: 96 Square Feet
- Dimensions: 12x8
Living room
- Level: Main
- Area: 255 Square Feet
- Dimensions: 17X15
Heating
- Electric, Forced Air, Wood Stove
Cooling
- Heat Pump
Appliances
- Included: Electric Cooktop, Dishwasher, Dryer, Electric Water Heater, Microwave, Electric Oven, Washer, Refrigerator
- Laundry: Sink
Features
- Double Vanity
- Has basement: No
- Number of fireplaces: 1
- Fireplace features: Insert, Masonry, Living Room
Interior area
- Total structure area: 1,345
- Total interior livable area: 1,345 sqft
Property
Parking
- Total spaces: 2
- Parking features: Attached, Carport, Detached
- Garage spaces: 2
- Has carport: Yes
Features
- Levels: One
- Stories: 1
- Fencing: Fenced,Full
- Has view: Yes
- View description: Trees/Woods
Lot
- Size: 10 Acres
Details
- Additional structures: Gazebo
- Parcel number: 550928220004000020
- Horse amenities: None
Construction
Type & style
- Home type: SingleFamily
- Architectural style: Ranch
- Property subtype: Residential, Single Family Residence
Materials
- Brick
- Foundation: Block
Condition
- New construction: No
- Year built: 1971
Utilities & green energy
- Water: Private
Community & HOA
Community
- Subdivision: No Subdivision
HOA
- Has HOA: No
Location
- Region: Martinsville
Financial & listing details
- Price per square foot: $320/sqft
- Tax assessed value: $262,700
- Annual tax amount: $1,286
- Date on market: 9/27/2026
- Cumulative days on market: 33 days
Estimated market value
Not available
Estimated sales range
Not available
Not available
Price history
| Date | Event | Price |
|---|---|---|
| 10/13/2026 | Price change | $429,900-4.4%$320/sqft |
Source:  MIBOR as distributed by MLS GRID #22128382 Report a problem | ||
| 9/27/2026 | Listed for sale | $449,900+69.8%$334/sqft |
Source: MIBOR as distributed by MLS GRID #22128382 Report a problem | ||
| 12/17/2020 | Listing removed | $264,900$197/sqft |
Source: Keller Williams Realty Indy Metro South #21729426 Report a problem | ||
| 12/16/2020 | Pending sale | $264,900$197/sqft |
Source: Keller Williams Realty Indy Metro South #21729426 Report a problem | ||
| 12/16/2020 | Listed for sale | $264,900+1.4%$197/sqft |
Source: Keller Williams Realty Indy Metro South #21729426 Report a problem | ||
| 10/2/2020 | Sold | $261,200-1.4%$194/sqft |
Source: MIBOR as distributed by MLS GRID #21729426 Report a problem | ||
| 8/3/2020 | Pending sale | $264,900$197/sqft |
Source: Keller Williams Indy Metro S #21729426 Report a problem | ||
| 8/1/2020 | Listed for sale | $264,900+18%$197/sqft |
Source: Keller Williams Indy Metro S #21729426 Report a problem | ||
| 6/24/2017 | Sold | $224,500-4%$167/sqft |
Source: Agent Provided Report a problem | ||
| 5/6/2017 | Pending sale | $233,900$174/sqft |
Source: RE/MAX Legends Group #21475801 Report a problem | ||
| 5/2/2017 | Price change | $233,900-2.5%$174/sqft |
Source: RE/MAX Legends Group #21475801 Report a problem | ||
| 4/13/2017 | Listed for sale | $239,900+144.8%$178/sqft |
Source: RE/MAX Legends Group #21475801 Report a problem | ||
| 7/24/2015 | Sold | $98,000-2%$73/sqft |
Source: MIBOR as distributed by MLS GRID #21347717 Report a problem | ||
| 5/20/2015 | Pending sale | $100,000$74/sqft |
Source: Metropolitan Indianapolis Board of REALTORS #21347717 Report a problem | ||
| 5/20/2015 | Listed for sale | $100,000-21.6%$74/sqft |
Source: Metropolitan Indianapolis Board of REALTORS #21347717 Report a problem | ||
| 3/9/2015 | Sold | $127,575-12.9%$95/sqft |
Source: Public Record Report a problem | ||
| 10/28/2011 | Sold | $146,500-3.6%$109/sqft |
Source: Agent Provided Report a problem | ||
| 6/25/2011 | Price change | $151,999-1.9%$113/sqft |
Source: RE/MAX Centerstone #21122165 Report a problem | ||
| 5/15/2011 | Listed for sale | $154,900$115/sqft |
Source: Centerstone Realty Group #21122165 Report a problem | ||
Public tax history
| Year | Property taxes | Tax assessment |
|---|---|---|
| 2025 | $1,361 +1.1% | $262,700 +5% |
| 2024 | $1,346 +25% | $250,100 |
| 2023 | $1,077 +58.8% | $250,100 +15.1% |
| 2022 | $678 +8.4% | $217,300 +37.2% |
| 2021 | $626 -0.5% | $158,400 +2.9% |
| 2020 | $629 +23.3% | $153,900 +5.8% |
| 2019 | $510 -55.5% | $145,500 +9.7% |
| 2018 | $1,145 -4.3% | $132,600 +6.8% |
| 2017 | $1,197 +172.6% | $124,100 -4.9% |
| 2016 | $439 +0% | $130,500 +0.5% |
| 2014 | $439 +6.7% | $129,800 |
| 2013 | $412 +7.9% | $129,800 +2% |
| 2012 | $382 +13.1% | $127,200 +9.2% |
| 2011 | $337 -8.1% | $116,500 |
| 2010 | $367 +8.4% | $116,500 |
| 2009 | $339 -34.7% | $116,500 -5.8% |
| 2006 | $518 | $123,700 |
| 2005 | -- | $123,700 |
Find assessor info on the county website
Monthly payment
Est. payment
Payment breakdown
Explore the cost of this home by adjusting the details. Changes won't be saved.Climate risks
Neighborhood: 46151
Nearby schools
Schools provided by the listing agent
- Middle: John R. Wooden Middle School
- High: Martinsville High School
Source: MIBOR as distributed by MLS GRID. This data may not be complete. We recommend contacting the local school district to confirm school assignments for this home.
- $13,300-- bd-- ba-- sqft2049 N Blue Bluff Rd, Martinsville, IN 46151Off Market
- $26,300-- bd-- ba-- sqft2049 N Blue Bluff Rd, Martinsville, IN 46151Off Market
- $320,6003 bd1 ba1.7k sqft2005 N Blue Bluff Rd, Martinsville, IN 46151Off Market
- $275,7004 bd2 ba2.6k sqft1989 N Blue Bluff Rd, Martinsville, IN 46151Off Market
Similar homes
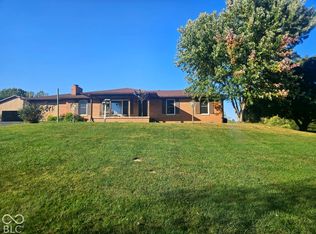
- $384,9004 bd2 ba1.9k sqft1710 Lincoln Hill Rd, Martinsville, IN 46151Active
 MLS ID #22131386, Eric Eisenmenger, Trusted Realty Partners of Ind. MIBOR as distributed by MLS GRID
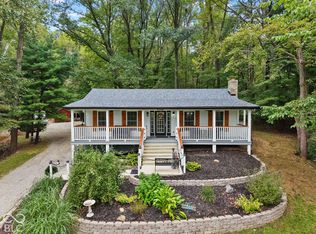
- $389,9003 bd3 ba1.9k sqft2090 Goose Creek Rd, Martinsville, IN 46151Active
 MLS ID #22127885, Stewart Duhamell, RE/MAX Advanced Realty. MIBOR as distributed by MLS GRID
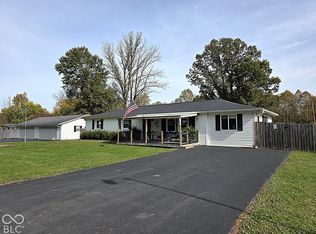
- $319,0003 bd2 ba1.5k sqft3145 N Maple Turn Ln, Martinsville, IN 46151Active
 MLS ID #22133577, Patsy Coffey, Keller Williams Indy Metro Partners. MIBOR as distributed by MLS GRID
- $399,9003 bd1 ba1.7k sqft5085 Wilbur Rd, Martinsville, IN 46151Active
 MLS ID #22115836, Mary Petruzzi, REMAX ONE. MIBOR as distributed by MLS GRID
