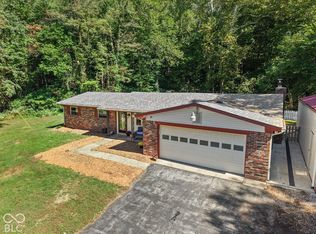
Welcome to 2090 Goose Creek Road, a completely remodeled single-family residence in the beautiful rural area of Martinsville, where the playful living space awaits its next adventure! Built in 1980, this home is more than just walls and a roof; it's a launchpad for fun and fantastic memories. The heart of this home beats in its open-plan kitchen, a culinary playground featuring gleaming stainless steel appliances, sophisticated custom counters, and a central island perfect for impromptu dance parties or casual breakfasts. It flows seamlessly into the living room, where a cozy living area invites you to gather 'round for stories and more. The custom master bathroom offers a large double vanity, ensuring no one has to fight for mirror time, and an amazing walk-in shower and free standing tub for a spa like experience. And for those bedrooms that just can't get enough of the great outdoors, there's even exterior access, perfect for sneaking out for a midnight stargazing session (or just letting the dog out!). Rounding out this delightful abode are a convenient laundry room, a huge covered front porch for sunny afternoon relaxation, and ready to greet friends and family for gatherings. This home is ready to fill your life with joy and laughter - come see it for yourself!
Active
$389,900
2090 Goose Creek Rd, Martinsville, IN 46151
3beds
1,920sqft
Residential, Single Family Residence
Built in 1980
5.73 Acres Lot
$-- Zestimate®
$203/sqft
$-- HOA
What's special
Custom master bathroomHuge covered front porchLarge double vanitySophisticated custom countersFree standing tubGleaming stainless steel appliancesOpen-plan kitchen
- 36 days
- 3,427
- 351
Likely to sell faster than
Zillow last checked:
Listing updated:
Listed by:
Stewart Duhamell stewart@indyhomepros.com,
RE/MAX Advanced Realty
Source: MIBOR as distributed by MLS GRID,MLS#: 22127885
Facts & features
Interior
Bedrooms & bathrooms
- Bedrooms: 3
- Bathrooms: 3
- Full bathrooms: 2
- 1/2 bathrooms: 1
- Main level bathrooms: 2
- Main level bedrooms: 1
Primary bedroom
- Level: Main
- Area: 256 Square Feet
- Dimensions: 16X16
Bedroom 2
- Features: Other
- Level: Basement
- Area: 121 Square Feet
- Dimensions: 11X11
Bedroom 3
- Features: Other
- Level: Basement
- Area: 121 Square Feet
- Dimensions: 11X11
Family room
- Features: Other
- Level: Basement
- Area: 198 Square Feet
- Dimensions: 18X11
Kitchen
- Level: Main
- Area: 152 Square Feet
- Dimensions: 19X8
Kitchen
- Features: Other
- Level: Basement
- Area: 143 Square Feet
- Dimensions: 13X11
Laundry
- Features: Other
- Level: Basement
- Area: 15 Square Feet
- Dimensions: 3X5
Living room
- Level: Main
- Area: 345 Square Feet
- Dimensions: 23X15
Heating
- Electric, Forced Air, Wood Stove
Cooling
- Central Air
Appliances
- Included: Dishwasher, Electric Oven, Refrigerator
- Laundry: Laundry Room
Features
- Kitchen Island, Walk-In Closet(s), Pantry, Double Vanity, Breakfast Bar
- Basement: Finished,Walk-Out Access,Exterior Entry
- Number of fireplaces: 1
- Fireplace features: Basement
Interior area
- Total structure area: 1,920
- Total interior livable area: 1,920 sqft
- Finished area below ground: 960
Video & virtual tour
Property
Parking
- Parking features: Gravel
Features
- Levels: One
- Stories: 1
- Patio & porch: Covered
- Exterior features: Balcony
- Has view: Yes
- View description: Trees/Woods
Lot
- Size: 5.73 Acres
Details
- Parcel number: 550824300008000014
- Horse amenities: None
Construction
Type & style
- Home type: SingleFamily
- Architectural style: Traditional
- Property subtype: Residential, Single Family Residence
Materials
- Vinyl Siding
- Foundation: Block
Condition
- New construction: No
- Year built: 1980
Utilities & green energy
- Water: Private
Community & HOA
Community
- Security: Smoke Detector(s)
- Subdivision: No Subdivision
HOA
- Has HOA: No
Location
- Region: Martinsville
Financial & listing details
- Price per square foot: $203/sqft
- Tax assessed value: $260,500
- Annual tax amount: $1,300
- Date on market: 9/24/2026
- Cumulative days on market: 37 days
Estimated market value
Not available
Estimated sales range
Not available
Not available
Price history
| Date | Event | Price |
|---|---|---|
| 9/24/2026 | Listed for sale | $389,900$203/sqft |
Source:  MIBOR as distributed by MLS GRID #22127885 Report a problem | ||
Public tax history
| Year | Property taxes | Tax assessment |
|---|---|---|
| 2025 | $1,424 +31.7% | $260,500 +1% |
| 2024 | $1,081 +20.2% | $257,800 +19% |
| 2023 | $900 +35.5% | $216,600 +10.2% |
| 2022 | $664 +5.4% | $196,500 +21.6% |
| 2021 | $630 -1.3% | $161,600 +3.9% |
| 2020 | $639 -26.7% | $155,500 +6.1% |
| 2019 | $872 +57.2% | $146,600 +5.4% |
| 2018 | $554 +12.5% | $139,100 +3.2% |
| 2017 | $493 +16.6% | $134,800 +10.9% |
| 2016 | $423 +4.7% | $121,600 -2.6% |
| 2014 | $403 +6.5% | $124,800 |
| 2013 | $379 +30.4% | $124,800 +11.7% |
| 2012 | $291 -8.4% | $111,700 -3.3% |
| 2011 | $317 -5% | $115,500 +1.3% |
| 2010 | $334 +16% | $114,000 +5% |
| 2009 | $288 -44.2% | $108,600 +12.8% |
| 2006 | $516 | $96,300 |
| 2005 | -- | $96,300 |
Find assessor info on the county website
Monthly payment
Est. payment
Payment breakdown
Explore the cost of this home by adjusting the details. Changes won't be saved.Climate risks
Neighborhood: 46151
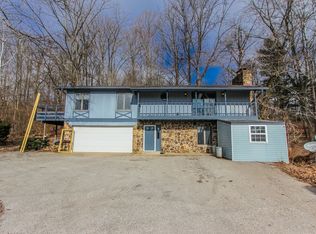
- $378,0004 bd2 ba2.4k sqft2060 Goose Creek Rd, Martinsville, IN 46151Sold
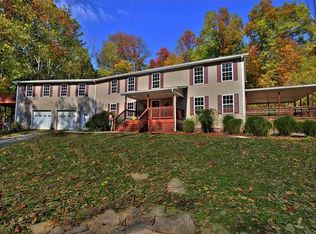
- $533,2004 bd3 ba2.6k sqft2212 Goose Creek Rd, Martinsville, IN 46151Off Market
- $648,1004 bd4 ba3.2k sqft2200 Goose Creek Rd, Martinsville, IN 46151Off Market
- $332,7005 bd2 ba1.4k sqft2220 Goose Creek Rd, Martinsville, IN 46151Off Market

Similar homes
- $365,0003 bd2 ba1.6k sqft1492 Ranch Trl, Martinsville, IN 46151Active
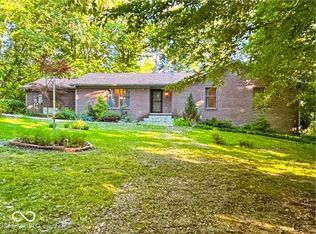 MLS ID #22107774, Dana Carrell, Dana Carrell. MIBOR as distributed by MLS GRID
- $384,9004 bd2 ba1.9k sqft1710 Lincoln Hill Rd, Martinsville, IN 46151Active
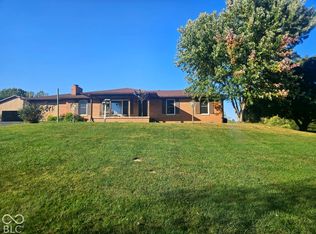 MLS ID #22131386, Eric Eisenmenger, Trusted Realty Partners of Ind. MIBOR as distributed by MLS GRID
- $429,9003 bd2 ba1.3k sqft2049 N Blue Bluff Rd, Martinsville, IN 46151Active
 MLS ID #22128382, Brad Williamson, eXp Realty LLC. MIBOR as distributed by MLS GRID
- $319,0003 bd2 ba1.5k sqft3145 N Maple Turn Ln, Martinsville, IN 46151Active
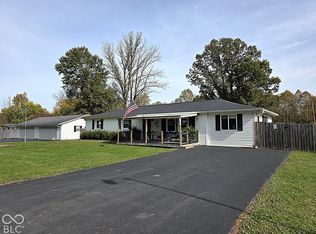 MLS ID #22133577, Patsy Coffey, Keller Williams Indy Metro Partners. MIBOR as distributed by MLS GRID
