Discover the epitome of modern living at 150 N COLFAX ST, MARTINSVILLE, IN, USA. This newly constructed single-family residence, built in 2026, offers a generous 2244 square feet of meticulously designed living space. The home features three comfortable bedrooms, providing ample personal space for residents. Complementing these are two full bathrooms and one convenient half bathroom, ensuring everyday comfort and functionality. Spanning 1.5 stories, this property offers a unique layout that maximizes both privacy and shared living areas. The 5989 square foot lot provides a pleasant outdoor environment. This exceptional property offers a harmonious blend of style and practicality, ready to welcome its new owners.
Active
$299,980
150 N Colfax St, Martinsville, IN 46151
3beds
2,244sqft
Residential, Single Family Residence
Built in 2026
6,098 Square Feet Lot
$299,400 Zestimate®
$134/sqft
$-- HOA
What's special
One convenient half bathroomThree comfortable bedrooms
- 101 days
- 225
- 11
Zillow last checked:
Listing updated:
Listed by:
Guoxi Liu guoxiliu02@gmail.com,
RE/MAX 1st Realty
Source: MIBOR as distributed by MLS GRID,MLS#: 22111129
Facts & features
Interior
Bedrooms & bathrooms
- Bedrooms: 3
- Bathrooms: 3
- Full bathrooms: 2
- 1/2 bathrooms: 1
- Main level bathrooms: 2
- Main level bedrooms: 1
Primary bedroom
- Level: Main
- Area: 224 Square Feet
- Dimensions: 16*14
Bedroom 2
- Level: Upper
- Area: 144 Square Feet
- Dimensions: 12*12
Bedroom 3
- Level: Upper
- Area: 132 Square Feet
- Dimensions: 12*11
Bonus room
- Level: Upper
- Area: 300 Square Feet
- Dimensions: 20*15
Dining room
- Level: Main
- Area: 176 Square Feet
- Dimensions: 16*11
Great room
- Level: Main
- Area: 342 Square Feet
- Dimensions: 19*18
Kitchen
- Level: Main
- Area: 196 Square Feet
- Dimensions: 14*14
Laundry
- Level: Main
- Area: 54 Square Feet
- Dimensions: 6*9
Loft
- Level: Upper
- Area: 266 Square Feet
- Dimensions: 19*14
Heating
- Electric
Cooling
- Central Air
Appliances
- Included: Disposal, Microwave, Electric Oven, Refrigerator, Water Heater
Features
- Attic Access, Breakfast Bar, Eat-in Kitchen, Walk-In Closet(s)
- Has basement: No
- Attic: Access Only
Interior area
- Total structure area: 2,244
- Total interior livable area: 2,244 sqft
Property
Parking
- Total spaces: 2
- Parking features: Attached
- Attached garage spaces: 2
Features
- Levels: One and One Half
- Stories: 1
Lot
- Size: 6,098 Square Feet
Details
- Parcel number: 550933490004001021
- Horse amenities: None
Construction
Type & style
- Home type: SingleFamily
- Architectural style: Farmhouse
- Property subtype: Residential, Single Family Residence
Materials
- Vinyl With Brick, Wood Siding
- Foundation: Crawl Space
Condition
- New Construction
- New construction: Yes
- Year built: 2026
Details
- Builder name: Rvh Contracting, Inc
Utilities & green energy
- Water: Public
Community & HOA
Community
- Subdivision: Martinsville
HOA
- Has HOA: No
Location
- Region: Martinsville
Financial & listing details
- Price per square foot: $134/sqft
- Annual tax amount: $300
- Date on market: 7/1/2026
- Cumulative days on market: 104 days
Estimated market value
$299,400
$284,000 - $314,000
$2,212/mo
Price history
| Date | Event | Price |
|---|---|---|
| 7/1/2026 | Listed for sale | $299,980$134/sqft |
Source:  MIBOR as distributed by MLS GRID #22111129 Report a problem MIBOR as distributed by MLS GRID #22111129 Report a problem | ||
Public tax history
Tax history is unavailable.
Monthly payment
Est. payment
Payment breakdown
Explore the cost of this home by adjusting the details. Changes won't be saved.Climate risks
Neighborhood: 46151
Nearby schools
Schools provided by the listing agent
- Elementary: Charles L Smith Fine Arts Academy
- Middle: John R. Wooden Middle School
- High: Martinsville High School
Source: MIBOR as distributed by MLS GRID. This data may not be complete. We recommend contacting the local school district to confirm school assignments for this home.
Similar homes
- $289,8885 bd3 ba2.1k sqft1259 Landen Trl, Martinsville, IN 46151Active
 MLS ID #22123663, William Spina, RE/MAX 1st Realty. MIBOR as distributed by MLS GRID
 - $267,3124 bd4 ba2.1k sqft1076 Tomahawk Pl, Martinsville, IN 46151Active
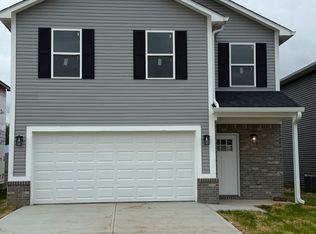 MLS ID #22114247, William Spina, RE/MAX 1st Realty. MIBOR as distributed by MLS GRID
 - $204,9003 bd1 ba1.7k sqft430 E Walnut St, Martinsville, IN 46151Active
 MLS ID #22103351, Paul Lauck, New Start Home Realty, LLC. MIBOR as distributed by MLS GRID
 - $309,9003 bd2 ba3.2k sqft874 S Lakehurst Dr, Franklin, IN 46131Active
 MLS ID #22126528, Cal Findley, Keller Williams Indy Metro Partners. MIBOR as distributed by MLS GRID
