**New Construction on Over Half an Acre in Friendship Meadows!** Step inside to an open-concept floor plan featuring a large living room, dedicated dining area, and a stylish kitchen complete with a center island, walk-in pantry, and stainless appliances. The private primary suite includes a walk-in closet and an ensuite bath with double vanities and a full shower. Two additional bedrooms and a second full bath provide plenty of space for family, guests, or a home office. The mudroom/laundry area features a convenient rear exterior entrance to a spacious yard. Enjoy the peace of country living with modern amenities in this move-in-ready home offering the perfect blend of rural charm and contemporary comfort. This beautifully designed 3-bedroom, 2-bath ranch home offering 1,568 square feet of comfortable living space on a spacious 0.63-acre lot in Paragon with Martinsville Schools and easy commute to I-69, SR-67 wont last long!
Active
$285,000
2083 S Friendship Dr, Paragon, IN 46166
3beds
1,568sqft
Residential, Manufactured Home
Built in 2025
0.63 Acres Lot
$-- Zestimate®
$182/sqft
$-- HOA
What's special
Stylish kitchenPrivate primary suiteTwo additional bedroomsOpen-concept floor planDedicated dining areaSpacious yardStainless appliances
- 99 days
- 197
- 14
Zillow last checked:
Listing updated:
Listed by:
Sheila Bowles LadyforLand@kw.com,
Keller Williams Indy Metro Partners
Source: MIBOR as distributed by MLS GRID,MLS#: 22083584
Facts & features
Interior
Bedrooms & bathrooms
- Bedrooms: 3
- Bathrooms: 2
- Full bathrooms: 2
- Main level bathrooms: 2
- Main level bedrooms: 3
Primary bedroom
- Level: Main
- Area: 196 Square Feet
- Dimensions: 14x14
Bedroom 2
- Level: Main
- Area: 144 Square Feet
- Dimensions: 12x12
Bedroom 3
- Level: Main
- Area: 144 Square Feet
- Dimensions: 12x12
Dining room
- Level: Main
- Area: 154 Square Feet
- Dimensions: 11x14
Kitchen
- Level: Main
- Area: 168 Square Feet
- Dimensions: 12x14
Laundry
- Level: Main
- Area: 60 Square Feet
- Dimensions: 10x6
Living room
- Level: Main
- Area: 238 Square Feet
- Dimensions: 17x14
Heating
- Electric, Forced Air
Cooling
- Central Air
Appliances
- Included: Dishwasher, Electric Water Heater, MicroHood, Electric Oven, Refrigerator
Features
- Double Vanity, Kitchen Island, Pantry, Walk-In Closet(s)
- Windows: Wood Work Painted
- Has basement: No
Interior area
- Total structure area: 1,568
- Total interior livable area: 1,568 sqft
Property
Parking
- Total spaces: 1
- Parking features: Detached
- Garage spaces: 1
Features
- Levels: One
- Stories: 1
- Patio & porch: Patio, Porch
Lot
- Size: 0.63 Acres
- Features: Rural - Subdivision
Details
- Parcel number: 551217200002011018
- Horse amenities: None
Construction
Type & style
- Home type: MobileManufactured
- Architectural style: Ranch
- Property subtype: Residential, Manufactured Home
Materials
- Vinyl Siding
- Foundation: Block
Condition
- New Construction
- New construction: Yes
- Year built: 2025
Details
- Builder name: Jdimmer Llc
Utilities & green energy
- Sewer: Septic Tank
- Water: Well, Private
- Utilities for property: Electricity Connected
Community & HOA
Community
- Subdivision: Friendship Meadows
HOA
- Has HOA: No
Location
- Region: Paragon
Financial & listing details
- Price per square foot: $182/sqft
- Tax assessed value: $8,800
- Annual tax amount: $100
- Date on market: 6/15/2026
- Cumulative days on market: 76 days
- Electric utility on property: Yes
Estimated market value
Not available
Estimated sales range
Not available
Not available
Price history
| Date | Event | Price |
|---|---|---|
| 6/15/2026 | Listed for sale | $285,000$182/sqft |
Source:  MIBOR as distributed by MLS GRID #22083584 Report a problem MIBOR as distributed by MLS GRID #22083584 Report a problem | ||
Public tax history
| Year | Property taxes | Tax assessment |
|---|---|---|
| 2025 | $86 +18.3% | $8,800 |
| 2024 | $73 +12.3% | $8,800 +15.8% |
| 2023 | $65 +39.9% | $7,600 |
| 2022 | $46 +641.7% | $7,600 +33.3% |
| 2021 | $6 -26.2% | $5,700 +612.5% |
| 2020 | $8 -14% | $800 -20% |
| 2019 | $10 +0.6% | $1,000 -16.7% |
| 2018 | $10 -3.6% | $1,200 |
| 2017 | $10 +17.1% | $1,200 |
| 2016 | $9 +18% | $1,200 +9.1% |
| 2014 | $7 +6.1% | $1,100 |
| 2013 | $7 +13.8% | $1,100 +10% |
| 2012 | $6 +19.7% | $1,000 +25% |
| 2011 | $5 -4.9% | $800 |
| 2010 | $5 +4.3% | $800 |
| 2009 | $5 -8.6% | $800 +33.3% |
| 2006 | $6 | $600 -14.3% |
| 2005 | -- | $700 |
Find assessor info on the county website
Monthly payment
Climate risks
Neighborhood: 46166
Nearby schools
Schools provided by the listing agent
- Elementary: Paragon Elementary School
- Middle: John R. Wooden Middle School
- High: Martinsville High School
Source: MIBOR as distributed by MLS GRID. This data may not be complete. We recommend contacting the local school district to confirm school assignments for this home.

Similar homes
- $289,9003 bd2 ba1.3k sqft9741 Cooper Rd, Gosport, IN 47433Active
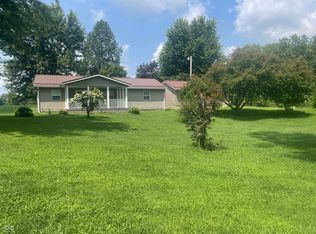 MLS ID #22109966, Mary Looper, F.C. Tucker Advantage, REALTOR. MIBOR as distributed by MLS GRID
 - $285,0003 bd2 ba1.5k sqft10532 Ten High Dr, Poland, IN 47868For Sale
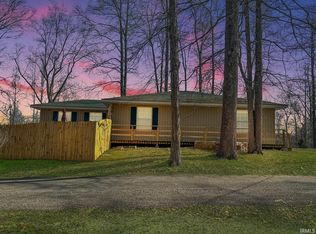 MLS ID #202615931, Angela Sledd, Sweet Maple Realty. IRMLS
 - $299,0003 bd2 ba878 sqft18 Lindsay Ct, Spencer, IN 47460Active
 MLS ID #22109403, Verl Keith, Keith Realty & Auction Group. MIBOR as distributed by MLS GRID
 - $269,9003 bd2 ba1k sqft4414 N Ridgewood Dr, Bloomington, IN 47404For Sale
 MLS ID #202637833, Christopher Deckard, Home & Harvest Properties LLC. IRMLS
