Better than new and move-in ready! This completely remodeled 3BR, 2BA 2-story home has been updated from top to bottom. Updates include new cabinets, granite countertops, flooring, fresh interior and exterior paint, new appliances, and an epoxied garage floor. The roof is only 2 years old. The main level features an open floor plan with a spacious kitchen and plenty of room for living and entertaining. Upstairs, you'll find a large bonus room, three bedrooms, and a convenient utility room. The primary bedroom has a private bath with a garden tub/shower combo and a large walk-in closet. Outside, enjoy the backyard patio and semi-private views of the countryside. The HOA includes access to a community pool, clubhouse, park with playground, walking trails, and covered picnic area. With all the major updates already completed, this home is ready for you to move in and make it your own!
Active
$279,900
11241 N Longbranch St, Monrovia, IN 46157
3beds
2,881sqft
Residential, Single Family Residence
Built in 2007
6,534 Square Feet Lot
$-- Zestimate®
$97/sqft
$42/mo HOA
What's special
- 17 days
- 94
- 9
Zillow last checked:
Listing updated:
Listed by:
Ryan Hendren ryan.hendren@indyhomepros.com,
RE/MAX Advanced Realty
Source: MIBOR as distributed by MLS GRID,MLS#: 22125987
Facts & features
Interior
Bedrooms & bathrooms
- Bedrooms: 3
- Bathrooms: 3
- Full bathrooms: 2
- 1/2 bathrooms: 1
- Main level bathrooms: 1
Primary bedroom
- Level: Upper
- Area: 216 Square Feet
- Dimensions: 12x18
Bedroom 2
- Level: Upper
- Area: 117 Square Feet
- Dimensions: 9x13
Bedroom 3
- Level: Upper
- Area: 117 Square Feet
- Dimensions: 9x13
Bonus room
- Level: Upper
- Area: 176 Square Feet
- Dimensions: 11x16
Dining room
- Level: Main
- Area: 143 Square Feet
- Dimensions: 13x11
Kitchen
- Level: Main
- Area: 132 Square Feet
- Dimensions: 12x11
Laundry
- Level: Upper
- Area: 64 Square Feet
- Dimensions: 8x8
Living room
- Level: Main
- Area: 300 Square Feet
- Dimensions: 15x20
Heating
- Forced Air, Natural Gas
Cooling
- Central Air
Appliances
- Included: Dishwasher, Disposal, MicroHood, Electric Oven, Refrigerator, Gas Water Heater
- Laundry: Main Level
Features
- Attic Access, Walk-In Closet(s), High Speed Internet
- Has basement: No
- Attic: Access Only
Interior area
- Total structure area: 2,881
- Total interior livable area: 2,881 sqft
Video & virtual tour
Property
Parking
- Total spaces: 2
- Parking features: Attached
- Attached garage spaces: 2
- Details: Garage Parking Other(Finished Garage)
Features
- Levels: Two
- Stories: 2
- Patio & porch: Covered
- Exterior features: Playground
Lot
- Size: 6,534 Square Feet
- Features: Sidewalks, Street Lights, Rural - Subdivision, Trees-Small (Under 20 Ft)
Details
- Parcel number: 550401360011000022
- Special conditions: Broker Owned
- Horse amenities: None
Construction
Type & style
- Home type: SingleFamily
- Architectural style: Traditional
- Property subtype: Residential, Single Family Residence
Materials
- Vinyl With Brick
- Foundation: Slab
Condition
- New construction: No
- Year built: 2007
Utilities & green energy
- Water: Public
Community & HOA
Community
- Security: Security System Leased
- Subdivision: Homestead
HOA
- Has HOA: Yes
- Services included: Clubhouse, Entrance Common, Maintenance, Nature Area
- HOA fee: $500 annually
- HOA phone: 317-253-1401
Location
- Region: Monrovia
Financial & listing details
- Price per square foot: $97/sqft
- Tax assessed value: $245,400
- Annual tax amount: $1,762
- Date on market: 9/17/2026
- Cumulative days on market: 18 days
Estimated market value
Not available
Estimated sales range
Not available
Not available
Price history
| Date | Event | Price |
|---|---|---|
| 9/17/2026 | Listed for sale | $279,900+63.7%$97/sqft |
Source:  MIBOR as distributed by MLS GRID #22125987 Report a problem MIBOR as distributed by MLS GRID #22125987 Report a problem | ||
| 8/17/2026 | Sold | $171,000+23.9%$59/sqft |
Source: Public Record Report a problem | ||
| 10/21/2016 | Sold | $137,999$48/sqft |
Source: MIBOR as distributed by MLS GRID #21429088 Report a problem | ||
| 9/16/2016 | Pending sale | $137,999$48/sqft |
Source: Plainfield #21429088 Report a problem | ||
| 8/9/2016 | Price change | $137,999-0.7%$48/sqft |
Source: Plainfield #21429088 Report a problem | ||
| 7/26/2016 | Price change | $138,999-0.7%$48/sqft |
Source: Plainfield #21429088 Report a problem | ||
| 7/8/2016 | Listed for sale | $139,999$49/sqft |
Source: Carpenter, REALTORS #21429088 Report a problem | ||
Public tax history
| Year | Property taxes | Tax assessment |
|---|---|---|
| 2025 | $1,350 +9.2% | $245,400 +14.6% |
| 2024 | $1,236 +12.6% | $214,200 -0.3% |
| 2023 | $1,098 +46.6% | $214,900 +15.7% |
| 2022 | $749 +4.8% | $185,800 +26.7% |
| 2021 | $715 +28.2% | $146,600 -0.8% |
| 2020 | $558 +0.8% | $147,800 +21.3% |
| 2019 | $553 +8.8% | $121,800 -0.9% |
| 2018 | $508 -3% | $122,900 +5.7% |
| 2017 | $524 +9% | $116,300 -0.9% |
| 2016 | $481 +11.2% | $117,300 +3.4% |
| 2014 | $432 +8.6% | $113,400 -0.8% |
| 2013 | $398 +11% | $114,300 +1.3% |
| 2012 | $359 -10.5% | $112,800 +0.8% |
| 2011 | $401 -19.4% | $111,900 -4.4% |
| 2010 | $497 -6.4% | $117,000 +1.3% |
| 2009 | $531 | $115,500 |
Find assessor info on the county website
Monthly payment
Est. payment
Payment breakdown
Explore the cost of this home by adjusting the details. Changes won't be saved.Climate risks
Neighborhood: 46157


Similar homes
- $278,0003 bd3 ba2.3k sqft11228 N Trapunto Ln, Monrovia, IN 46157Active
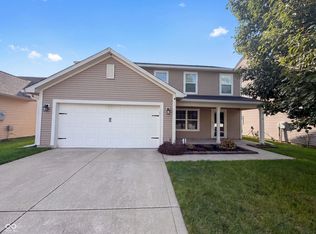 MLS ID #22126704, Shelby Farrar, Opendoor Brokerage LLC. MIBOR as distributed by MLS GRID
 - $279,9004 bd3 ba2.2k sqft2979 W Sampler Ln, Monrovia, IN 46157Active
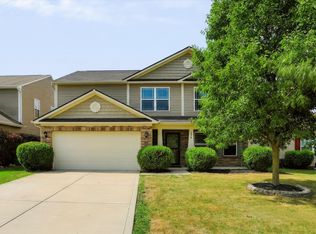 MLS ID #22113921, Alan Weems, CENTURY 21 Scheetz. MIBOR as distributed by MLS GRID
 - $314,9004 bd3 ba2.3k sqft3226 W Vintage St, Monrovia, IN 46157Active
 MIBOR as distributed by MLS GRID
 - $339,9004 bd3 ba2.3k sqft11059 N Sashing Way, Monrovia, IN 46157Active
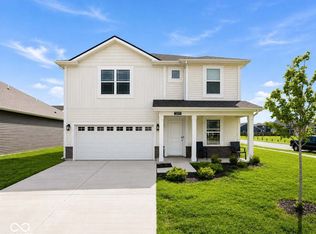 MLS ID #22119630, Karime Gonzalez Romero, Epique Inc. MIBOR as distributed by MLS GRID
