Enjoy the best of both worlds in this 3-bedroom brick ranch nestled on 2.18 acres in a peaceful rural setting! Inside, you'll find fresh paint & hardwood flooring throughout, along with an updated kitchen ready for everyday living & entertaining. The combination of living room & family room offers plenty of space to relax, gather, & make yourself at home. Enjoy your morning coffee in the all-seasons sunroom while taking in the beauty of the surrounding property year-round. Outside, there's room to spread out, play, & entertain with an inground pool & large pole barn offering plenty of possibilities for hobbies, storage, or your outdoor lifestyle. An attached 2-car garage adds everyday convenience, while the quiet country setting provides the space & privacy you crave without sacrificing accessibility. Located just minutes from I-70, this property offers an easy commute while letting you come home to the peace & charm of country living. Space to breathe, room to enjoy, & convenience right where you want it.
Active
Price cut: $30.4K (11/10)
$299,500
10583 W State Road 142, Quincy, IN 47456
3beds
1,460sqft
Residential, Single Family Residence
Built in 1962
2.19 Acres Lot
$-- Zestimate®
$205/sqft
$-- HOA
What's special
Large pole barnQuiet country settingInground poolAll-seasons sunroomUpdated kitchenFresh paintHardwood flooring throughout
- 24 days
- 1,274
- 121
Zillow last checked:
Listing updated:
Listed by:
Amanda Benge abenge@callcarpenter.com,
Carpenter, REALTORS®
Source: MIBOR as distributed by MLS GRID,MLS#: 22132329
Facts & features
Interior
Bedrooms & bathrooms
- Bedrooms: 3
- Bathrooms: 2
- Full bathrooms: 1
- 1/2 bathrooms: 1
- Main level bathrooms: 2
- Main level bedrooms: 3
Primary bedroom
- Level: Main
- Area: 168 Square Feet
- Dimensions: 14 x 12
Bedroom 2
- Level: Main
- Area: 140 Square Feet
- Dimensions: 14 x 10
Bedroom 3
- Level: Main
- Area: 126 Square Feet
- Dimensions: 14 x 9
Dining room
- Level: Main
- Area: 130 Square Feet
- Dimensions: 13 x 10
Family room
- Level: Main
- Area: 240 Square Feet
- Dimensions: 16 x 15
Kitchen
- Level: Main
- Area: 100 Square Feet
- Dimensions: 10 x 10
Living room
- Level: Main
- Area: 247 Square Feet
- Dimensions: 19 x 13
Heating
- Forced Air, Propane
Cooling
- Central Air
Appliances
- Included: Microwave, Water Heater, Washer, Dryer, Dishwasher, Refrigerator
- Laundry: Laundry Room
Features
- Windows: Wood Work Painted
- Has basement: No
- Number of fireplaces: 1
- Fireplace features: Living Room, Masonry
Interior area
- Total structure area: 1,460
- Total interior livable area: 1,460 sqft
Video & virtual tour
Property
Parking
- Total spaces: 2
- Parking features: Attached, Detached
- Attached garage spaces: 2
Features
- Levels: One
- Stories: 1
- Patio & porch: Covered
- Pool features: Fenced, Outdoor Pool, Diving Board, In Ground
Lot
- Size: 2.19 Acres
Details
- Parcel number: 550334300004000001
- Special conditions: Sales Disclosure Supplements
- Horse amenities: None
Construction
Type & style
- Home type: SingleFamily
- Architectural style: Ranch
- Property subtype: Residential, Single Family Residence
Materials
- Brick
- Foundation: Crawl Space
Condition
- New construction: No
- Year built: 1962
Utilities & green energy
- Water: Private
Community & HOA
Community
- Subdivision: No Subdivision
HOA
- Has HOA: No
Location
- Region: Quincy
Financial & listing details
- Price per square foot: $205/sqft
- Tax assessed value: $229,500
- Annual tax amount: $1,350
- Date on market: 10/24/2026
- Cumulative days on market: 26 days
Estimated market value
Not available
Estimated sales range
Not available
Not available
Price history
| Date | Event | Price |
|---|---|---|
| 11/10/2026 | Price change | $299,500-9.2%$205/sqft |
Source:  MIBOR as distributed by MLS GRID #22132329 Report a problem | ||
| 10/24/2026 | Listed for sale | $329,900$226/sqft |
Source: MIBOR as distributed by MLS GRID #22132329 Report a problem | ||
Public tax history
| Year | Property taxes | Tax assessment |
|---|---|---|
| 2025 | $1,283 +1.9% | $229,500 +1.3% |
| 2024 | $1,260 +5.2% | $226,600 |
| 2023 | $1,198 +25.7% | $226,600 +10.5% |
| 2022 | $953 +3.7% | $205,000 +29.7% |
| 2021 | $919 +24.1% | $158,100 +5.5% |
| 2020 | $740 +0.5% | $149,900 +24.8% |
| 2019 | $737 -1.9% | $120,100 +0.8% |
| 2018 | $751 -25.8% | $119,100 -0.2% |
| 2017 | $1,012 +100.9% | $119,300 |
| 2016 | $504 +10.9% | $119,300 +1.4% |
| 2014 | $455 +27.7% | $117,600 -3% |
| 2013 | $356 +21.4% | $121,200 +2.4% |
| 2012 | $293 -37.1% | $118,400 -15.2% |
| 2011 | $466 -13.4% | $139,700 |
| 2010 | $538 +8.3% | $139,700 |
| 2009 | $497 -66.4% | $139,700 -18.7% |
| 2006 | $1,478 | $171,800 +42.8% |
| 2005 | -- | $120,300 |
Find assessor info on the county website
Monthly payment
Est. payment
Payment breakdown
Explore the cost of this home by adjusting the details. Changes won't be saved.Climate risks
Neighborhood: 47456
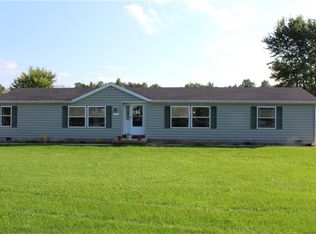
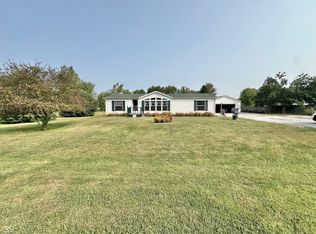
Similar homes
- $299,0003 bd2 ba1.2k sqft9980 Arend Rd, Martinsville, IN 46151Active
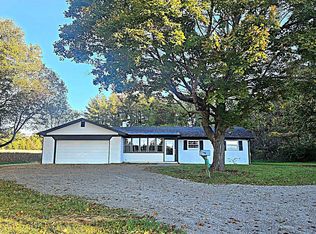 MLS ID #22132103, Patsy Coffey, Keller Williams Indy Metro Partners. MIBOR as distributed by MLS GRID
- $299,0004 bd2 ba1.9k sqft2850 Quincy Rd, Quincy, IN 47456Active
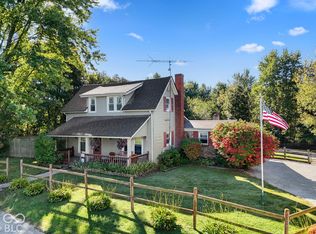 MLS ID #22129936, Lauren Coons, The Stewart Home Group. MIBOR as distributed by MLS GRID
- $299,9993 bd2 ba1.4k sqft758 N Leitzman Rd, Paragon, IN 46166Active
 MLS ID #22126107, Gina Stalcup, Midwest Homes and Land. MIBOR as distributed by MLS GRID
- $295,0003 bd2 ba1.7k sqft4397 S State Road 75, Coatesville, IN 46121Active
 MLS ID #22136525, Whitney Stephenson, Clark Realty, LLC. MIBOR as distributed by MLS GRID
