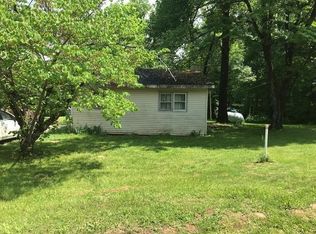
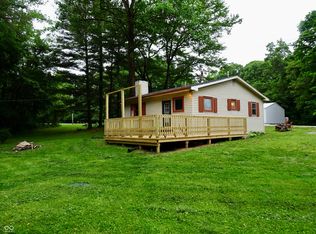
If your dream home includes a big backyard, a garden ready for planting, room for chickens and an easy commute, you're going to want to see this one! This charming 3-bedroom, 1-bath home offers the peaceful feel of country living without putting you miles away from everything you need. The spacious backyard is truly the star of the show, with plenty of room to create your own outdoor oasis, grow a garden, entertain, let the kids or pets play, or finally bring home those chickens you've been talking about! Step outside and imagine slow mornings in the garden, summer evenings relaxing on the deck and weekends spent enjoying your own little slice of country life. A storage barn provides room for the mower, lawn equipment and outdoor essentials, while two additional mini barns offer even more storage for hobbies, tools, gardening supplies or all the things you swear you'll organize someday. Inside, you'll find 3 bedrooms and 1 full bath, making this a great option for anyone looking for an affordable home with valuable outdoor space and plenty of possibilities. And the location? Country feel, commuter convenience. Just minutes from I-70, making it easy to head toward Indianapolis, the airport and surrounding communities while still coming home to a quieter setting. If you've been searching for a home with land, outdoor space, storage, gardening potential and a peaceful country atmosphere, this one deserves a spot on your must-see list. Come take a look and start imagining what you could grow here!
Active
$209,999
4685 Herbemont Rd, Martinsville, IN 46151
3beds
1,084sqft
Residential, Single Family Residence
Built in 1954
1 Acres Lot
$-- Zestimate®
$194/sqft
$-- HOA
What's special
Outdoor oasisTwo additional mini barnsGarden ready for plantingStorage barnBig backyardSpacious backyard
- 7 days
- 1,039
- 100
Zillow last checked:
Listing updated:
Listed by:
Michelle Chandler michellechandler@kw.com,
Keller Williams Indy Metro Partners,
Kyle Stout,
Keller Williams Indy Metro Partners
Source: MIBOR as distributed by MLS GRID,MLS#: 22128018
Facts & features
Interior
Bedrooms & bathrooms
- Bedrooms: 3
- Bathrooms: 1
- Full bathrooms: 1
- Main level bathrooms: 1
- Main level bedrooms: 3
Primary bedroom
- Level: Main
- Area: 90 Square Feet
- Dimensions: 9x10
Bedroom 2
- Level: Main
- Area: 100 Square Feet
- Dimensions: 10x10
Bedroom 3
- Level: Main
- Area: 81 Square Feet
- Dimensions: 9x9
Dining room
- Level: Main
- Area: 126 Square Feet
- Dimensions: 9x14
Great room
- Level: Main
- Area: 306 Square Feet
- Dimensions: 18x17
Kitchen
- Level: Main
- Area: 140 Square Feet
- Dimensions: 10x14
Heating
- Forced Air, Propane
Cooling
- Central Air
Appliances
- Included: Dryer, Electric Water Heater, Electric Oven, Refrigerator, Washer
- Laundry: Main Level
Features
- Ceiling Fan(s), Wired for Data, Pantry
- Has basement: No
Interior area
- Total structure area: 1,084
- Total interior livable area: 1,084 sqft
Property
Parking
- Parking features: Gravel
Features
- Levels: One
- Stories: 1
- Patio & porch: Deck
- Exterior features: Fire Pit
- Fencing: Fenced,Chain Link,Partial,Perimeter
- Has view: Yes
- View description: Garden
Lot
- Size: 1 Acres
- Features: Not In Subdivision, Rural - Not Subdivision, Mature Trees, Trees-Small (Under 20 Ft)
Details
- Additional structures: Barn Mini, Storage
- Parcel number: 550807200009000002
- Horse amenities: None
Construction
Type & style
- Home type: SingleFamily
- Architectural style: Ranch
- Property subtype: Residential, Single Family Residence
Materials
- Vinyl Siding
- Foundation: Crawl Space
Condition
- New construction: No
- Year built: 1954
Utilities & green energy
- Electric: 200+ Amp Service
- Water: Public
Community & HOA
Community
- Subdivision: No Subdivision
HOA
- Has HOA: No
Location
- Region: Martinsville
Financial & listing details
- Price per square foot: $194/sqft
- Tax assessed value: $107,500
- Annual tax amount: $432
- Date on market: 9/25/2026
- Cumulative days on market: 10 days
Estimated market value
Not available
Estimated sales range
Not available
Not available
Price history
| Date | Event | Price |
|---|---|---|
| 9/25/2026 | Listed for sale | $209,999$194/sqft |
Source:  MIBOR as distributed by MLS GRID #22128018 Report a problem MIBOR as distributed by MLS GRID #22128018 Report a problem | ||
Public tax history
| Year | Property taxes | Tax assessment |
|---|---|---|
| 2025 | $433 +3.7% | $107,500 -2.6% |
| 2024 | $418 +9.9% | $110,400 -0.1% |
| 2023 | $380 +85.1% | $110,500 +6.8% |
| 2022 | $206 -11.1% | $103,500 +34.8% |
| 2021 | $231 +12.3% | $76,800 -3.2% |
| 2020 | $206 -77.9% | $79,300 +10.4% |
| 2019 | $932 -1% | $71,800 +4.4% |
| 2018 | $941 +311.8% | $68,800 +0.1% |
| 2017 | $229 +47.3% | $68,700 +4.6% |
| 2016 | $155 +6.6% | $65,700 +3.5% |
| 2014 | $146 +35.2% | $63,500 |
| 2013 | $108 +7.2% | $63,500 -1.7% |
| 2012 | $100 -37.7% | $64,600 -18.8% |
| 2011 | $161 -11.7% | $79,600 +0.8% |
| 2010 | $182 +9.1% | $79,000 |
| 2009 | $167 -49.7% | $79,000 +42.1% |
| 2006 | $332 | $55,600 +5.1% |
| 2005 | -- | $52,900 |
Find assessor info on the county website
Monthly payment
Est. payment
Payment breakdown
Explore the cost of this home by adjusting the details. Changes won't be saved.Climate risks
Neighborhood: 46151
Nearby schools
Schools provided by the listing agent
- Elementary: Eminence Elementary School
- High: Eminence Jr-Sr High School
Source: MIBOR as distributed by MLS GRID. This data may not be complete. We recommend contacting the local school district to confirm school assignments for this home.
Similar homes
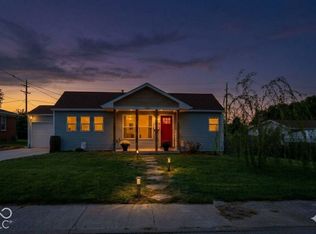
- $185,0003 bd1 ba1k sqft760 S Marion St, Martinsville, IN 46151Active
 MLS ID #22128693, Kyle Morris, F.C. Tucker Company. MIBOR as distributed by MLS GRID
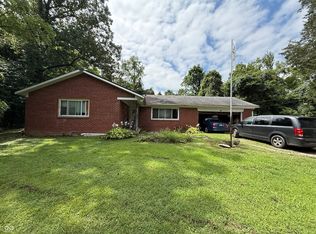
 - $225,0003 bd2 ba1.2k sqft5684 Paradise Dr, Martinsville, IN 46151Active
 MLS ID #22120796, Breanna Hunsicker, The Stewart Home Group. MIBOR as distributed by MLS GRID
 - $225,0002 bd2 ba1.4k sqft639 W Morgan St, Martinsville, IN 46151Active
 MLS ID #22127453, Dawn Purdie, The Modglin Group. MIBOR as distributed by MLS GRID
 - $179,9003 bd1 ba946 sqft500 W Pike St, Martinsville, IN 46151Active
 MLS ID #22126261, Paul Lauck, New Start Home Realty, LLC. MIBOR as distributed by MLS GRID
