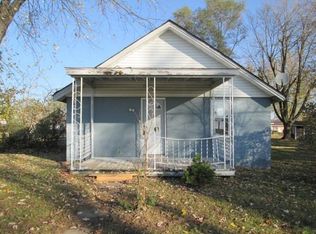
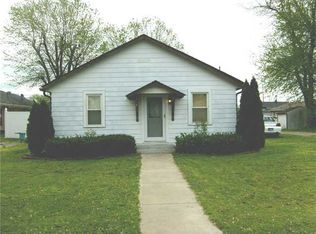
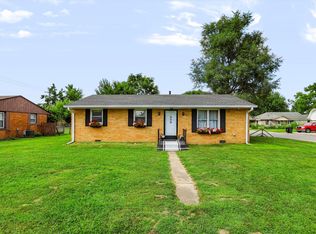
Come see this charming, updated 3-bedroom, 1-bath home! Featuring a newer roof, new siding, fresh flooring and paint, plus an updated kitchen and bath. All vinyl windows add to the home's appeal, while the newly graveled parking area and backyard storage shed provide convenient outdoor space. Move-in ready and full of fresh updates-this one is ready to welcome you home!
Active
$185,000
60 W Poston Rd, Martinsville, IN 46151
3beds
1,004sqft
Residential, Single Family Residence
Built in 1935
7,840 Square Feet Lot
$-- Zestimate®
$184/sqft
$-- HOA
What's special
Newly graveled parking areaAll vinyl windowsNew sidingBackyard storage shedUpdated kitchenFresh flooring and paintNewer roof
- 14 days
- 1,219
- 140
Likely to sell faster than
Zillow last checked:
Listing updated:
Listed by:
Paul Lauck plauck@newstarthomerealty.com,
New Start Home Realty, LLC
Source: MIBOR as distributed by MLS GRID,MLS#: 22126226
Facts & features
Interior
Bedrooms & bathrooms
- Bedrooms: 3
- Bathrooms: 1
- Full bathrooms: 1
- Main level bathrooms: 1
- Main level bedrooms: 3
Primary bedroom
- Level: Main
- Area: 204 Square Feet
- Dimensions: 17*12
Bedroom 2
- Level: Main
- Area: 117 Square Feet
- Dimensions: 13*9
Bedroom 3
- Level: Main
- Area: 108 Square Feet
- Dimensions: 12*9
Kitchen
- Level: Main
- Area: 132 Square Feet
- Dimensions: 12*11
Laundry
- Level: Main
- Area: 96 Square Feet
- Dimensions: 12*8
Living room
- Level: Main
- Area: 144 Square Feet
- Dimensions: 12*12
Heating
- Forced Air, Natural Gas
Cooling
- Central Air
Appliances
- Included: Electric Oven, Refrigerator
- Laundry: Main Level
Features
- High Speed Internet, Eat-in Kitchen
- Has basement: No
Interior area
- Total structure area: 1,004
- Total interior livable area: 1,004 sqft
Property
Parking
- Parking features: Gravel
Features
- Levels: One
- Stories: 1
Lot
- Size: 7,840 Square Feet
Details
- Parcel number: 551304390006000021
- Horse amenities: None
Construction
Type & style
- Home type: SingleFamily
- Architectural style: Ranch
- Property subtype: Residential, Single Family Residence
Materials
- Vinyl Siding
- Foundation: Block
Condition
- New construction: No
- Year built: 1935
Utilities & green energy
- Water: Public
Community & HOA
Community
- Subdivision: Catherine Dickson
HOA
- Has HOA: No
Location
- Region: Martinsville
Financial & listing details
- Price per square foot: $184/sqft
- Tax assessed value: $113,000
- Annual tax amount: $1,932
- Date on market: 9/18/2026
- Cumulative days on market: 16 days
Estimated market value
Not available
Estimated sales range
Not available
Not available
Price history
| Date | Event | Price |
|---|---|---|
| 9/18/2026 | Listed for sale | $185,000+240.1%$184/sqft |
Source:  MIBOR as distributed by MLS GRID #22126226 Report a problem MIBOR as distributed by MLS GRID #22126226 Report a problem | ||
| 1/3/2018 | Listing removed | $800$1/sqft |
Source: ALL Property Management Report a problem | ||
| 11/15/2017 | Listed for rent | $800$1/sqft |
Source: ALL Property Management Report a problem | ||
| 6/17/2008 | Sold | $54,400-23.3%$54/sqft |
Source: Public Record Report a problem | ||
| 6/23/2006 | Sold | $70,900$71/sqft |
Source: MIBOR as distributed by MLS GRID #2624992 Report a problem | ||
Public tax history
| Year | Property taxes | Tax assessment |
|---|---|---|
| 2025 | $1,890 +6.1% | $113,000 +19.6% |
| 2024 | $1,782 +18.8% | $94,500 -0.1% |
| 2023 | $1,500 +9.7% | $94,600 +10.9% |
| 2022 | $1,367 +6.4% | $85,300 +15% |
| 2021 | $1,284 +9.8% | $74,200 +2.9% |
| 2020 | $1,170 +14.8% | $72,100 +15% |
| 2019 | $1,020 -5.2% | $62,700 -2.3% |
| 2018 | $1,075 -0.7% | $64,200 +14% |
| 2017 | $1,083 +17% | $56,300 |
| 2016 | $926 +8.7% | $56,300 +1.1% |
| 2014 | $852 +10.8% | $55,700 |
| 2013 | $769 +9.6% | $55,700 +1.8% |
| 2012 | $702 -21.9% | $54,700 -16.6% |
| 2011 | $899 +5.4% | $65,600 -0.5% |
| 2010 | $853 +7.1% | $65,900 +0.2% |
| 2009 | $796 -14.1% | $65,800 +19% |
| 2006 | $927 | $55,300 +51.9% |
| 2005 | -- | $36,400 |
Find assessor info on the county website
Monthly payment
Est. payment
Payment breakdown
Explore the cost of this home by adjusting the details. Changes won't be saved.Climate risks
Neighborhood: 46151
Nearby schools
Schools provided by the listing agent
- Middle: John R. Wooden Middle School
- High: Martinsville High School
Source: MIBOR as distributed by MLS GRID. This data may not be complete. We recommend contacting the local school district to confirm school assignments for this home.
Similar homes
- $185,0003 bd1 ba1k sqft760 S Marion St, Martinsville, IN 46151Active
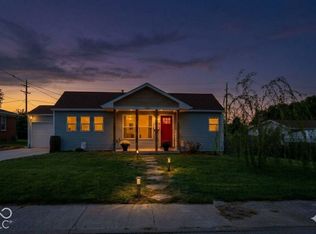 MLS ID #22128693, Kyle Morris, F.C. Tucker Company. MIBOR as distributed by MLS GRID
 - $179,9003 bd1 ba946 sqft500 W Pike St, Martinsville, IN 46151Active
 MLS ID #22126261, Paul Lauck, New Start Home Realty, LLC. MIBOR as distributed by MLS GRID
 - $188,9003 bd1 ba986 sqft260 Duo Dr, Martinsville, IN 46151Active
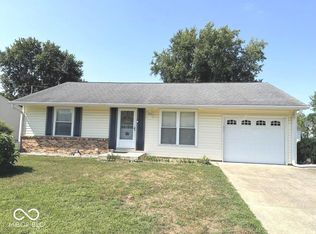 MLS ID #22118576, Julie Jennings, Jennings Real Estate, LLC. MIBOR as distributed by MLS GRID
 - $185,0003 bd1 ba960 sqft890 E Gray St, Martinsville, IN 46151Active
 MLS ID #22116876, Dean Keller, Keller Williams Indy Metro Partners. MIBOR as distributed by MLS GRID
