This meticulously maintained historic residence in Herron-Morton combines classic architectural character with modern enhancements. The custom kitchen is equipped with stainless steel appliances, Caesarstone quartz countertops, substantial storage, and a large 12' x 5' island serving as the centerpiece of the main level. A gracious foyer leads to formal dining and an expansive Great Room, well-suited for entertaining; a newer coal-box fireplace provides both warmth and aesthetic appeal. The second floor accommodates four bedrooms, including a spacious primary suite featuring a custom walk-in closet and an updated bathroom with double vanity, oversized tiled shower, and freestanding tub. The finished third floor adds flexibility with a generous bonus room, fifth bedroom, and full bath - ideal for guests or a private retreat. Outdoor amenities include composite decking, open patio, built-in gas fire-pit, water feature, and a dedicated gas line for grilling. The home features updated bathrooms, hardwood flooring, exposed brick walls, diamond-pane windows, grand staircase, high-end finishes, custom carpentry, built-ins, and excellent storage throughout. Recent updates include exterior paint (2025) and a comprehensive landscaping renovation at the front and back. Located within walking distance of restaurants, shops, and community amenities, this property offers convenient access to one of Indianapolis's most vibrant neighborhoods.
Pending
Price cut: $25K (7/16)
$949,900
1915 N Delaware St, Indianapolis, IN 46202
5beds
5,351sqft
Residential, Single Family Residence
Built in 1900
6,098 Square Feet Lot
$-- Zestimate®
$178/sqft
$-- HOA
What's special
Finished third floorNewer coal-box fireplaceOpen patioExpansive great roomFormal diningCaesarstone quartz countertopsSpacious primary suite
- 113 days
- 94
- 0
Zillow last checked:
Listing updated:
Listed by:
Liz Hanes sold@lizhanes.com,
eXp Realty, LLC
Source: MIBOR as distributed by MLS GRID,MLS#: 22100037
Facts & features
Interior
Bedrooms & bathrooms
- Bedrooms: 5
- Bathrooms: 4
- Full bathrooms: 3
- 1/2 bathrooms: 1
- Main level bathrooms: 1
Primary bedroom
- Level: Upper
- Area: 180 Square Feet
- Dimensions: 15x12
Bedroom 2
- Level: Upper
- Area: 196 Square Feet
- Dimensions: 14x14
Bedroom 3
- Level: Upper
- Area: 180 Square Feet
- Dimensions: 15x12
Bedroom 4
- Level: Upper
- Area: 140 Square Feet
- Dimensions: 14x10
Bedroom 5
- Level: Upper
- Area: 100 Square Feet
- Dimensions: 10x10
Bonus room
- Level: Upper
- Area: 560 Square Feet
- Dimensions: 35x16
Dining room
- Level: Main
- Area: 132 Square Feet
- Dimensions: 12x11
Great room
- Level: Main
- Area: 480 Square Feet
- Dimensions: 32x15
Kitchen
- Level: Main
- Area: 442 Square Feet
- Dimensions: 26x17
Laundry
- Features: Tile-Ceramic
- Level: Main
- Area: 72 Square Feet
- Dimensions: 9x8
Heating
- Zoned, High Efficiency (90%+ AFUE ), Natural Gas
Cooling
- Central Air, High Efficiency (SEER 16 +)
Appliances
- Included: Dishwasher, Dryer, Disposal, Gas Water Heater, Exhaust Fan, Microwave, Gas Oven, Refrigerator, Bar Fridge, Washer, Water Softener Owned, Wine Cooler
Features
- High Ceilings, Kitchen Island, Entrance Foyer, Ceiling Fan(s), High Speed Internet, Eat-in Kitchen, Wired for Data, Smart Thermostat, Walk-In Closet(s), Wet Bar
- Windows: Wood Work Painted, Wood Work Stained
- Basement: Partial,Unfinished,Daylight
- Number of fireplaces: 1
- Fireplace features: Great Room
Interior area
- Total structure area: 5,351
- Total interior livable area: 5,351 sqft
- Finished area below ground: 0
Video & virtual tour
Property
Parking
- Total spaces: 2
- Parking features: Detached
- Garage spaces: 2
- Details: Garage Parking Other(Finished Garage, Keyless Entry)
Features
- Levels: Three Or More
- Patio & porch: Covered, Deck, Patio
- Exterior features: Gas Grill, Fire Pit, Water Feature Fountain
- Fencing: Fenced,Full
- Has view: Yes
- View description: Neighborhood
Lot
- Size: 6,098 Square Feet
- Features: Sidewalks, Storm Sewer, Street Lights, Mature Trees
Details
- Parcel number: 490636219016000101
- Other equipment: Radon System
- Horse amenities: None
Construction
Type & style
- Home type: SingleFamily
- Architectural style: Victorian
- Property subtype: Residential, Single Family Residence
Materials
- Wood Siding
- Foundation: Brick/Mortar, Block
Condition
- New construction: No
- Year built: 1900
Utilities & green energy
- Water: Public
Community & HOA
Community
- Security: Carbon Monoxide Detector(s), Smoke Detector(s), Security System
- Subdivision: Morton Place
HOA
- Has HOA: No
Location
- Region: Indianapolis
Financial & listing details
- Price per square foot: $178/sqft
- Tax assessed value: $915,500
- Annual tax amount: $10,644
- Date on market: 6/19/2026
- Cumulative days on market: 82 days
Estimated market value
Not available
Estimated sales range
Not available
Not available
Price history
| Date | Event | Price |
|---|---|---|
| 8/17/2026 | Pending sale | $949,900$178/sqft |
Source:  MIBOR as distributed by MLS GRID #22100037 Report a problem MIBOR as distributed by MLS GRID #22100037 Report a problem | ||
| 7/16/2026 | Price change | $949,900-2.6%$178/sqft |
Source: MIBOR as distributed by MLS GRID #22100037 Report a problem | ||
| 6/19/2026 | Listed for sale | $974,900+37.1%$182/sqft |
Source: MIBOR as distributed by MLS GRID #22100037 Report a problem | ||
| 5/11/2017 | Sold | $710,900+183.2%$133/sqft |
Source: MIBOR as distributed by MLS GRID #21472773 Report a problem | ||
| 8/8/2016 | Sold | $251,000$47/sqft |
Source: MIBOR as distributed by MLS GRID #21409831 Report a problem | ||
Public tax history
| Year | Property taxes | Tax assessment |
|---|---|---|
| 2025 | $10,643 -3.2% | $915,500 +5.8% |
| 2024 | $11,000 -0.3% | $865,600 -3.9% |
| 2023 | $11,034 +14.1% | $900,400 +0.5% |
| 2022 | $9,672 +2.1% | $895,800 +10.5% |
| 2021 | $9,470 +3% | $810,400 +2.5% |
| 2020 | $9,191 +9.4% | $790,400 +5.3% |
| 2019 | $8,402 +71.2% | $750,800 +10.1% |
| 2018 | $4,909 +69.8% | $681,700 +49.8% |
| 2017 | $2,891 -3.9% | $455,200 +69.3% |
| 2016 | $3,009 +6.9% | $268,800 +3.5% |
| 2014 | $2,816 +3.6% | $259,800 +1.5% |
| 2013 | $2,718 | $256,000 +5.8% |
| 2012 | $2,718 | $241,900 -2.4% |
| 2011 | -- | $247,800 |
| 2010 | $2,577 +8.7% | $247,800 +10.9% |
| 2009 | $2,371 | $223,400 -17.3% |
| 2007 | -- | $270,200 +53.9% |
| 2006 | -- | $175,600 +48.4% |
| 2005 | -- | $118,300 |
| 2004 | -- | $118,300 |
| 2003 | -- | $118,300 +477.1% |
| 2002 | -- | $20,500 +199.7% |
| 2001 | -- | $6,840 |
| 2000 | -- | $6,840 |
Find assessor info on the county website
Monthly payment
Est. payment
Payment breakdown
Explore the cost of this home by adjusting the details. Changes won't be saved.Climate risks
Neighborhood: Near Northside
- $850,3004 bd4 ba6.7k sqft1919 N Delaware St, Indianapolis, IN 46202Off Market
- $609,6003 bd4 ba2k sqft1911 N Delaware St, Indianapolis, IN 46202Off Market

- $--1 bd1 ba1k sqft1911 N Delaware St #A, Indianapolis, IN 46202Off Market
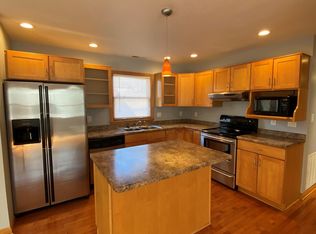
- $184,9002 bd1 ba1.8k sqft1907 N Delaware St UNIT D, Indianapolis, IN 46202For Sale

Similar homes
- $900,0005 bd4 ba4.8k sqft1616 N Delaware St, Indianapolis, IN 46202Active
 MLS ID #22126498, Kate Tuttle, @properties. MIBOR as distributed by MLS GRID
 - $865,0004 bd3 ba4.8k sqft1642 N Alabama St, Indianapolis, IN 46202Active
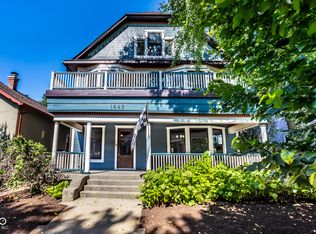 MLS ID #22117136, Rob Measel, F.C. Tucker Company. MIBOR as distributed by MLS GRID
 - $950,0003 bd4 ba4.5k sqft1555 Broadway St, Indianapolis, IN 46202Active
 MLS ID #22100408, Rob Measel, F.C. Tucker Company. MIBOR as distributed by MLS GRID
 - $899,9005 bd6 ba5.7k sqft214 E Saint Joseph St, Indianapolis, IN 46202Active
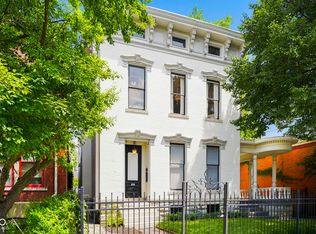 MLS ID #22114947, Craig McLaurin, Redfin Corporation. MIBOR as distributed by MLS GRID
