Experience the perfect blend of historic charm and modern convenience in this stunning condo in the heart of prestigious Herron-Morton Place. The interior features a large living room and a contemporary kitchen with updated cabinetry and newer appliances. The layout offers two bedrooms, including one with custom built-in shelving-ideal for a sophisticated home office. Functional elegance continues into the laundry area, which also boasts custom storage. Outdoor living is a highlight, featuring a large, covered front porch and a private back patio. Rare for the area, this unit includes a dedicated garage space with alley access. Live where you play, with an exceptional walk score to the city's best local gems: Dining: Tinker Street, Baby's, or Bocca. Drinks: MashCraft and Guggman Haus Brewing. Coffee: Foundry Provisions or Gather 22. Parks: Weekend strolls to Herron-Morton Place Park.
Active
Price cut: $9.6K (8/31)
$184,900
1907 N Delaware St Unit D, Indianapolis, IN 46202
2beds
1,860sqft
Residential, Condominium
Built in 2003
-- sqft lot
$-- Zestimate®
$99/sqft
$150/mo HOA
What's special
Historic charmModern convenienceLarge covered front porchTwo bedroomsContemporary kitchenFunctional eleganceSophisticated home office
- 123 days
- 788
- 50
Likely to sell faster than
Zillow last checked:
Listing updated:
Listed by:
Tracy Wright 317-281-0347,
F.C. Tucker Company,
Diane Muench,
F.C. Tucker Company
Source: MIBOR as distributed by MLS GRID,MLS#: 22098715
Facts & features
Interior
Bedrooms & bathrooms
- Bedrooms: 2
- Bathrooms: 1
- Full bathrooms: 1
- Main level bathrooms: 1
- Main level bedrooms: 2
Bedroom 2
- Level: Main
- Area: 110 Square Feet
- Dimensions: 11x10
Other
- Level: Main
- Area: 110 Square Feet
- Dimensions: 11x10
Kitchen
- Level: Main
- Area: 128 Square Feet
- Dimensions: 16x8
Living room
- Level: Main
- Area: 182 Square Feet
- Dimensions: 14x13
Heating
- Forced Air
Cooling
- Central Air
Appliances
- Included: Dishwasher, Dryer, Disposal, MicroHood, Microwave, Electric Oven, Refrigerator, Washer
- Laundry: Main Level
Features
- Built-in Features, High Ceilings, Ceiling Fan(s)
- Windows: Wood Work Painted
- Basement: Cellar
- Common walls with other units/homes: No Common Walls,No One Below
Interior area
- Total structure area: 1,860
- Total interior livable area: 1,860 sqft
- Finished area below ground: 0
Property
Parking
- Total spaces: 1
- Parking features: Detached
- Garage spaces: 1
Features
- Levels: One
- Stories: 1
- Entry location: Ground Level
Lot
- Size: 1,742 Square Feet
- Features: Sidewalks
Details
- Parcel number: 490636219197003101
- Horse amenities: None
Construction
Type & style
- Home type: Condo
- Architectural style: Traditional
- Property subtype: Residential, Condominium
- Attached to another structure: Yes
Materials
- Wood Siding
- Foundation: Brick/Mortar
Condition
- New construction: No
- Year built: 2003
Utilities & green energy
- Water: Public
Community & HOA
Community
- Subdivision: No Subdivision
HOA
- Has HOA: Yes
- Amenities included: Management
- Services included: Association Home Owners, Sewer, Insurance, Lawncare, Maintenance Structure
- HOA fee: $150 monthly
Location
- Region: Indianapolis
Financial & listing details
- Price per square foot: $99/sqft
- Tax assessed value: $229,400
- Annual tax amount: $5,052
- Date on market: 5/6/2026
- Cumulative days on market: 124 days
Estimated market value
Not available
Estimated sales range
Not available
Not available
Price history
| Date | Event | Price |
|---|---|---|
| 8/31/2026 | Price change | $184,900-4.9%$99/sqft |
Source:  MIBOR as distributed by MLS GRID #22098715 Report a problem MIBOR as distributed by MLS GRID #22098715 Report a problem | ||
| 8/14/2026 | Price change | $194,500-2.7%$105/sqft |
Source: MIBOR as distributed by MLS GRID #22098715 Report a problem | ||
| 8/12/2026 | Listed for rent | $1,900+81%$1/sqft |
Source: MIBOR as distributed by MLS GRID #22119647 Report a problem | ||
| 5/6/2026 | Listed for sale | $199,900+4.7%$107/sqft |
Source: MIBOR as distributed by MLS GRID #22098715 Report a problem | ||
| 7/27/2023 | Sold | $191,000+6.1%$103/sqft |
Source: MIBOR as distributed by MLS GRID #21927194 Report a problem | ||
| 6/30/2023 | Pending sale | $180,000$97/sqft |
Source: MIBOR as distributed by MLS GRID #21927194 Report a problem | ||
| 6/16/2023 | Listed for sale | $180,000$97/sqft |
Source: MIBOR as distributed by MLS GRID #21927194 Report a problem | ||
| 12/19/2018 | Listing removed | $1,050$1/sqft |
Source: Dorfman Property Management Report a problem | ||
| 11/7/2018 | Price change | $1,050-4.1%$1/sqft |
Source: Dorfman Property Management Report a problem | ||
| 10/20/2018 | Price change | $1,095-2.7%$1/sqft |
Source: Dorfman Property Management Report a problem | ||
| 9/5/2018 | Listed for rent | $1,125+2.7%$1/sqft |
Source: Dorfman Property Management Report a problem | ||
| 8/3/2017 | Listing removed | $1,095$1/sqft |
Source: Dorfman Property Management Report a problem | ||
| 7/19/2017 | Listed for rent | $1,095+4.3%$1/sqft |
Source: Dorfman Property Management Report a problem | ||
| 7/18/2015 | Listing removed | $1,050$1/sqft |
Source: Dorfman Property Management Report a problem | ||
| 7/9/2015 | Listed for rent | $1,050$1/sqft |
Source: Dorfman Property Management Report a problem | ||
| 4/8/2014 | Listing removed | $1,050$1/sqft |
Source: Dorfman Property Management Report a problem | ||
| 3/21/2014 | Listed for rent | $1,050$1/sqft |
Source: Dorfman Property Management Report a problem | ||
Public tax history
| Year | Property taxes | Tax assessment |
|---|---|---|
| 2025 | $2,526 -52.8% | $229,400 +7.2% |
| 2024 | $5,347 -5.7% | $213,900 -5.1% |
| 2023 | $5,671 +12.5% | $225,400 -6.2% |
| 2022 | $5,041 +1.9% | $240,200 +9.9% |
| 2021 | $4,949 +2.8% | $218,500 +2.2% |
| 2020 | $4,816 +30.5% | $213,700 +4.8% |
| 2019 | $3,690 +11.3% | $204,000 +31.7% |
| 2018 | $3,317 -29.4% | $154,900 +0.1% |
| 2017 | $4,698 +55.8% | $154,700 +12.2% |
| 2016 | $3,015 +3.7% | $137,900 +2.5% |
| 2014 | $2,908 -2.3% | $134,500 |
| 2013 | $2,977 | $134,500 +1.4% |
| 2012 | $2,977 | $132,700 +20.2% |
| 2011 | -- | $110,400 |
| 2010 | $2,295 | $110,400 |
Find assessor info on the county website
Monthly payment
Est. payment
Payment breakdown
Explore the cost of this home by adjusting the details. Changes won't be saved.Climate risks
Neighborhood: Near Northside
- $213,3002 bd1 ba968 sqft1907 N Delaware St UNIT A, Indianapolis, IN 46202Off Market
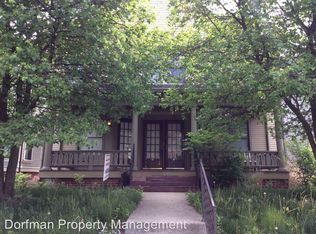
- $203,7002 bd2 ba968 sqft1907 N Delaware St UNIT B, Indianapolis, IN 46202Off Market
- $199,7002 bd2 ba1.1k sqft1907 N Delaware St UNIT C, Indianapolis, IN 46202Off Market
- $353,7002 bd2 ba1.8k sqft1907 N Delaware St, Indianapolis, IN 46202Off Market

Similar homes
- $197,9002 bd1 ba2k sqft1832 N Harding St, Indianapolis, IN 46202Active
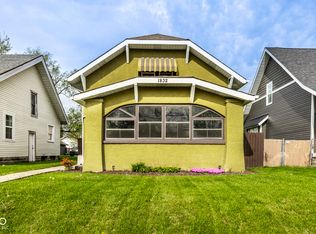 MLS ID #22095440, Alexis Ruggiero, F.C. Tucker Company. MIBOR as distributed by MLS GRID
 - $225,0001 bd2 ba1.3k sqft2241 N Scioto St Unit 3, Indianapolis, IN 46205Active
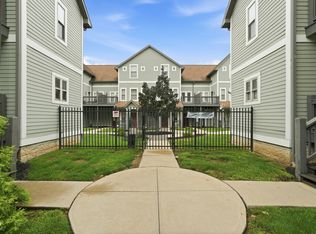 MLS ID #22120240, Dawn McClara, F.C. Tucker Company. MIBOR as distributed by MLS GRID
 - $275,0002 bd1 ba1.2k sqft802 N Park Ave, Indianapolis, IN 46202Active
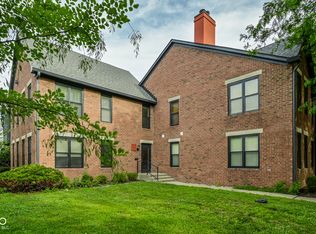 MLS ID #22112258, Kristin Glassburn, @properties. MIBOR as distributed by MLS GRID
 - $149,9002 bd1 ba1.7k sqft1835 N Harding St, Indianapolis, IN 46202Active
 MLS ID #22111168, Alexis Ruggiero, F.C. Tucker Company. MIBOR as distributed by MLS GRID
