Skip main navigation
Sold
  • $780,000

    7575 Central Ave, Indianapolis, IN 46240

    3beds
    3,214sqft
    Residential, Single Family Residence
    Built in 1954
    0.66 Acres Lot
    $785,900 Zestimate®
    $243/sqft
    $3,283 Estimated rent

    Home value

    $785,900

    $723,000 - $857,000

    $3,283/mo

    Zestimate® history
    Loading
    Loading...

    Owner options

    List your home for rent

    $3,283/mo

    Rent Zestimate®

    Find your next renter with Zillow Rental Manager. Plus, with online applications, you can quickly screen prospective tenants – for free.

    Learn more

    $3,283/mo

    Rent Zestimate®

    Refinance and save

    $3,922/mo

    Est. payment

    Refinancing to a lower rate could help reduce your monthly payments and save thousands over the life of the loan.

    See today's rates

    $3,922/mo

    Est. payment

    Explore your selling options

    Work with a Zillow partner agent

    Leverage their expertise and Zillow's premium Showcase listings to get your home seen by more buyers.

    Get started

    List with your own agent

    Get your home in front of millions of buyers by listing it on Zillow.

    Learn how to do it

    Sell it yourself

    Take full control of how buyers see your home on Zillow by listing For Sale by Owner (FSBO).

    List your home

    What's special

    Heated poolQuartz countertopsRemodeled kitchenTop-of-the-line stainless steel appliancesBeautifully updated homeLarge laundry roomCustom cabinetry
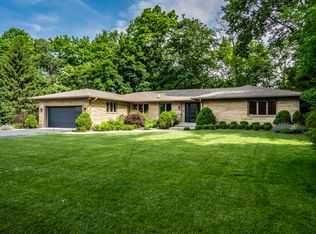
    Nestled on a gorgeous 0.66-acre lot in the heart of Meridian Hills, this charming 3-bedroom & 3 -full bath sought after ranch style home is ready for the next buyer to make it their own. Situated on a quiet street, the property boasts a quaint backyard complete with a heated pool perfect for entertaining. This beautifully updated home features great opportunities. An A+ location & good bones with wide-plank hardwood floors throughout make this a great Meridian Hills opportunity. The remodeled kitchen has custom cabinetry, quartz countertops, and top-of-the-line stainless steel appliances. A large laundry room makes the perfect mudroom or extra back kitchen if needed (don't miss the icemaker, sink, wash/dryer) The primary bathroom has been fully updated with the finest finishes! New carpet in the bedrooms. New HVAC, newer tankless water heater, newer water softener, newer windows in most rooms, fireplaces converted to gas, and many more upgrades! Ask about the additional features & long list of improvements. This home is perfect for entertaining & blends contemporary updates with timeless charm, offering comfort and functionality in every room.

    Zillow last checked:

    Listing updated:

    Listing Provided by:

    Mary Wernke 317-306-6300,

    Encore Sotheby's International

    Bought with:

    Mary Wernke

    Encore Sotheby's International

    Source: MIBOR as distributed by MLS GRID,MLS#: 22039596MLS Logo

    Facts & features

    Interior

    Bedrooms & bathrooms
    • Bedrooms: 3
    • Bathrooms: 3
    • Full bathrooms: 3
    • Main level bathrooms: 3
    • Main level bedrooms: 3
    Primary bedroom
    • Level: Main
    • Area: 210 Square Feet
    • Dimensions: 15x14
    Bedroom 2
    • Level: Main
    • Area: 132 Square Feet
    • Dimensions: 12x11
    Bedroom 3
    • Level: Main
    • Area: 132 Square Feet
    • Dimensions: 12x11
    Breakfast room
    • Level: Main
    • Area: 72 Square Feet
    • Dimensions: 9x8
    Dining room
    • Level: Main
    • Area: 144 Square Feet
    • Dimensions: 12x12
    Family room
    • Level: Main
    • Area: 306 Square Feet
    • Dimensions: 18x17
    Kitchen
    • Level: Main
    • Area: 187 Square Feet
    • Dimensions: 17x11
    Living room
    • Level: Main
    • Area: 1026 Square Feet
    • Dimensions: 38x27
    Heating
    • Forced Air, Natural Gas
    Cooling
    • Central Air
    Appliances
    • Included: Gas Cooktop, Dishwasher, Dryer, Disposal, Gas Water Heater, Microwave, Double Oven, Gas Oven, Refrigerator, Ice Maker, Tankless Water Heater, Washer
    • Laundry: Main Level
    Features
    • Built-in Features, Breakfast Bar, Entrance Foyer, In-Law Floorplan, Wet Bar
    • Windows: Wood Work Painted
    • Basement: Unfinished
    • Number of fireplaces: 2
    • Fireplace features: Double Sided, Family Room, Gas Log, Primary Bedroom
    Interior area
    • Total structure area: 3,214
    • Total interior livable area: 3,214 sqft
    • Finished area below ground: 0

    Property

    Parking
    • Total spaces: 2
    • Parking features: Attached
    • Attached garage spaces: 2
    Features
    • Levels: One
    • Stories: 1
    • Patio & porch: Patio
    • Pool features: Diving Board, Heated, In Ground, Pool Cover
    • Fencing: Fenced,Full
    Lot
    • Size: 0.66 Acres
    • Features: Mature Trees
    Details
    • Additional structures: Storage
    • Parcel number: 490326133020000820
    • Other equipment: Radon System
    • Horse amenities: None

    Construction

    Type & style
    • Home type: SingleFamily
    • Architectural style: Ranch
    • Property subtype: Residential, Single Family Residence
    Materials
    • Brick
    • Foundation: Block
    Condition
    • New construction: No
    • Year built: 1954

    Utilities & green energy

    • Water: Public

    Community & neighborhood

    Location
    • Region: Indianapolis
    • Subdivision: Meridian Hills

    Price history

    DateEventPrice
    7/23/2025Sold$780,000-2.4%$243/sqft
    Source: MIBOR as distributed by MLS GRID #22039596 Report a problem
    7/10/2025Pending sale$799,000$249/sqft
    Source: MIBOR as distributed by MLS GRID #22039596 Report a problem
    6/5/2025Listed for sale$799,000-0.1%$249/sqft
    Source: MIBOR as distributed by MLS GRID #22039596 Report a problem
    11/22/2024Listing removed$799,900$249/sqft
    Source: MIBOR as distributed by MLS GRID #21997353 Report a problem
    10/29/2024Price change$799,900-3%$249/sqft
    Source: MIBOR as distributed by MLS GRID #21997353 Report a problem
    9/25/2024Listed for sale$825,000+103%$257/sqft
    Source: MIBOR as distributed by MLS GRID #21997353 Report a problem
    6/17/2016Sold$406,500$126/sqft
    Source: MIBOR as distributed by MLS GRID #21394688 Report a problem

    Public tax history

    YearProperty taxesTax assessment
    2025$6,756 +9%$516,800 +4.2%
    2024$6,196 -7.1%$495,800 +12.8%
    2023$6,670 +12.8%$439,400 -4.4%
    2022$5,915 -1.5%$459,600 +11.3%
    2021$6,005 +7%$413,000 -6%
    2020$5,614 +11.6%$439,500
    2019$5,033 +2.3%$439,500 +8.6%
    2018$4,921 +2.9%$404,800 +1.4%
    2017$4,784 +7.5%$399,100 -2.9%
    2016$4,452 +1.6%$411,000 +2.8%
    2014$4,381 +0.5%$399,700 -3.5%
    2013$4,357 $414,300 +4.1%
    2012$4,357 $398,100 +8.9%
    2011-- $365,500 +0.9%
    2010$4,048 +8.4%$362,300 -2.8%
    2009$3,733 $372,700 +0.9%
    2007-- $369,200 -4.3%
    2006-- $385,900 +37.6%
    2005-- $280,400
    2004-- $280,400 -1.3%
    2003-- $284,000 +108.5%
    2002-- $136,200 +200%
    2001-- $45,400
    2000-- $45,400

    Find assessor info on the county website

    Neighborhood: Meridian Hills

    Nearby schools

    GreatSchools rating
    Schools provided by the listing agent
    • Elementary: Willow Lake Elementary School
    • Middle: Northview Middle School
    • High: North Central High School

    Source: MIBOR as distributed by MLS GRID. This data may not be complete. We recommend contacting the local school district to confirm school assignments for this home.

    Get a cash offer in 3 minutes
    Find out how much your home could sell for in as little as 3 minutes with a no-obligation cash offer.
    Estimated market value
    $785,900
    Get a cash offer in 3 minutes
    Find out how much your home could sell for in as little as 3 minutes with a no-obligation cash offer.
    Estimated market value
    $785,900