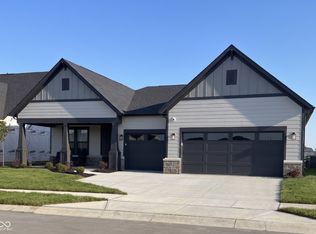
Beautifully appointed and better than new, this charming Gray Oaks residence offers an exceptional lifestyle with tranquil water views and a picturesque backyard setting that feels like a private retreat. Featuring 4 bedrooms, 3.5 baths, an oversized 3-car garage, and a highly sought-after main-floor owner's retreat, this thoughtfully designed home blends timeless style, modern comfort, and everyday luxury. A dedicated fitness room adds wonderful flexibility and can easily serve as a 5th bedroom if desired. One of the home's most captivating features is the spectacular covered porch overlooking the sparkling pond and fountain. Designed for effortless indoor-outdoor living, this inviting space features a built-in fireplace and automatic retractable Phantom screens and shades, creating a peaceful, resort-like setting for morning coffee, evening cocktails, entertaining, or simply enjoying the beautiful water views throughout the seasons. Inside, soaring ceilings and abundant natural light create a bright and welcoming atmosphere. The open-concept floor plan is centered around a beautiful great room with a gas fireplace that flows seamlessly into the gourmet kitchen, making the home equally comfortable for everyday living and entertaining. The beautifully finished lower level provides even more space for guests, recreation, entertaining, and relaxation. The home has been thoughtfully enhanced with luxury vinyl plank flooring throughout the main level, a Navien tankless water heater, freshly painted exterior, Hunter Douglas motorized shades, custom window treatments, upgraded LiftMaster garage openers, epoxy garage flooring, enhanced landscape lighting, reverse osmosis filtration, an Aqua Systems water softener, and numerous additional improvements. Ideally located within the desirable Gray Oaks community and award-winning Carmel Clay School District, this move-in-ready residence offers a wonderful combination of charm, comfort, privacy, and luxury-all complemented b
Pending
$1,299,900
14303 McCormick Cir, Carmel, IN 46033
4beds
5,329sqft
Residential, Single Family Residence
Built in 2016
0.27 Acres Lot
$1,253,000 Zestimate®
$244/sqft
$167/mo HOA
What's special
Beautifully finished lower levelGas fireplaceSpectacular covered porchBeautiful great roomDedicated fitness roomPeaceful resort-like settingTranquil water views
- 46 days
- 1,505
- 114
Likely to sell faster than
Zillow last checked:
Listing updated:
Listed by:
Jennil Salazar Jennil.Salazar@Compass.com,
Compass Indiana, LLC
Source: MIBOR as distributed by MLS GRID,MLS#: 22105359
Facts & features
Interior
Bedrooms & bathrooms
- Bedrooms: 4
- Bathrooms: 4
- Full bathrooms: 3
- 1/2 bathrooms: 1
- Main level bathrooms: 2
- Main level bedrooms: 1
Primary bedroom
- Level: Main
- Area: 240 Square Feet
- Dimensions: 16x15
Bedroom 2
- Level: Upper
- Area: 168 Square Feet
- Dimensions: 14x12
Bedroom 3
- Level: Upper
- Area: 256 Square Feet
- Dimensions: 16x16
Bedroom 4
- Level: Basement
- Area: 221 Square Feet
- Dimensions: 17x13
Dining room
- Features: Luxury Vinyl Plank
- Level: Main
- Area: 288 Square Feet
- Dimensions: 18x16
Great room
- Features: Luxury Vinyl Plank
- Level: Main
- Area: 340 Square Feet
- Dimensions: 20x17
Kitchen
- Features: Luxury Vinyl Plank
- Level: Main
- Area: 221 Square Feet
- Dimensions: 17x13
Heating
- Forced Air
Cooling
- Central Air
Appliances
- Included: Gas Water Heater, Humidifier, Electric Oven, Gas Oven, Tankless Water Heater, Water Softener Owned
- Laundry: Laundry Room, Main Level, Sink
Features
- Ceiling Fan(s), High Speed Internet, Wired for Sound
- Basement: Partially Finished
- Number of fireplaces: 2
- Fireplace features: Gas Starter, Great Room, Outside
Interior area
- Total structure area: 5,329
- Total interior livable area: 5,329 sqft
- Finished area below ground: 1,463
Video & virtual tour
Property
Parking
- Total spaces: 3
- Parking features: Attached, Concrete
- Attached garage spaces: 3
- Details: Garage Parking Other(Finished Garage, Floor Drain, Garage Door Opener, Service Door)
Features
- Levels: Three Or More
- Patio & porch: Covered, Screened
- Exterior features: Lighting, Sprinkler System
- Has view: Yes
- View description: Pond, Trees/Woods
- Water view: Pond
Lot
- Size: 0.27 Acres
- Features: Cul-De-Sac, Sidewalks, Suburb, Mature Trees, Trees-Small (Under 20 Ft)
Details
- Parcel number: 291020007004000018
- Other equipment: Radon System
- Horse amenities: None
Construction
Type & style
- Home type: SingleFamily
- Architectural style: Traditional
- Property subtype: Residential, Single Family Residence
Materials
- Cement Siding, Stone
- Foundation: Concrete Perimeter
Condition
- Updated/Remodeled
- New construction: No
- Year built: 2016
Details
- Builder name: Old Town Design
Utilities & green energy
- Water: Public
Community & HOA
Community
- Subdivision: Gray Oaks
HOA
- Has HOA: Yes
- HOA fee: $2,000 annually
Location
- Region: Carmel
Financial & listing details
- Price per square foot: $244/sqft
- Tax assessed value: $705,600
- Annual tax amount: $7,658
- Date on market: 9/10/2026
- Cumulative days on market: 45 days
Estimated market value
$1,253,000
$1.19M - $1.32M
$5,233/mo
Price history
| Date | Event | Price |
|---|---|---|
| 10/18/2026 | Pending sale | $1,299,900$244/sqft |
Source:  MIBOR as distributed by MLS GRID #22105359 Report a problem | ||
| 9/10/2026 | Listed for sale | $1,299,900$244/sqft |
Source: MIBOR as distributed by MLS GRID #22105359 Report a problem | ||
Public tax history
| Year | Property taxes | Tax assessment |
|---|---|---|
| 2025 | $7,370 +0.6% | $705,600 +9% |
| 2024 | $7,323 -2.9% | $647,100 -0.8% |
| 2023 | $7,541 +8% | $652,600 -0.8% |
| 2022 | $6,983 | $658,100 +6.9% |
| 2021 | $6,983 -0.8% | $615,500 |
| 2020 | $7,040 +1.9% | $615,500 -0.8% |
| 2019 | $6,910 -1.3% | $620,500 |
| 2018 | $6,998 +139853.6% | $620,500 -9.2% |
| 2017 | $5 -59.7% | $683,600 +113833.3% |
| 2016 | $12 | $600 |
Find assessor info on the county website
Monthly payment
Est. payment
Payment breakdown
Explore the cost of this home by adjusting the details. Changes won't be saved.Climate risks
Neighborhood: 46033
Nearby schools
Schools provided by the listing agent
- High: Carmel High School
Source: MIBOR as distributed by MLS GRID. This data may not be complete. We recommend contacting the local school district to confirm school assignments for this home.
Similar homes
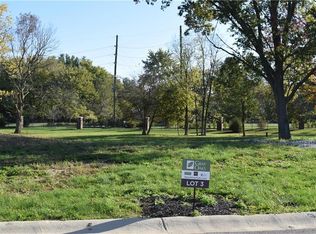
- $1,400,0003 bd3 ba3.5k sqft15647 Westfield Blvd, Carmel, IN 46033Active
 MLS ID #22128608, Cara Ahrens-Roemer, Berkshire Hathaway Home. MIBOR as distributed by MLS GRID
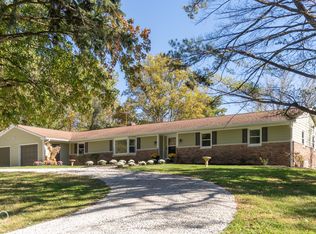
- $999,9006 bd5 ba5.5k sqft14558 New Garden Ln, Carmel, IN 46033Active
 MLS ID #22109215, Christy Sweet, F.C. Tucker Company. MIBOR as distributed by MLS GRID
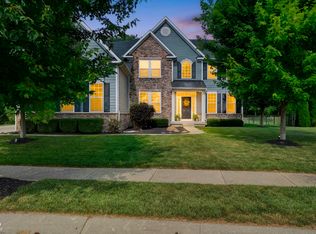
- $869,0005 bd5 ba4.7k sqft14860 W Blackwolf Run Dr, Carmel, IN 46033Active
 MLS ID #22127209, Bret Reinhardt, Grange Real Estate. MIBOR as distributed by MLS GRID
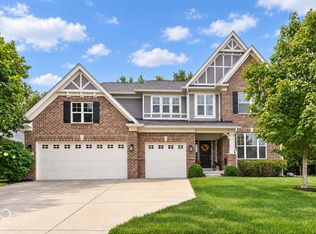
- $829,0004 bd4 ba4.3k sqft14448 Sydney Ln, Carmel, IN 46033Active
 MIBOR as distributed by MLS GRID
