Welcome home to this spacious and beautifully designed 6-bedroom, 5-bath home in Fishers! Enjoy an inviting open layout with soaring ceilings, oversized windows, hardwood floors, spacious backyard and two separate stunning stone fireplaces. Just built in 2021, there have been numerous upgrades since it's construction--the finished basement offers even more living space, complete with a home theater system and full wet bar--perfect for movie nights or entertaining. Additionally, each closet in the home has customized cabinets and shelving that provide a luxurious experience. Additional features include built-in central vacuums on both the upper and lower levels. With room to relax, entertain, and enjoy, this home is a must-see!
Active
$1,180,000
14836 Autumn View Way, Fishers, IN 46037
6beds
5,374sqft
Residential, Single Family Residence
Built in 2021
0.32 Acres Lot
$-- Zestimate®
$220/sqft
$100/mo HOA
What's special
Full wet barInviting open layoutOversized windowsSoaring ceilingsSpacious backyardHardwood floors
- 7 days
- 834
- 47
Likely to sell faster than
Zillow last checked:
Listing updated:
Listed by:
Komalpreet Dhillon komal.dhillon@talktotucker.com,
F.C. Tucker Company,
Kolby Smethers,
F.C. Tucker Company
Source: MIBOR as distributed by MLS GRID,MLS#: 22135767
Facts & features
Interior
Bedrooms & bathrooms
- Bedrooms: 6
- Bathrooms: 5
- Full bathrooms: 5
- Main level bathrooms: 1
- Main level bedrooms: 1
Primary bedroom
- Level: Upper
- Area: 272 Square Feet
- Dimensions: 17x16
Bedroom 2
- Level: Upper
- Area: 154 Square Feet
- Dimensions: 14x11
Bedroom 3
- Level: Upper
- Area: 154 Square Feet
- Dimensions: 14x11
Bedroom 4
- Level: Upper
- Area: 156 Square Feet
- Dimensions: 13x12
Bedroom 5
- Level: Main
- Area: 192 Square Feet
- Dimensions: 12x16
Bedroom 6
- Level: Basement
- Area: 196 Square Feet
- Dimensions: 14x14
Dining room
- Level: Main
- Area: 143 Square Feet
- Dimensions: 13x11
Kitchen
- Level: Main
- Area: 225 Square Feet
- Dimensions: 15x15
Living room
- Level: Main
- Area: 399 Square Feet
- Dimensions: 21x19
Heating
- Natural Gas
Cooling
- Central Air
Appliances
- Included: Gas Cooktop, Dishwasher, Dryer, Disposal, Humidifier, Microwave, Gas Oven, Refrigerator, Washer, Water Heater, Water Softener Owned, Double Oven, Range Hood
- Laundry: In Unit, Main Level, Sink
Features
- Double Vanity, Breakfast Bar, Built-in Features, Tray Ceiling(s), Kitchen Island, Central Vacuum, Entrance Foyer, High Speed Internet, In-Law Floorplan, Eat-in Kitchen, Pantry, Smart Thermostat, Walk-In Closet(s), Wet Bar
- Flooring: In-Law Floorplan
- Basement: Ceiling - 9+ feet,Egress Window(s),Finished,Finished Ceiling,Finished Walls,Full,Storage Space
- Number of fireplaces: 1
- Fireplace features: Great Room, Hearth Room, Masonry, Living Room
Interior area
- Total structure area: 5,374
- Total interior livable area: 5,374 sqft
- Finished area below ground: 1,863
Property
Parking
- Total spaces: 3
- Parking features: Attached, Garage Door Opener
- Attached garage spaces: 3
Features
- Levels: Three Or More,Two
- Stories: 2
- Patio & porch: Covered
- Exterior features: Basketball Court, Sprinkler System
Lot
- Size: 0.32 Acres
- Features: Close to Clubhouse, Sidewalks, Mature Trees
Details
- Parcel number: 291231013006000020
- Horse amenities: None
Construction
Type & style
- Home type: SingleFamily
- Architectural style: Contemporary,Traditional
- Property subtype: Residential, Single Family Residence
Materials
- Brick
- Foundation: Concrete Perimeter
Condition
- Updated/Remodeled
- New construction: No
- Year built: 2021
Details
- Builder name: Fischer Homes
Utilities & green energy
- Water: Public
Community & HOA
Community
- Security: Carbon Monoxide Detector(s), Fire Alarm, Secured Garage/Parking, Security System, Closed Circuit Camera(s), Smoke Detector(s)
- Subdivision: Woods At Thorpe Creek
HOA
- Has HOA: Yes
- Amenities included: Basketball Court, Playground, Pool, Sport Court
- HOA fee: $1,200 annually
Location
- Region: Fishers
Financial & listing details
- Price per square foot: $220/sqft
- Tax assessed value: $946,200
- Annual tax amount: $10,752
- Date on market: 11/10/2026
- Cumulative days on market: 9 days
Estimated market value
Not available
Estimated sales range
Not available
Not available
Price history
| Date | Event | Price |
|---|---|---|
| 11/10/2026 | Listed for sale | $1,180,000+31.7%$220/sqft |
Source:  MIBOR as distributed by MLS GRID #22135767 Report a problem | ||
| 5/11/2022 | Sold | $895,778$167/sqft |
Source: MIBOR as distributed by MLS GRID #21829334 Report a problem | ||
| 12/15/2021 | Pending sale | $895,778$167/sqft |
Source: MIBOR as distributed by MLS GRID #21829334 Report a problem | ||
Public tax history
| Year | Property taxes | Tax assessment |
|---|---|---|
| 2025 | $9,781 +3.3% | $946,200 +13.5% |
| 2024 | $9,466 +142.6% | $833,900 +3.1% |
| 2023 | $3,901 +28417.3% | $809,100 +145.8% |
| 2022 | $14 | $329,200 +54766.7% |
| 2021 | -- | $600 |
Find assessor info on the county website
Monthly payment
Est. payment
Payment breakdown
Explore the cost of this home by adjusting the details. Changes won't be saved.Climate risks
Neighborhood: 46037
Nearby schools
Schools provided by the listing agent
- Elementary: Thorpe Creek Elementary
- Middle: Hamilton SE Int and Jr High Sch
- High: Hamilton Southeastern HS
Source: MIBOR as distributed by MLS GRID. This data may not be complete. We recommend contacting the local school district to confirm school assignments for this home.
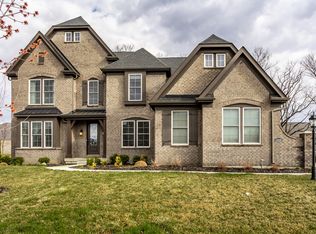
Similar homes
- $935,0004 bd5 ba5.5k sqft14746 Autumn View Way, Fishers, IN 46037Active
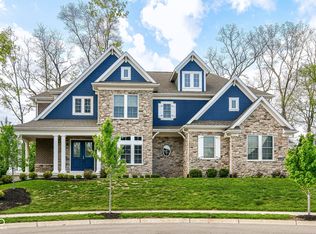 MLS ID #22099148, Daniel Witte, Witte Realty Group LLC. MIBOR as distributed by MLS GRID
- $899,0005 bd5 ba4.4k sqft12078 Black Mill Pass, Fishers, IN 46040Active
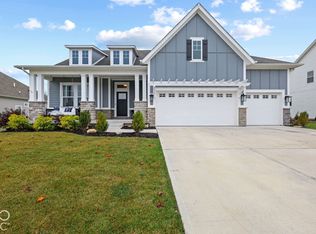 MLS ID #22134650, Cynthia Shepherd McCurdy, Keller Williams Indy Metro NE. MIBOR as distributed by MLS GRID
- $650,0005 bd4 ba4.3k sqft14861 Bonner Cir, Fishers, IN 46037Active
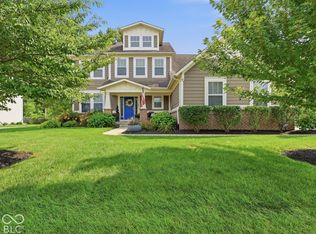 MLS ID #22122711, Liz Marks-Strauss, F.C. Tucker Company. MIBOR as distributed by MLS GRID
- $695,0004 bd6 ba4.8k sqft12558 Talon Crest Dr, Fishers, IN 46037Active
 MLS ID #22130077, Kyle Morris, F.C. Tucker Company. MIBOR as distributed by MLS GRID
