Exquisite Custom Home in Prestigious Old Northside! | Experience modern comfort woven seamlessly into the historic charm of Broadway Street. This stately brick home, framed by mature landscaping and classic wrought iron fencing, welcomes you with a spacious covered front porch and timeless curb appeal. Step inside through grand double doors to a sunlit interior with soaring ceilings, warm hardwood floors, and a striking traditional staircase. Just off the entry, a private main-level office offers dual closets, built-in shelving, pocket doors, and views of both the front and back yards - plus French doors that open to a serene terrace with pergola. The open living, dining, and kitchen areas are designed for effortless entertaining. Gather around the gas fireplace, enjoy built-in speakers, and take in the wall of windows overlooking the backyard. The chef's kitchen shines with custom cabinetry, granite counters, high-end appliances, and a center island perfect for hosting. A large laundry room with built-in storage plus a nearby half bath add everyday convenience. Upstairs, retreat to the tranquil primary suite with backyard views, French doors, and a spa-like bath featuring a raised double vanity, tiled walk-in shower, and dreamy walk-in closet. Two additional bedrooms with walk-in closets share a stylish full bathroom. The finished lower level extends your living space with a generous media/family room and wet bar - ideal for game days or movie nights. A fitness room with egress window easily converts to a fourth bedroom or guest suite, complemented by a full bath and ample storage. Outside, the deep backyard leads to a rare 3-car garage with extra storage. All of this in a vibrant neighborhood just moments from local dining, parks, trails, and nightlife!
Sold
Street View
$940,000
1548 Broadway St, Indianapolis, IN 46202
4beds
4,065sqft
Residential, Single Family Residence
Built in 2008
8,712 Square Feet Lot
$954,200 Zestimate®
$231/sqft
$4,358 Estimated rent
Home value
$954,200
$897,000 - $1.02M
$4,358/mo
Zestimate® history
Owner options
List your home for rent
$4,358/mo
Rent Zestimate®
Find your next renter with Zillow Rental Manager. Plus, with online applications, you can quickly screen prospective tenants – for free.
$4,358/mo
Rent Zestimate®
Refinance and save
$4,776/mo
Est. payment
Refinancing to a lower rate could help reduce your monthly payments and save thousands over the life of the loan.
$4,776/mo
Est. payment
Explore your selling options
Work with a Zillow partner agent
Leverage their expertise and Zillow's premium Showcase listings to get your home seen by more buyers.
Get startedList with your own agent
Get your home in front of millions of buyers by listing it on Zillow.
Learn how to do itSell it yourself
Take full control of how buyers see your home on Zillow by listing For Sale by Owner (FSBO).
List your homeWhat's special
Gas fireplaceNearby half bathClassic wrought iron fencingTimeless curb appealSpacious covered front porchDreamy walk-in closetPocket doors
Zillow last checked:
Listing updated:
Listed by:
Chanda Johnson 317-513-1101,
Maywright Property Co.
Bought with:
Renee Peek
F.C. Tucker Company
Mickey Peek
F.C. Tucker Company
Source: MIBOR as distributed by MLS GRID,MLS#: 22060878
Facts & features
Interior
Bedrooms & bathrooms
- Bedrooms: 4
- Bathrooms: 4
- Full bathrooms: 3
- 1/2 bathrooms: 1
- Main level bathrooms: 1
Primary bedroom
- Level: Upper
- Area: 255 Square Feet
- Dimensions: 17x15
Bedroom 2
- Level: Upper
- Area: 182 Square Feet
- Dimensions: 14x13
Bedroom 3
- Level: Upper
- Area: 169 Square Feet
- Dimensions: 13x13
Bedroom 4
- Level: Basement
- Area: 208 Square Feet
- Dimensions: 16x13
Dining room
- Level: Main
- Area: 170 Square Feet
- Dimensions: 17x10
Family room
- Level: Basement
- Area: 320 Square Feet
- Dimensions: 20x16
Foyer
- Level: Main
- Area: 144 Square Feet
- Dimensions: 18x08
Kitchen
- Level: Main
- Area: 238 Square Feet
- Dimensions: 17x14
Kitchen
- Features: Tile-Ceramic
- Level: Basement
- Area: 272 Square Feet
- Dimensions: 17x16
Laundry
- Features: Tile-Ceramic
- Level: Main
- Area: 72 Square Feet
- Dimensions: 09x08
Living room
- Level: Main
- Area: 255 Square Feet
- Dimensions: 17x15
Office
- Level: Main
- Area: 238 Square Feet
- Dimensions: 17x14
Utility room
- Features: Other
- Level: Basement
- Area: 187 Square Feet
- Dimensions: 17x11
Heating
- Forced Air, Natural Gas
Cooling
- Central Air
Appliances
- Included: Electric Cooktop, Dishwasher, Dryer, Disposal, Gas Water Heater, Microwave, Oven, Double Oven, Range Hood, Refrigerator, Bar Fridge, Tankless Water Heater, Washer, Water Softener Owned
- Laundry: Main Level, Sink
Features
- Attic Access, Breakfast Bar, Built-in Features, High Ceilings, Kitchen Island, Entrance Foyer, Ceiling Fan(s), Hardwood Floors, High Speed Internet, Eat-in Kitchen, Smart Thermostat, Walk-In Closet(s), Wet Bar
- Flooring: Hardwood
- Windows: Wood Work Painted
- Basement: Ceiling - 9+ feet,Daylight,Egress Window(s),Finished,Full,Storage Space
- Attic: Access Only
- Number of fireplaces: 1
- Fireplace features: Gas Starter, Living Room
Interior area
- Total structure area: 4,065
- Total interior livable area: 4,065 sqft
- Finished area below ground: 1,355
Property
Parking
- Total spaces: 3
- Parking features: Alley Access, Detached, Garage Door Opener, Storage
- Garage spaces: 3
- Details: Garage Parking Other(Finished Garage, Garage Door Opener, Keyless Entry, Service Door)
Features
- Levels: Two
- Stories: 2
- Patio & porch: Covered, Patio
- Exterior features: Lighting
- Fencing: Fenced,Fence Complete,Full,Privacy,Front Yard,Wrought Iron
- Has view: Yes
- View description: Neighborhood
Lot
- Size: 8,712 Square Feet
- Features: Curbs, Sidewalks, Storm Sewer, Street Lights, Mature Trees
Details
- Parcel number: 490636115037000101
- Special conditions: None,Historic District
- Other equipment: Radon System
- Horse amenities: None
Construction
Type & style
- Home type: SingleFamily
- Architectural style: Georgian,Traditional
- Property subtype: Residential, Single Family Residence
Materials
- Brick, Cement Siding
- Foundation: Concrete Perimeter
Condition
- Updated/Remodeled
- New construction: No
- Year built: 2008
Details
- Builder name: Re-Development Group
Utilities & green energy
- Water: Public
- Utilities for property: Electricity Connected, Sewer Connected, Water Connected
Community & HOA
Community
- Security: Security System Owned, Smoke Detector(s)
- Subdivision: Butlers Ext Of North
HOA
- Has HOA: Yes
- Amenities included: Park, Playground
- Services included: Nature Area, ParkPlayground
- HOA fee: $50 annually
Location
- Region: Indianapolis
Financial & listing details
- Price per square foot: $231/sqft
- Tax assessed value: $904,300
- Annual tax amount: $10,770
- Date on market: 9/8/2025
- Cumulative days on market: 193 days
- Electric utility on property: Yes
Price history
| Date | Event | Price |
|---|---|---|
| 4/17/2026 | Sold | $940,000-5.5%$231/sqft |
Source:  MIBOR as distributed by MLS GRID #22060878 Report a problem MIBOR as distributed by MLS GRID #22060878 Report a problem | ||
| 3/20/2026 | Pending sale | $995,000$245/sqft |
Source: MIBOR as distributed by MLS GRID #22060878 Report a problem | ||
| 2/12/2026 | Price change | $995,000-2.9%$245/sqft |
Source: MIBOR as distributed by MLS GRID #22060878 Report a problem | ||
| 9/8/2025 | Listed for sale | $1,025,000$252/sqft |
Source: MIBOR as distributed by MLS GRID #22060878 Report a problem | ||
Public tax history
| Year | Property taxes | Tax assessment |
|---|---|---|
| 2025 | $10,409 +10.4% | $904,300 +6.7% |
| 2024 | $9,432 -12.8% | $847,200 +0.3% |
| 2023 | $10,812 +38.7% | $844,900 -3.8% |
| 2022 | $7,796 -0.4% | $878,300 +33.5% |
| 2021 | $7,829 +8% | $657,900 +0% |
| 2020 | $7,248 +3.5% | $657,700 +10.3% |
| 2019 | $7,003 +24.6% | $596,500 +4.5% |
| 2018 | $5,621 +2.4% | $570,800 +9.5% |
| 2017 | $5,488 -4.2% | $521,100 +0.9% |
| 2016 | $5,730 +0.7% | $516,300 -0.9% |
| 2014 | $5,689 +13.4% | $521,100 +17.2% |
| 2013 | $5,015 | $444,600 -14.4% |
| 2012 | $5,015 | $519,500 +7.8% |
| 2011 | -- | $482,000 |
| 2010 | $5,031 -2.4% | $482,000 |
| 2009 | $5,153 | $482,000 +1227.8% |
| 2007 | -- | $36,300 |
Find assessor info on the county website
Neighborhood: Near Northside
Nearby homes
- $750,3004 bd2 ba4.5k sqft1554 Broadway St, Indianapolis, IN 46202Off Market
- $1,017,8004 bd4 ba3.5k sqft1542 Broadway St, Indianapolis, IN 46202Off Market
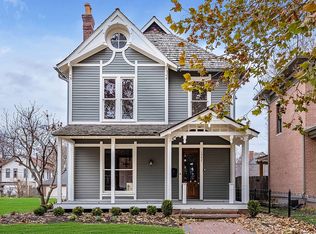
- $--1 bd1 ba600 sqft1542 Broadway St #A, Indianapolis, IN 46202Off Market

- $1,406,2009,802 sqft1536 Broadway St, Indianapolis, IN 46202Off Market

- $--9,744 sqft1536 Broadway St #1536, Indianapolis, IN 46202Off Market
- $1,248,5002 bd1 ba1.1k sqft1564 Broadway St, Indianapolis, IN 46202Off Market
- $950,0003 bd4 ba4.5k sqft1555 Broadway St, Indianapolis, IN 46202For Sale
- $360,0002 bd3 ba1.2k sqft1551 N Park Ave, Indianapolis, IN 46202Sold
Nearby schools
GreatSchools rating
- 4/10Center for Inquiry School 27Grades: PK-5Distance: 0.3 mi
- 2/10Arlington Community Middle SchoolGrades: 6-8Distance: 0.9 mi
- 2/10Arsenal Technical High SchoolGrades: 9-12Distance: 1 mi
Get a cash offer in 3 minutes
Find out how much your home could sell for in as little as 3 minutes with a no-obligation cash offer.
Estimated market value
$954,200
Get a cash offer in 3 minutes
Find out how much your home could sell for in as little as 3 minutes with a no-obligation cash offer.
Estimated market value
$954,200
- Indiana
- Marion County
- Indianapolis
- 46202
- Near Northside
- 1548 Broadway St
