Skip main navigation
Pending
  • $995,000

    6845 N Delaware St, Indianapolis, IN 46220

    3beds
    5,093sqft
    : 
    $6,636/mo
    Get pre-qualified
    Residential, Single Family Residence
    Built in 1956
    0.52 Acres Lot
    $-- Zestimate®
    $195/sqft
    $-- HOA

    What's special

    Walk-up atticAdjoining dining areaLarge windowsCustom built-insBeautifully proportioned roomsAbundant lightOrganized closets
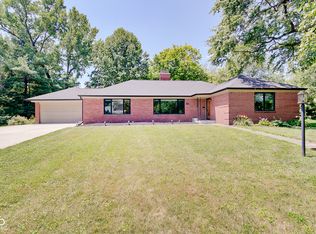
    Enjoy the best of Arden living, with the Blickman Trail along the White River, Holliday Park, and Broad Ripple's locally owned restaurants-including Fernando's-just minutes away. Thoughtful updates have opened the living spaces, creating a natural flow enhanced by large windows, abundant light, and views of the beautifully designed landscape surrounding the home. The primary suite and two additional bedrooms are all on the main level, along with the laundry room. The spacious primary features organized closets and a private screened porch overlooking the gardens. The updated kitchen offers a full pantry, breakfast bar, and adjoining dining area, opening to a gathering room with a gas fireplace. A handsome study surrounded by built-ins opens to a private courtyard. Hardwood floors, custom built-ins and beautifully proportioned rooms preserve the home's warmth and character. Three distinct patios create intimate outdoor settings for morning coffee, quiet conversation, or entertaining. The expansive basement offers exceptional storage and flexibility for exercise, hobbies, a workshop, or future finished space, complemented by a walk-up attic. Meticulously maintained with a new HVAC system, water heater, and waterproofing system, this light-filled Arden home combines easy main-level living, charming outdoor spaces, and an exceptional neighborhood setting.
    14 days
    856
    64

    Zillow last checked:

    Listing updated:

    Listed by:

    Samuel Hawkins 317-679-9211,

    F.C. Tucker Company,

    Matthew Kressley,

    F.C. Tucker Company

    Source: MIBOR as distributed by MLS GRID,MLS#: 22110997MLS Logo

      Facts & features

      Interior

      Bedrooms & bathrooms
      • Bedrooms: 3
      • Bathrooms: 3
      • Full bathrooms: 2
      • 1/2 bathrooms: 1
      • Main level bathrooms: 3
      • Main level bedrooms: 3
      Bedroom 2
      • Level: Main
      • Area: 192 Square Feet
      • Dimensions: 16X12
      Bedroom 3
      • Level: Main
      • Area: 154 Square Feet
      • Dimensions: 14X11
      Other
      • Level: Main
      • Area: 266 Square Feet
      • Dimensions: 19X14
      Breakfast room
      • Level: Main
      • Area: 120 Square Feet
      • Dimensions: 12X10
      Family room
      • Level: Main
      • Area: 225 Square Feet
      • Dimensions: 15X15
      Kitchen
      • Level: Main
      • Area: 150 Square Feet
      • Dimensions: 15X10
      Laundry
      • Features: Tile-Ceramic
      • Level: Main
      • Area: 60 Square Feet
      • Dimensions: 10X6
      Library
      • Level: Main
      • Area: 266 Square Feet
      • Dimensions: 19X14
      Living room
      • Level: Main
      • Area: 437 Square Feet
      • Dimensions: 23X19
      Play room
      • Level: Basement
      • Area: 896 Square Feet
      • Dimensions: 56X16
      Heating
      • Forced Air, Natural Gas
      Cooling
      • Central Air
      Appliances
      • Included: Gas Cooktop, Dishwasher, Dryer, Electric Water Heater, Disposal, Microwave, Oven, Refrigerator, Washer, Water Softener Owned
      • Laundry: Main Level, Sink
      Features
      • Attic Stairway, Breakfast Bar, Built-in Features, Kitchen Island, Hardwood Floors, Eat-in Kitchen, Pantry, Smart Thermostat
      • Flooring: Hardwood
      • Basement: Daylight
      • Attic: Permanent Stairs
      • Number of fireplaces: 1
      • Fireplace features: Family Room
      Interior area
      • Total structure area: 5,093
      • Total interior livable area: 5,093 sqft
      • Finished area below ground: 950
      Video & virtual tour

      Property

      Parking
      • Total spaces: 2
      • Parking features: Attached
      • Attached garage spaces: 2
      • Details: Garage Parking Other(Finished Garage, Garage Door Opener, Keyless Entry, Service Door)
      Features
      • Levels: One
      • Stories: 1
      • Patio & porch: Patio, Screened
      • Exterior features: Sprinkler System
      • Fencing: Fenced,Partial
      Lot
      • Size: 0.52 Acres
      • Features: Curbs, Irregular Lot, Storm Sewer, Street Lights, Mature Trees, Trees-Small (Under 20 Ft)
      Details
      • Additional structures: Storage
      • Parcel number: 490335104079000801
      • Special conditions: Sales Disclosure Supplements
      • Other equipment: Radon System
      • Horse amenities: None

      Construction

      Type & style
      • Home type: SingleFamily
      • Architectural style: Ranch,Traditional
      • Property subtype: Residential, Single Family Residence
      Materials
      • Stone, Stucco
      • Foundation: Block
      Condition
      • Updated/Remodeled
      • New construction: No
      • Year built: 1956

      Utilities & green energy

      • Electric: 200+ Amp Service
      • Water: Public

      Community & HOA

      Community
      • Security: Security System Owned, Smoke Detector(s)
      • Subdivision: Arden
      HOA
      • Has HOA: No
      Location
      • Region: Indianapolis

      Financial & listing details

      • Price per square foot: $195/sqft
      • Tax assessed value: $1,046,800
      • Annual tax amount: $12,594
      • Date on market: 8/21/2026
      • Cumulative days on market: 15 days

        Estimated market value

        Not available

        Estimated sales range

        Not available

        Not available

        Price history

        DateEventPrice
        8/24/2026Pending sale$995,000$195/sqft
        Source: MIBOR as distributed by MLS GRID #22110997 Report a problem
        8/21/2026Listed for sale$995,000+112.2%$195/sqft
        Source: MIBOR as distributed by MLS GRID #22110997 Report a problem
        10/31/2012Sold$469,000-2.3%$92/sqft
        Source: MIBOR as distributed by MLS GRID #21198814 Report a problem
        10/2/2012Listed for sale$479,900$94/sqft
        Source: F.C. Tucker Company, Inc. #21198814 Report a problem

        Public tax history

        YearProperty taxesTax assessment
        2025$11,875 +1.4%$1,046,800 +8.7%
        2024$11,710 +19.6%$962,600 +1.7%
        2023$9,795 +17.2%$946,300 +19.9%
        2022$8,358 +4.7%$789,500 +13.7%
        2021$7,982 +1%$694,600 +5%
        2020$7,906 -1.1%$661,700 +3.2%
        2019$7,996 +15%$641,400 0%
        2018$6,954 +1.8%$641,500 +0.9%
        2017$6,834 -2.8%$635,800 +0.8%
        2016$7,028 +3.7%$630,700 +3.2%
        2014$6,777 +54.5%$610,900 +17.3%
        2013$4,388 $520,800 +37.7%
        2012$4,388 $378,200 +16.7%
        2011-- $324,200 +11.4%
        2010$3,116 -1.9%$291,100
        2009$3,177 $291,100
        Find assessor info on the county website

        Monthly payment

        Est. payment

        Payment breakdown

        Explore the cost of this home by adjusting the details. Changes won't be saved.
        All calculations are estimates and provided by Zillow, Inc. for informational purposes only. Actual amounts may vary.
        HOA fees may include property taxes on listings classified as Co-Ops. Contact the listing agent and/or owner for fee details.
        See how much you could borrow to make a competitive offer.

        Climate risks

        Neighborhood: Meridian Hills

        Getting around

        11 / 100
        Car-Dependent
        37 / 100
        Some Transit
        37 / 100
        Somewhat Bikeable

        Nearby schools

        GreatSchools rating

        A local agent can set up tours, give advice and negotiate with sellers.

        Browse local experts