Location, Location, Location! Two parking spaces so you never have to park on the street again! Don't miss this gorgeous, classic 2 bedroom 2 bath condo on Park Ave. Windows galore, two balconies, gas fireplace, waterfall island with seating for 6. High-end, white, Kitchen Aid appliances, new tile backsplash and counters. Custom, reclaimed-wood shutters offer privacy in living space. Primary bedroom has its own balcony, large walk-in with 3 levels of closet design to maximize storage. Primary bath offers dual sink vanity and huge tile shower. Guest bedroom with large walk-in closet. Laundry is located across from master and has sink and storage cabinet. Lower HOA fees. Walk to Mass Ave, Lockerbie and Bottleworks. Sidewalks, streetlights, secure building and parking - make this one not to miss!
Active
$480,000
504 N Park Ave APT 3, Indianapolis, IN 46202
2beds
1,237sqft
:
Get pre-qualified$3,725/mo
Residential, Condominium
Built in 2016
-- sqft lot
$-- Zestimate®
$388/sqft
$493/mo HOA
What's special
Gas fireplaceHuge tile showerWindows galoreTwo balconies
- 179 days |
- 248 |
- 8 |
Zillow last checked:
Listing updated:
Listed by:
Christi Coffey 317-694-0087,
F.C. Tucker Company,
Amanda Spicer 317-502-8435,
F.C. Tucker Company
Source: MIBOR as distributed by MLS GRID,MLS#: 22081785
Facts & features
Interior
Bedrooms & bathrooms
- Bedrooms: 2
- Bathrooms: 2
- Full bathrooms: 2
- Main level bathrooms: 2
- Main level bedrooms: 2
Primary bedroom
- Features: Tile-Ceramic
- Level: Main
- Area: 156 Square Feet
- Dimensions: 13x12
Bedroom 2
- Features: Tile-Ceramic
- Level: Main
- Area: 144 Square Feet
- Dimensions: 12x12
Dining room
- Features: Tile-Ceramic
- Level: Main
- Area: 90 Square Feet
- Dimensions: 9x10
Kitchen
- Features: Tile-Ceramic
- Level: Main
- Area: 198 Square Feet
- Dimensions: 9x22
Laundry
- Features: Tile-Ceramic
- Level: Main
- Area: 56 Square Feet
- Dimensions: 8x7
Living room
- Features: Tile-Ceramic
- Level: Main
- Area: 208 Square Feet
- Dimensions: 16x13
Heating
- Forced Air, Electric
Cooling
- Central Air
Appliances
- Included: Electric Cooktop, Dishwasher, Dryer, Disposal, Microwave, Oven, Refrigerator, Washer, Electric Water Heater
- Laundry: Laundry Room, Main Level
Features
- Tray Ceiling(s), Walk-In Closet(s), Elevator
- Has basement: No
- Number of fireplaces: 1
- Fireplace features: Gas Log, Masonry
- Common walls with other units/homes: 2+ Common Walls
Interior area
- Total structure area: 1,237
- Total interior livable area: 1,237 sqft
Property
Parking
- Total spaces: 2
- Parking features: Assigned, Attached, Garage Door Opener, Storage
- Attached garage spaces: 2
Features
- Levels: One
- Stories: 1
- Entry location: Upper Level
- Patio & porch: Covered
- Exterior features: Balcony, Smart Light(s)
Lot
- Features: Sidewalks, Street Lights
Details
- Parcel number: 491101112027001101
- Horse amenities: None
Construction
Type & style
- Home type: Condo
- Architectural style: Contemporary
- Property subtype: Residential, Condominium
- Attached to another structure: Yes
Materials
- Brick, Stone
- Foundation: Concrete Perimeter
Condition
- New construction: No
- Year built: 2016
Utilities & green energy
- Electric: 200+ Amp Service
- Water: Public
Community & HOA
Community
- Features: Low Maintenance Lifestyle
- Subdivision: 500 Park Residences
HOA
- Has HOA: Yes
- Services included: Association Home Owners, Maintenance Grounds, Maintenance Structure, Maintenance, Snow Removal, Sewer
- HOA fee: $493 monthly
- HOA phone: 865-315-7505
Location
- Region: Indianapolis
Financial & listing details
- Price per square foot: $388/sqft
- Tax assessed value: $457,500
- Annual tax amount: $5,796
- Date on market: 1/28/2026
- Cumulative days on market: 181 days
Estimated market value
Not available
Estimated sales range
Not available
Not available
Price history
| Date | Event | Price |
|---|---|---|
| 4/20/2026 | Price change | $480,000-4%$388/sqft |
Source:  MIBOR as distributed by MLS GRID #22081785 Report a problem MIBOR as distributed by MLS GRID #22081785 Report a problem | ||
| 1/28/2026 | Listed for sale | $499,9000%$404/sqft |
Source: MIBOR as distributed by MLS GRID #22081785 Report a problem | ||
| 5/30/2025 | Listing removed | $500,000$404/sqft |
Source: MIBOR as distributed by MLS GRID #22030687 Report a problem | ||
| 4/4/2025 | Listed for sale | $500,000+14.9%$404/sqft |
Source: MIBOR as distributed by MLS GRID #22030687 Report a problem | ||
| 11/2/2020 | Sold | $435,000-3.3%$352/sqft |
Source: MIBOR as distributed by MLS GRID #21720701 Report a problem | ||
| 10/2/2020 | Pending sale | $450,000$364/sqft |
Source: MIBOR REALTOR Association #21720701 Report a problem | ||
| 9/25/2020 | Price change | $450,000-5.2%$364/sqft |
Source: MIBOR REALTOR Association #21720701 Report a problem | ||
| 8/10/2020 | Price change | $474,900-2.1%$384/sqft |
Source: MIBOR REALTOR Association #21720701 Report a problem | ||
| 6/24/2020 | Price change | $484,900-1%$392/sqft |
Source: MIBOR REALTOR Association #21720701 Report a problem | ||
| 4/21/2020 | Listed for sale | $489,900$396/sqft |
Source: MIBOR REALTOR Association #21699435 Report a problem | ||
| 3/26/2020 | Pending sale | $489,900$396/sqft |
Source: MIBOR REALTOR Association #21699435 Report a problem | ||
| 3/13/2020 | Price change | $489,900+0.2%$396/sqft |
Source: MIBOR REALTOR Association #21699435 Report a problem | ||
| 12/24/2019 | Price change | $489,000-1%$395/sqft |
Source: CENTURY 21 Scheetz #21635885 Report a problem | ||
| 8/26/2019 | Price change | $494,000-1%$399/sqft |
Source: CENTURY 21 Scheetz #21635885 Report a problem | ||
| 7/5/2019 | Price change | $499,000-2%$403/sqft |
Source: CENTURY 21 Scheetz #21635885 Report a problem | ||
| 6/18/2019 | Price change | $509,000-2.1%$411/sqft |
Source: CENTURY 21 Scheetz #21635885 Report a problem | ||
| 5/22/2019 | Price change | $519,900-1%$420/sqft |
Source: CENTURY 21 Scheetz #21635885 Report a problem | ||
| 4/25/2019 | Listed for sale | $524,900$424/sqft |
Source: MIBOR REALTOR Association #21635885 Report a problem | ||
Public tax history
| Year | Property taxes | Tax assessment |
|---|---|---|
| 2025 | $5,797 -2% | $457,500 -4.5% |
| 2024 | $5,915 -10.9% | $479,200 -2.7% |
| 2023 | $6,639 +14.1% | $492,300 -9.9% |
| 2022 | $5,819 +2.2% | $546,300 +10.7% |
| 2021 | $5,694 -0.8% | $493,400 +2.6% |
| 2020 | $5,741 -6.8% | $480,900 +1.3% |
| 2019 | $6,159 +18.8% | $474,500 -5.7% |
| 2018 | $5,185 | $503,200 +4.1% |
| 2017 | -- | $483,400 |
Find assessor info on the county website
Monthly payment
Est. payment
Payment breakdown
Explore the cost of this home by adjusting the details. Changes won't be saved.Climate risks
Neighborhood: Downtown
Nearby schools
GreatSchools rating
- 7/10Center for Inquiry School 2Grades: K-5Distance: 0.3 mi
- 4/10Francis W. Parker School 56Grades: PK-8Distance: 1.9 mi
- 1/10Arsenal Technical High SchoolGrades: 9-12Distance: 0.7 mi
- $470,0002 bd2 ba1.3k sqft504 N Park Ave #6, Indianapolis, IN 46202Sold

- $424,9002 bd2 ba1.2k sqft504 N Park Ave APT 4, Indianapolis, IN 46202Sold

- $467,5002 bd2 ba1.2k sqft504 N Park Ave APT 5, Indianapolis, IN 46202Sold

- $450,0001 bd2 ba1.2k sqft504 N Park Ave APT 9, Indianapolis, IN 46202For Sale
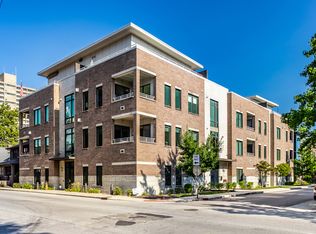
- $470,000-- bd-- ba-- sqft504 N Park Ave APT 6, Indianapolis, IN 46202Sold
- $458,400-- bd-- ba-- sqft504 N Park Ave APT 12, Indianapolis, IN 46202Off Market
- $827,5003 bd3 ba1.8k sqft504 N Park Ave #7, Indianapolis, IN 46202Off Market
- $873,3003 bd3 ba2.1k sqft504 N Park Ave APT 11, Indianapolis, IN 46202Off Market
A local agent can set up tours, give advice and negotiate with sellers.
Similar homes
- $489,0002 bd3 ba1.7k sqft355 E Ohio St #201, Indianapolis, IN 46204Active
 MLS ID #22112399, Mary Wernke, Encore Sotheby's International. MIBOR as distributed by MLS GRID
 - $474,0002 bd2 ba1.6k sqft319 E 16th St Unit 202, Indianapolis, IN 46202Active
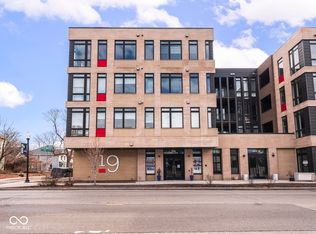 MLS ID #21969895, Natalie Clayton, Maywright Property Co.. MIBOR as distributed by MLS GRID
 - $480,0002 bd3 ba1.7k sqft355 E Ohio St #309, Indianapolis, IN 46204Active
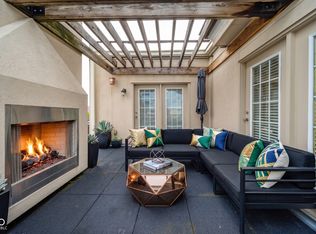 MLS ID #22112122, Deborah Argenta, Keller Williams Indpls Metro N. MIBOR as distributed by MLS GRID
 - $389,9002 bd2 ba1.4k sqft430 N Park Ave Unit 501, Indianapolis, IN 46202Active
 MLS ID #22078819, Alex Hallmann, @properties. MIBOR as distributed by MLS GRID
 - $525,0002 bd2 ba1.5k sqft110 E North St, Indianapolis, IN 46204ActiveMLS ID #22092621, Megan Keener, Trueblood Real Estate. MIBOR as distributed by MLS GRID
- $365,0002 bd2 ba1.2k sqft430 N Park Ave Unit 507, Indianapolis, IN 46202ActiveMLS ID #22099376, Jeff Carroll, F.C. Tucker Company. MIBOR as distributed by MLS GRID
- $595,0002 bd2 ba1.4k sqft877 N East St #203, Indianapolis, IN 46202ActiveMLS ID #22078936, Susan Tibbs, F.C. Tucker Company. MIBOR as distributed by MLS GRID
- $400,0002 bd3 ba1.5k sqft319 E 16th St Unit 206, Indianapolis, IN 46202ActiveMLS ID #22062004, Chanda Johnson, Maywright Property Co.. MIBOR as distributed by MLS GRID
- $599,9002 bd2 ba1.4k sqft877 N East St #303, Indianapolis, IN 46202ActiveMLS ID #22074295, Jill Thompson, @properties. MIBOR as distributed by MLS GRID
- $389,0002 bd2 ba1.1k sqft630 N College Ave APT 403, Indianapolis, IN 46204ActiveMLS ID #22110015, Tara Cardinal, Compass Indiana, LLC. MIBOR as distributed by MLS GRID
- $625,0002 bd2 ba1.4k sqft855 N East St #203-B, Indianapolis, IN 46202ActiveMLS ID #22091292, Dylan Haywood, F.C. Tucker Company. MIBOR as distributed by MLS GRID
- $315,0002 bd2 ba1.4k sqft430 N Park Ave Unit 201, Indianapolis, IN 46202ActiveMLS ID #22093378, Rachael Burt, Compass Indiana, LLC. MIBOR as distributed by MLS GRID
- $515,0002 bd3 ba1.7k sqft1204 Alabama St, Indianapolis, IN 46202ActiveMLS ID #22111536, Rob Measel, F.C. Tucker Company. MIBOR as distributed by MLS GRID
- $572,0002 bd2 ba1.3k sqft877 N East St #206, Indianapolis, IN 46202ActiveMLS ID #22081395, Terry Brown, CENTURY 21 Scheetz. MIBOR as distributed by MLS GRID
- $369,9002 bd2 ba1.1k sqft630 N College Ave APT 303, Indianapolis, IN 46204ActiveMLS ID #22103419, Tim Birky, F.C. Tucker Company. MIBOR as distributed by MLS GRID
- $325,0001 bd2 ba1.1k sqft355 E Ohio St #223, Indianapolis, IN 46202ActiveMLS ID #22112360, Chuck Pennington, Victor & Valor Property Group. MIBOR as distributed by MLS GRID
- $475,0002 bd3 ba1.8k sqft1808 Rosette Way, Indianapolis, IN 46202ActiveMLS ID #22100266, Chris Schulhof, RE/MAX Realty Services. MIBOR as distributed by MLS GRID
- $315,0001 bd2 ba1.2k sqft430 N Park Ave APT 504, Indianapolis, IN 46202ActiveMLS ID #22108265, Rob Measel, F.C. Tucker Company. MIBOR as distributed by MLS GRID
- $499,9002 bd2 ba1.7k sqft1633 N New Jersey St, Indianapolis, IN 46202ActiveMLS ID #22088119, Mina Kadhum, Trueblood Real Estate. MIBOR as distributed by MLS GRID
- $379,9001 bd2 ba1.3k sqft225 N New Jersey St APT 23, Indianapolis, IN 46204ActiveMLS ID #22107121, Curtricia Jackson, F.C. Tucker Company. MIBOR as distributed by MLS GRID
