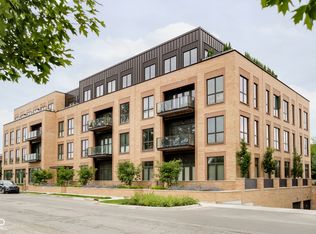
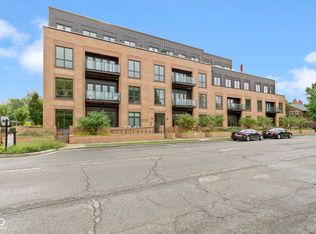
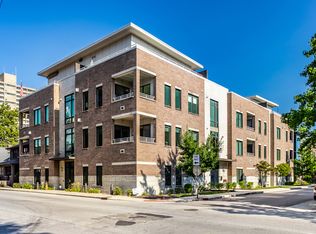
Experience elevated urban living in the heart of historic Chatham Arch, just steps from Bottleworks District and Mass Ave in downtown Indianapolis. Built in 2021, this stunning corner-unit condo offers 2 bedrooms, 2 full bathrooms, and 1,470 square feet of thoughtfully designed space filled with an abundance of natural light from expansive windows. The open-concept layout is complemented by soaring ceilings (approximately 10 feet) and high-quality finishes throughout, creating a bright, modern, and sophisticated atmosphere perfect for both everyday living and entertaining. The kitchen and living areas flow seamlessly, while the rare private outdoor space provides the perfect spot to unwind in the middle of the city. This luxury residence also includes two EV charging capable parking spaces. Enjoy a true walkable lifestyle with premier dining, shopping, entertainment, theaters, coffee shops, and groceries all just outside your door. The secure building features cameras and coded access, offering peace of mind, while the HOA provides water, sewage, trash removal, Wi-Fi, water softener system, professional landscaping, and snow removal for a low-maintenance, lock-and-leave lifestyle. Offered at $659,000, this is a rare opportunity to own a nearly new luxury condo in one of Indianapolis' most desirable and vibrant neighborhoods.
Active
Price cut: $14K (6/12)
$625,000
855 N East St #203-B, Indianapolis, IN 46202
2beds
1,470sqft
:
Get pre-qualified$4,603/mo
Residential, Condominium
Built in 2021
-- sqft lot
$-- Zestimate®
$425/sqft
$353/mo HOA
What's special
High-quality finishes throughoutOpen-concept layoutCorner-unit condoRare private outdoor spaceProfessional landscaping
- 127 days |
- 166 |
- 7 |
Zillow last checked:
Listing updated:
Listed by:
Dylan Haywood 317-209-5412,
F.C. Tucker Company
Source: MIBOR as distributed by MLS GRID,MLS#: 22091292
Facts & features
Interior
Bedrooms & bathrooms
- Bedrooms: 2
- Bathrooms: 2
- Full bathrooms: 2
- Main level bathrooms: 2
- Main level bedrooms: 2
Primary bedroom
- Level: Main
- Area: 210 Square Feet
- Dimensions: 15x14
Bedroom 2
- Level: Main
- Area: 143 Square Feet
- Dimensions: 13x11
Kitchen
- Level: Main
- Area: 280 Square Feet
- Dimensions: 14x20
Living room
- Level: Main
- Area: 240 Square Feet
- Dimensions: 15x16
Heating
- Forced Air, Natural Gas
Cooling
- Central Air
Appliances
- Included: Dishwasher, Disposal, Microwave, Gas Oven, Refrigerator, Exhaust Fan
- Laundry: In Unit, Main Level
Features
- High Ceilings, Walk-In Closet(s), Hardwood Floors, Double Vanity, Elevator, Entrance Foyer, High Speed Internet, Wired for Data, Kitchen Island, Pantry, Smart Thermostat
- Flooring: Hardwood
- Windows: Wood Work Painted
- Has basement: No
- Common walls with other units/homes: 2+ Common Walls
Interior area
- Total structure area: 1,470
- Total interior livable area: 1,470 sqft
Property
Parking
- Total spaces: 2
- Parking features: Assigned, Attached, Electric Vehicle Service Equipment (EVSE), Heated Garage, Storage
- Attached garage spaces: 2
- Details: Garage Parking Other(Shared Garage)
Accessibility
- Accessibility features: Hallway - 36 Inch Wide
Features
- Levels: One
- Stories: 1
- Entry location: Building Common Entry
- Patio & porch: Patio
- Exterior features: Balcony
Lot
- Features: Sidewalks, Storm Sewer, Street Lights
Details
- Parcel number: 491101192007010101
- Horse amenities: None
Construction
Type & style
- Home type: Condo
- Architectural style: Contemporary
- Property subtype: Residential, Condominium
- Attached to another structure: Yes
Materials
- Brick
- Foundation: Slab
Condition
- New Construction
- New construction: Yes
- Year built: 2021
Details
- Builder name: Chatham Park Llc
Utilities & green energy
- Water: Public
Community & HOA
Community
- Security: Carbon Monoxide Detector(s)
- Subdivision: Chatham
HOA
- Has HOA: Yes
- Services included: Association Builder Controls, Entrance Common, Exercise Room, Insurance, Maintenance Grounds, Maintenance Structure, Maintenance, Nature Area, Trash, Sewer
- HOA fee: $353 monthly
- HOA phone: 317-545-0105
Location
- Region: Indianapolis
Financial & listing details
- Price per square foot: $425/sqft
- Annual tax amount: $14,631
- Date on market: 3/26/2026
- Cumulative days on market: 129 days
Estimated market value
Not available
Estimated sales range
Not available
Not available
Price history
| Date | Event | Price |
|---|---|---|
| 6/12/2026 | Price change | $625,000-2.2%$425/sqft |
Source:  MIBOR as distributed by MLS GRID #22091292 Report a problem MIBOR as distributed by MLS GRID #22091292 Report a problem | ||
| 5/20/2026 | Price change | $639,000-1.5%$435/sqft |
Source: MIBOR as distributed by MLS GRID #22091292 Report a problem | ||
| 4/27/2026 | Price change | $649,000-1.5%$441/sqft |
Source: MIBOR as distributed by MLS GRID #22091292 Report a problem | ||
| 3/26/2026 | Listed for sale | $659,000+8.9%$448/sqft |
Source: MIBOR as distributed by MLS GRID #22091292 Report a problem | ||
| 12/2/2022 | Sold | $605,200$412/sqft |
Source: MIBOR as distributed by MLS GRID #21849358 Report a problem | ||
| 10/28/2022 | Pending sale | $605,200$412/sqft |
Source: MIBOR as distributed by MLS GRID #21849358 Report a problem | ||
| 4/22/2022 | Price change | $605,200+3%$412/sqft |
Source: MIBOR as distributed by MLS GRID #21849358 Report a problem | ||
| 4/19/2022 | Listed for sale | $587,600$400/sqft |
Source: MIBOR as distributed by MLS GRID #21849358 Report a problem | ||
Public tax history
Tax history is unavailable.
Monthly payment
Est. payment
Payment breakdown
Explore the cost of this home by adjusting the details. Changes won't be saved.Climate risks
Neighborhood: Downtown
Nearby schools
GreatSchools rating
- 7/10Center for Inquiry School 2Grades: K-5Distance: 0.1 mi
- 4/10Francis W. Parker School 56Grades: PK-8Distance: 1.7 mi
- 1/10Arsenal Technical High SchoolGrades: 9-12Distance: 0.7 mi
Schools provided by the listing agent
- Elementary: Center For Inquiry School 2
Source: MIBOR as distributed by MLS GRID. This data may not be complete. We recommend contacting the local school district to confirm school assignments for this home.
- $453,2001 bd1 ba1k sqft855 N East St #101, Indianapolis, IN 46202Sold
- $637,9002 bd2 ba1.4k sqft855 N East St #104, Indianapolis, IN 46202Sold

- $449,0001 bd1 ba995 sqft855 N East St #106, Indianapolis, IN 46202Sold
- $610,9002 bd2 ba1.4k sqft855 N East St #205, Indianapolis, IN 46202Sold

- $585,5002 bd2 ba1.3k sqft855 N East St #206, Indianapolis, IN 46202Sold
- $516,6002 bd1 ba1.2k sqft855 N East St #302, Indianapolis, IN 46202Sold
- $396,8001 bd1 ba992 sqft855 N East St #305, Indianapolis, IN 46202Sold
- $569,9002 bd2 ba1.3k sqft855 N East St #306-B, Indianapolis, IN 46202Sold
- $1,382,0003 bd4 ba2.5k sqft855 N East St #303-B, Indianapolis, IN 46202Sold
A local agent can set up tours, give advice and negotiate with sellers.
Similar homes
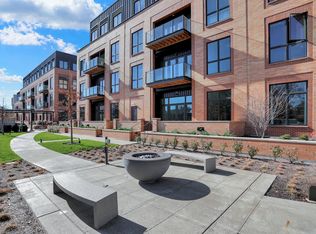
- $595,0002 bd2 ba1.4k sqft877 N East St #203, Indianapolis, IN 46202Active
 MLS ID #22078936, Susan Tibbs, F.C. Tucker Company. MIBOR as distributed by MLS GRID
 - $559,9003 bd2 ba1.9k sqft932 N Broadway St Unit 1, Indianapolis, IN 46202Active
 MLS ID #22111755, Ashley Wright, Highgarden Real Estate. MIBOR as distributed by MLS GRID
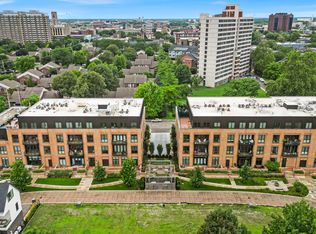
 - $572,0002 bd2 ba1.3k sqft877 N East St #206, Indianapolis, IN 46202Active
 MLS ID #22081395, Terry Brown, CENTURY 21 Scheetz. MIBOR as distributed by MLS GRID
 - $450,0001 bd2 ba1.2k sqft504 N Park Ave APT 9, Indianapolis, IN 46202Active
 MLS ID #22116024, Matt McLaughlin, F.C. Tucker Company. MIBOR as distributed by MLS GRID
 - $425,0002 bd2 ba1.5k sqft932 Broadway St #15, Indianapolis, IN 46202ActiveMLS ID #22027847, Allen Williams, Berkshire Hathaway Home. MIBOR as distributed by MLS GRID
- $595,0002 bd2 ba2k sqft333 Massachusetts Ave Unit 305, Indianapolis, IN 46204ActiveMLS ID #22103691, Brian Black, Trueblood Real Estate. MIBOR as distributed by MLS GRID
- $500,0002 bd2 ba1.6k sqft319 E 16th St Unit 302, Indianapolis, IN 46202ActiveMLS ID #22024796, Jess Martin, Maywright Property Co.. MIBOR as distributed by MLS GRID
- $525,0002 bd2 ba1.5k sqft110 E North St, Indianapolis, IN 46204ActiveMLS ID #22092621, Megan Keener, Trueblood Real Estate. MIBOR as distributed by MLS GRID
- $474,0002 bd2 ba1.6k sqft319 E 16th St Unit 202, Indianapolis, IN 46202ActiveMLS ID #21969895, Natalie Clayton, Maywright Property Co.. MIBOR as distributed by MLS GRID
- $489,0002 bd3 ba1.7k sqft355 E Ohio St #201, Indianapolis, IN 46204ActiveMLS ID #22112399, Mary Wernke, Encore Sotheby's International. MIBOR as distributed by MLS GRID
- $515,0002 bd3 ba1.7k sqft1204 Alabama St, Indianapolis, IN 46202ActiveMLS ID #22111536, Rob Measel, F.C. Tucker Company. MIBOR as distributed by MLS GRID
- $649,0002 bd2 ba2k sqft435 Virginia Ave Unit 302, Indianapolis, IN 46203ActiveMLS ID #22097786, Craig Deboor, Real Broker, LLC. MIBOR as distributed by MLS GRID
- $565,0003 bd4 ba1.9k sqft675 E 16th St, Indianapolis, IN 46202ActiveMLS ID #22116019, Kate Tuttle, @properties. MIBOR as distributed by MLS GRID
- $659,0003 bd2 ba2.1k sqft333 Massachusetts Ave Unit 405, Indianapolis, IN 46204ActiveMLS ID #22066179, Chuck Pennington, Victor & Valor Property Group. MIBOR as distributed by MLS GRID
- $374,5002 bd2 ba1.4k sqft430 N Park Ave Unit 501, Indianapolis, IN 46202ActiveMLS ID #22078819, Alex Hallmann, @properties. MIBOR as distributed by MLS GRID
- $349,9002 bd2 ba1.5k sqft727 N Illinois St #104, Indianapolis, IN 46204ActiveMLS ID #22114071, Kassidy McCowan, Weichert REALTORS® Cooper Group Indy. MIBOR as distributed by MLS GRID
- $365,0002 bd2 ba1.2k sqft430 N Park Ave Unit 507, Indianapolis, IN 46202ActiveMLS ID #22099376, Jeff Carroll, F.C. Tucker Company. MIBOR as distributed by MLS GRID
- $355,0002 bd2 ba1.4k sqft430 N Park Ave Unit 104, Indianapolis, IN 46202ActiveMLS ID #22082265, Chanda Johnson, Maywright Property Co.. MIBOR as distributed by MLS GRID
- $400,0002 bd3 ba1.5k sqft319 E 16th St Unit 206, Indianapolis, IN 46202ActiveMLS ID #22062004, Chanda Johnson, Maywright Property Co.. MIBOR as distributed by MLS GRID
- $525,0002 bd2 ba1.6k sqft319 E 16th St Unit 402, Indianapolis, IN 46202ActiveMLS ID #22056060, Natalie Clayton, Maywright Property Co.. MIBOR as distributed by MLS GRID
