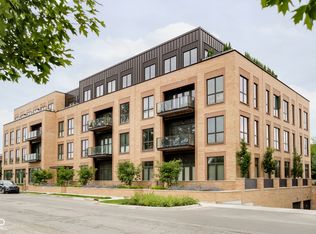
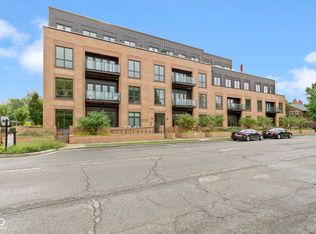
Experience the epitome of luxury living in this exquisite third-floor penthouse condo nestled within The Residences at Chatham Park. Boasting over 2,500 square feet of impeccably designed living space, this exclusive unit offers a blend of opulence and functionality. Upon entering, you are first greeted by the 10-foot ceilings and designer finishes. The focal point of the living area is the custom marble gas fireplace. The open-concept kitchen is a chef's dream, featuring top-of-the-line appliances - Sub-Zero refrigerator, Wolf gas range, under-counter microwave and Cove dishwasher. Custom walnut cabinetry, Corian quartz countertops and wine refrigeration further elevate the culinary experience. Indulge in relaxation within the two-room owner's suite, complete with an en-suite bathroom boasting a soaking tub, steam shower and a walk-in closet. Direct access to a private den/lounge enhances the sense of luxury, offering additional under-counter refrigeration and wine storage. Step outside to your rooftop terrace providing stellar panoramic views of the Indianapolis skyline - a perfect setting for entertaining or unwinding in style. This condo also features two additional bedrooms, ensuring ample space for guests or family members. Dual HVAC systems offer personalized comfort, while residents can enjoy access to the fitness center, library/lounge, and community room. Outside, the courtyard beckons with its outdoor kitchenette, complete with grills, sinks and a dining area perfect for al fresco gatherings. Three parking spaces, equipped with EV charging compatibility, and two storage units in the heated underground parking garage provide convenience and security. Situated in the historic Chatham Arch neighborhood just minutes from the Mass Ave Cultural Arts District and the Bottleworks District, The Residences at Chatham Park offers a lifestyle of unparalleled sophistication. Don't miss this rare opportunity to elevate your living experience to new heights of luxury.
Sold
$1,382,000
855 N East St #303-B, Indianapolis, IN 46202
3beds
2,524sqft
Residential, Condominium
Built in 2023
-- sqft lot
$1,392,600 Zestimate®
$548/sqft
$4,824 Estimated rent
Home value
$1,392,600
$1.28M - $1.52M
$4,824/mo
Zestimate® history
Owner options
List your home for rent
$4,824/mo
Rent Zestimate®
Find your next renter with Zillow Rental Manager. Plus, with online applications, you can quickly screen prospective tenants – for free.
$4,824/mo
Rent Zestimate®
Refinance and save
$7,980/mo
Est. payment
Refinancing to a lower rate could help reduce your monthly payments and save thousands over the life of the loan.
$7,980/mo
Est. payment
Explore your selling options
Work with a Zillow partner agent
Leverage their expertise and Zillow's premium Showcase listings to get your home seen by more buyers.
Get startedList with your own agent
Get your home in front of millions of buyers by listing it on Zillow.
Learn how to do itSell it yourself
Take full control of how buyers see your home on Zillow by listing For Sale by Owner (FSBO).
List your homeWhat's special
Zillow last checked:
Listing updated:
Listed by:
Terry Brown 317-332-4161,
CENTURY 21 Scheetz
Bought with:
Mark Branch
Highgarden Real Estate
Source: MIBOR as distributed by MLS GRID,MLS#: 21971620
Facts & features
Interior
Bedrooms & bathrooms
- Bedrooms: 3
- Bathrooms: 4
- Full bathrooms: 3
- 1/2 bathrooms: 1
- Main level bathrooms: 4
- Main level bedrooms: 3
Primary bedroom
- Features: Engineered Hardwood
- Level: Main
- Area: 154 Square Feet
- Dimensions: 14x11
Bedroom 2
- Features: Engineered Hardwood
- Level: Main
- Area: 143 Square Feet
- Dimensions: 13x11
Bedroom 3
- Features: Engineered Hardwood
- Level: Main
- Area: 132 Square Feet
- Dimensions: 12x11
Dining room
- Features: Engineered Hardwood
- Level: Main
- Area: 144 Square Feet
- Dimensions: 16x9
Great room
- Features: Engineered Hardwood
- Level: Main
- Area: 416 Square Feet
- Dimensions: 26x16
Kitchen
- Features: Engineered Hardwood
- Level: Main
- Area: 270 Square Feet
- Dimensions: 18x15
Sitting room
- Features: Engineered Hardwood
- Level: Main
- Area: 240 Square Feet
- Dimensions: 16x15
Heating
- Forced Air
Appliances
- Included: Dishwasher, Disposal, Kitchen Exhaust, Laundry Connection in Unit, Microwave, Convection Oven, Gas Oven, Range Hood, Refrigerator, Bar Fridge, Wine Cooler
- Laundry: Laundry Closet, Laundry Connection in Unit
Features
- Double Vanity, High Ceilings, Kitchen Island, Entrance Foyer, Hardwood Floors, High Speed Internet, Wired for Data, Pantry, Smart Thermostat, Walk-In Closet(s)
- Flooring: Hardwood
- Windows: Screens, Windows Thermal, Wood Work Painted
- Has basement: No
- Number of fireplaces: 1
- Fireplace features: Great Room
- Common walls with other units/homes: 2+ Common Walls
Interior area
- Total structure area: 2,524
- Total interior livable area: 2,524 sqft
Property
Parking
- Total spaces: 3
- Parking features: Assigned, Attached, Heated, Storage
- Attached garage spaces: 3
- Details: Garage Parking Other(Garage Door Opener, Keyless Entry, Shared Garage)
Accessibility
- Accessibility features: Hallway - 36 Inch Wide, Accessible Approach with Ramp, Accessible Doors, Accessible Entrance
Features
- Levels: One
- Stories: 1
- Entry location: Building Common Entry
- Patio & porch: Rooftop
- Exterior features: Gas Grill, Lighting, Fire Pit, Outdoor Kitchen, Sprinkler System
Lot
- Size: 2,524 Square Feet
- Features: Sidewalks, Storm Sewer, Street Lights, Trees-Small (Under 20 Ft), Other
Details
- Parcel number: 491101192007018101
- Horse amenities: None
Construction
Type & style
- Home type: Condo
- Architectural style: Contemporary
- Property subtype: Residential, Condominium
- Attached to another structure: Yes
Materials
- Brick
- Foundation: Concrete Perimeter, Other
Condition
- New Construction
- New construction: Yes
- Year built: 2023
Details
- Builder name: Chatham Park Dev
Utilities & green energy
- Electric: 200+ Amp Service
- Water: Municipal/City
- Utilities for property: Electricity Connected, Sewer Connected, Water Connected
Community & HOA
Community
- Features: Fitness Center, Sidewalks, Street Lights
- Subdivision: Chatham
HOA
- Has HOA: Yes
- Amenities included: Barbecue, Elevator(s), Fitness Center, Hot Water, Landscaping, Maintenance Grounds, Management, Meeting Room, Party Room, Picnic Area, Trash, Water
- Services included: Association Builder Controls, Sewer, Entrance Common, Exercise Room, Insurance, Irrigation, Lawncare, Maintenance Grounds, Maintenance Structure, Maintenance, Nature Area, Management, Snow Removal, Trash, See Remarks, Other
- HOA fee: $1,032 monthly
- HOA phone: 317-545-0105
Location
- Region: Indianapolis
Financial & listing details
- Price per square foot: $548/sqft
- Annual tax amount: $21,868
- Date on market: 4/2/2024
- Cumulative days on market: 434 days
- Electric utility on property: Yes
Price history
| Date | Event | Price |
|---|---|---|
| 6/30/2025 | Sold | $1,382,000-6.7%$548/sqft |
Source:  MIBOR as distributed by MLS GRID #21971620 Report a problem MIBOR as distributed by MLS GRID #21971620 Report a problem | ||
| 6/10/2025 | Pending sale | $1,482,000$587/sqft |
Source: MIBOR as distributed by MLS GRID #21971620 Report a problem | ||
| 4/2/2024 | Listed for sale | $1,482,000+25.8%$587/sqft |
Source: MIBOR as distributed by MLS GRID #21971620 Report a problem | ||
| 6/23/2023 | Listing removed | -- |
Source: MIBOR as distributed by MLS GRID #21808433 Report a problem | ||
| 8/27/2021 | Pending sale | $1,178,100$467/sqft |
Source: MIBOR as distributed by MLS GRID #21808433 Report a problem | ||
Public tax history
Tax history is unavailable.
Neighborhood: Downtown
Nearby homes
- $453,2001 bd1 ba1k sqft855 N East St #101, Indianapolis, IN 46202Sold
- $637,9002 bd2 ba1.4k sqft855 N East St #104, Indianapolis, IN 46202Sold

- $449,0001 bd1 ba995 sqft855 N East St #106, Indianapolis, IN 46202Sold
- $610,9002 bd2 ba1.4k sqft855 N East St #205, Indianapolis, IN 46202Sold

- $585,5002 bd2 ba1.3k sqft855 N East St #206, Indianapolis, IN 46202Sold
- $516,6002 bd1 ba1.2k sqft855 N East St #302, Indianapolis, IN 46202Sold
- $396,8001 bd1 ba992 sqft855 N East St #305, Indianapolis, IN 46202Sold
- $569,9002 bd2 ba1.3k sqft855 N East St #306-B, Indianapolis, IN 46202Sold
Nearby schools
GreatSchools rating
- 7/10Center for Inquiry School 2Grades: K-5Distance: 0.1 mi
- 4/10Francis W. Parker School 56Grades: PK-8Distance: 1.7 mi
- 1/10Arsenal Technical High SchoolGrades: 9-12Distance: 0.7 mi
Get a cash offer in 3 minutes
Find out how much your home could sell for in as little as 3 minutes with a no-obligation cash offer.
Estimated market value
$1,392,600
Get a cash offer in 3 minutes
Find out how much your home could sell for in as little as 3 minutes with a no-obligation cash offer.
Estimated market value
$1,392,600
- Indiana
- Marion County
- Indianapolis
- 46202
- Downtown
- 855 N East St Unit 303-B
Nearby cities
Nearby neighborhoods
Nearby zip codes
Other Indianapolis Topics
