Enjoy an exclusive contemporary lifestyle downtown in the Historic Chatham Arch neighborhood. This first floor unit features 12ft ceilings and high-quality finishes. Open concept kitchen with Corian quartz waterfall counters, backsplash and Kitchen Aid stainless steel appliances. Gorgeous oak floors throughout as well. This two bedroom two bathroom unit features a spacious walk in closet and bathroom with designer tile, heated towel rack and high end finishes. Residents have 24 hour access to fully appointed fitness center, community room, outdoor grilling and gathering spaces and heated underground parking. Walkable to Mass Ave & Bottleworks District. This first floor end unit also features a spacious private patio with fabulous views of the surrounding neighborhood.
Sold
$637,900
855 N East St #104, Indianapolis, IN 46202
2beds
1,470sqft
Residential, Condominium
Built in 2022
-- sqft lot
$621,500 Zestimate®
$434/sqft
$3,165 Estimated rent
Home value
$621,500
$584,000 - $665,000
$3,165/mo
Zestimate® history
Owner options
List your home for rent
$3,165/mo
Rent Zestimate®
Find your next renter with Zillow Rental Manager. Plus, with online applications, you can quickly screen prospective tenants – for free.
$3,165/mo
Rent Zestimate®
Refinance and save
$4,500/mo
Est. payment
Refinancing to a lower rate could help reduce your monthly payments and save thousands over the life of the loan.
$4,500/mo
Est. payment
Explore your selling options
Work with a Zillow partner agent
Leverage their expertise and Zillow's premium Showcase listings to get your home seen by more buyers.
Get startedList with your own agent
Get your home in front of millions of buyers by listing it on Zillow.
Learn how to do itSell it yourself
Take full control of how buyers see your home on Zillow by listing For Sale by Owner (FSBO).
List your homeWhat's special
Zillow last checked:
Listing updated:
Listed by:
Randy Farrell 317-353-5766,
CENTURY 21 Scheetz
Bought with:
Robert Ertel
Keller Williams Indpls Metro N
Source: MIBOR as distributed by MLS GRID,MLS#: 21959349
Facts & features
Interior
Bedrooms & bathrooms
- Bedrooms: 2
- Bathrooms: 2
- Full bathrooms: 2
- Main level bathrooms: 2
- Main level bedrooms: 2
Primary bedroom
- Features: Engineered Hardwood
- Level: Main
- Area: 210 Square Feet
- Dimensions: 15x14
Bedroom 2
- Features: Engineered Hardwood
- Level: Main
- Area: 143 Square Feet
- Dimensions: 13x11
Kitchen
- Features: Engineered Hardwood
- Level: Main
- Area: 280 Square Feet
- Dimensions: 14x20
Living room
- Features: Engineered Hardwood
- Level: Main
- Area: 240 Square Feet
- Dimensions: 15x16
Heating
- Forced Air
Cooling
- Has cooling: Yes
Appliances
- Included: Dishwasher, Disposal, Kitchen Exhaust, Laundry Connection in Unit, Microwave, Gas Oven, Refrigerator
- Laundry: Laundry Connection in Unit
Features
- Double Vanity, High Ceilings, Kitchen Island, Elevator, Entrance Foyer, Hardwood Floors, High Speed Internet, Wired for Data, Pantry, Smart Thermostat, Walk-In Closet(s)
- Flooring: Hardwood
- Windows: Screens, Windows Thermal, Wood Work Painted
- Has basement: No
- Common walls with other units/homes: 2+ Common Walls
Interior area
- Total structure area: 1,470
- Total interior livable area: 1,470 sqft
Property
Parking
- Total spaces: 1
- Parking features: Assigned, Attached, Electric Vehicle Service Equipment (EVSE), Heated, Storage
- Attached garage spaces: 1
Accessibility
- Accessibility features: Accessible Entrance
Features
- Levels: One
- Stories: 1
- Entry location: Building Common Entry
- Patio & porch: Patio
Lot
- Size: 0.99 Acres
Details
- Parcel number: 000000000000000855
- Horse amenities: None
Construction
Type & style
- Home type: Condo
- Architectural style: Contemporary
- Property subtype: Residential, Condominium
- Attached to another structure: Yes
Materials
- Brick
- Foundation: Slab
Condition
- New Construction
- New construction: Yes
- Year built: 2022
Utilities & green energy
- Water: Municipal/City
Community & HOA
Community
- Subdivision: Chatham
HOA
- Has HOA: Yes
- Services included: Association Builder Controls, Sewer, Entrance Common, Exercise Room, Insurance, Maintenance Grounds, Maintenance Structure, Maintenance, Nature Area, Trash
- HOA fee: $521 monthly
- HOA phone: 317-545-0105
Location
- Region: Indianapolis
Financial & listing details
- Price per square foot: $434/sqft
- Tax assessed value: $604,100
- Annual tax amount: $7,245
- Date on market: 1/11/2024
- Cumulative days on market: 1 day
Price history
| Date | Event | Price |
|---|---|---|
| 3/15/2024 | Sold | $637,900+0.6%$434/sqft |
Source:  MIBOR as distributed by MLS GRID #21959349 Report a problem MIBOR as distributed by MLS GRID #21959349 Report a problem | ||
| 1/11/2024 | Pending sale | $633,900$431/sqft |
Source: MIBOR as distributed by MLS GRID #21959349 Report a problem | ||
Public tax history
| Year | Property taxes | Tax assessment |
|---|---|---|
| 2025 | $7,245 -47.3% | $604,100 +1.3% |
| 2024 | $13,748 | $596,600 +2.9% |
| 2023 | -- | $579,600 |
Find assessor info on the county website
Neighborhood: Downtown
Nearby homes
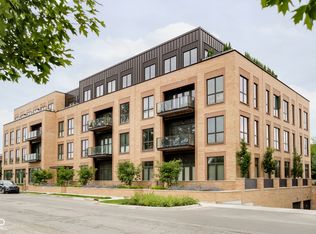
- $453,2001 bd1 ba1k sqft855 N East St #101, Indianapolis, IN 46202Sold
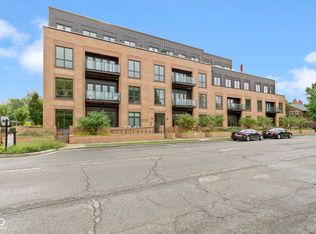
- $449,0001 bd1 ba995 sqft855 N East St #106, Indianapolis, IN 46202Sold
- $610,9002 bd2 ba1.4k sqft855 N East St #205, Indianapolis, IN 46202Sold

- $585,5002 bd2 ba1.3k sqft855 N East St #206, Indianapolis, IN 46202Sold

- $516,6002 bd1 ba1.2k sqft855 N East St #302, Indianapolis, IN 46202Sold
- $396,8001 bd1 ba992 sqft855 N East St #305, Indianapolis, IN 46202Sold
- $569,9002 bd2 ba1.3k sqft855 N East St #306-B, Indianapolis, IN 46202Sold
- $1,382,0003 bd4 ba2.5k sqft855 N East St #303-B, Indianapolis, IN 46202Sold
Nearby schools
GreatSchools rating
- 7/10Center for Inquiry School 2Grades: K-5Distance: 0.1 mi
- 4/10Francis W. Parker School 56Grades: PK-8Distance: 1.7 mi
- 1/10Arsenal Technical High SchoolGrades: 9-12Distance: 0.7 mi
Get a cash offer in 3 minutes
Find out how much your home could sell for in as little as 3 minutes with a no-obligation cash offer.
Estimated market value
$621,500
Get a cash offer in 3 minutes
Find out how much your home could sell for in as little as 3 minutes with a no-obligation cash offer.
Estimated market value
$621,500
- Indiana
- Marion County
- Indianapolis
- 46202
- Downtown
- 855 N East St Unit 104
Nearby cities
Nearby neighborhoods
Nearby zip codes
Other Indianapolis Topics
