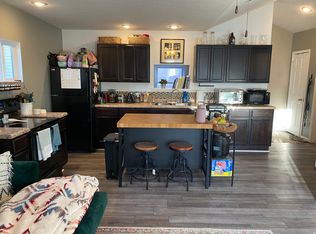
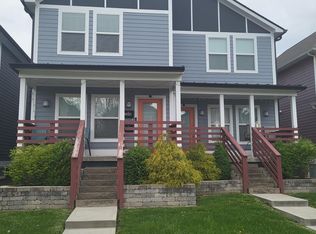
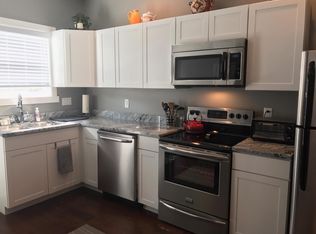
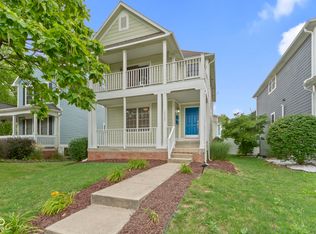
Expansive covered front porchSeamless contemporary interiorMeticulously designed modern townhomePremium finishesGourmet kitchen
This striking Modern Craftsman dual-residence property at 2036 Ruckle St offers a premier "house-hack" or high-performance portfolio addition in one of Indianapolis's most rapidly appreciating urban core neighborhoods. The main home features a meticulously designed, modern townhome, boasting a versatile 3-level layout with 3 bedrooms and 3.5 bathrooms, including a fully finished basement with a dedicated family room, bedroom and a full bathroom. The home greets residents with an expansive covered front porch leading into a seamless, contemporary interior highlighted by a gourmet kitchen, premium finishes, and outdoor living spaces including a rear patio and upper-level balconies. Elevating the investment potential is the massive detached 2-car garage topped by a fully-appointed, 1-bedroom, 1-bath CARRIAGE HOUSE providing approximately 780 sq ft of additional high-end living space-perfect for owner occupancy, a sophisticated short-term rental or a private guest retreat. The main home is currently generating $2,699/month (excluding the carriage house) with a pro-forma of $68,000/year with the carriage house. Situated just steps from the Kennedy-King Park, local breweries, and downtown amenities, this turn-key property delivers a rare blend of architectural prestige and exceptional cash-flow potential in a coveted historic-adjacent district.
76 days
|
120
|
5
|
Zillow last checked:
Listing updated:
Listed by:
Mina Kadhum317-374-6055,
Trueblood Real Estate
Source: MIBOR as distributed by MLS GRID,MLS#: 22102993
Facts & features
Interior
Bedrooms & bathrooms
Bedrooms: 4
Bathrooms: 5
Full bathrooms: 4
1/2 bathrooms: 1
Main level bathrooms: 1
Primary bedroom
Level: Upper
Area: 210 Square Feet
Dimensions: 15x14
Bedroom 2
Level: Upper
Area: 180 Square Feet
Dimensions: 15x12
Bedroom 3
Level: Basement
Area: 196 Square Feet
Dimensions: 14x14
Bedroom 4
Level: Upper
Area: 208 Square Feet
Dimensions: 16x13
Dining room
Level: Main
Area: 180 Square Feet
Dimensions: 15x12
Kitchen
Level: Main
Area: 165 Square Feet
Dimensions: 15x11
Kitchen
Level: Upper
Area: 130 Square Feet
Dimensions: 10x13
Laundry
Features: Tile-Ceramic
Level: Upper
Area: 48 Square Feet
Dimensions: 8x6
Living room
Level: Main
Area: 180 Square Feet
Dimensions: 15x12
Living room
Level: Upper
Area: 266 Square Feet
Dimensions: 19x14
Heating
Electric, Forced Air
Cooling
Central Air
Appliances
Included: Dishwasher, Dryer, Electric Water Heater, Disposal, MicroHood, Microwave, Electric Oven, Refrigerator, Washer
Explore the cost of this home by adjusting the details. Changes won't be saved.
Principal & interest
$1,547
Mortgage insurance
$0
Property taxes
$170
Home insurance
$105
HOA fees
$0
Utilities
Not included
All calculations are estimates and provided by Zillow, Inc. for informational purposes only. Actual amounts may vary.
HOA fees may include property taxes on listings classified as Co-Ops. Contact the listing agent and/or owner for fee details.
Mortgage interest rates are dependent on a number of factors, including credit score, down payment, and repayment length. Interest rate data provided by Zillow Group Marketplace, Inc. as of 1/1/1970 from various mortgage lenders with which we have lead or other similar arrangements; the Estimated Payment is an average of those rates.
See how much you could borrow to make a competitive offer.
Source: MIBOR as distributed by MLS GRID. This data may not be complete. We recommend contacting the local school district to confirm school assignments for this home.