Quiet elegance radiates throughout this newer-build two-story in the heart of the fabulous Bates Hendricks neighborhood while being walkable to Fountain Square. Offering 4 bedrooms and 4 full bathrooms, this thoughtfully designed home blends modern style with comfortable living at every turn. The breathtaking open-concept main floor is anchored by a stunning electric fireplace, creating a warm and inviting focal point for the living space. Entertain with ease in the striking kitchen featuring Quartz waterfall countertops, custom wood trim, abundant cabinetry, open shelving, and a spacious walk-in pantry. A main-floor bedroom or office paired with a full bath provides exceptional flexibility for guests, work-from-home living, or multigenerational needs. Tucked beneath the stairs, a custom wine or coffee bar adds the perfect touch of charm and functionality. Upstairs, the incredible primary suite delivers a luxurious retreat complete with a private balcony and all the sought-after amenities. The additional bedrooms are generously sized and each feature en suite bathrooms for ultimate comfort and privacy. Enjoy relaxing mornings or lively evenings from the covered front and rear porches, or unwind on the open patio overlooking the beautifully landscaped, privacy-fenced backyard. Best of all, this incredible location places you just steps from the restaurants, shops, fun, and vibrant energy that make this one of Indianapolis' most beloved neighborhoods.
Active
Price cut: $24K (6/16)
$495,000
1629 Ringgold Ave, Indianapolis, IN 46203
4beds
2,474sqft
:
Get pre-qualified$3,301/mo
Residential, Single Family Residence
Built in 2021
4,356 Square Feet Lot
$-- Zestimate®
$200/sqft
$-- HOA
What's special
Open patioStunning electric fireplaceIncredible primary suiteBreathtaking open-concept main floorMain-floor bedroom or officeOpen shelvingStriking kitchen
- 65 days |
- 254 |
- 14 |
Zillow last checked:
Listing updated:
Listed by:
Rob Measel 812-208-0498,
F.C. Tucker Company,
Alexa Schutz,
F.C. Tucker Company
Source: MIBOR as distributed by MLS GRID,MLS#: 22103466
Facts & features
Interior
Bedrooms & bathrooms
- Bedrooms: 4
- Bathrooms: 4
- Full bathrooms: 4
- Main level bathrooms: 1
- Main level bedrooms: 1
Primary bedroom
- Features: Luxury Vinyl Plank
- Level: Upper
- Area: 210 Square Feet
- Dimensions: 15x14
Bedroom 2
- Features: Luxury Vinyl Plank
- Level: Upper
- Area: 210 Square Feet
- Dimensions: 15x14
Bedroom 3
- Features: Luxury Vinyl Plank
- Level: Upper
- Area: 180 Square Feet
- Dimensions: 15x12
Bedroom 4
- Features: Luxury Vinyl Plank
- Level: Main
- Area: 144 Square Feet
- Dimensions: 12x12
Dining room
- Features: Luxury Vinyl Plank
- Level: Main
- Area: 285 Square Feet
- Dimensions: 19x15
Kitchen
- Features: Luxury Vinyl Plank
- Level: Main
- Area: 238 Square Feet
- Dimensions: 17x14
Laundry
- Features: Luxury Vinyl Plank
- Level: Upper
- Area: 88 Square Feet
- Dimensions: 11x8
Living room
- Features: Luxury Vinyl Plank
- Level: Main
- Area: 437 Square Feet
- Dimensions: 23x19
Utility room
- Features: Luxury Vinyl Plank
- Level: Main
- Area: 30 Square Feet
- Dimensions: 6x5
Heating
- Forced Air, Electric
Cooling
- Heat Pump
Appliances
- Included: Dishwasher, Microwave, Gas Oven, Range Hood, Refrigerator, Electric Water Heater
- Laundry: Upper Level
Features
- High Ceilings, Walk-In Closet(s), Double Vanity, Kitchen Island, Smart Thermostat
- Has basement: No
- Number of fireplaces: 1
- Fireplace features: Electric
Interior area
- Total structure area: 2,474
- Total interior livable area: 2,474 sqft
Property
Parking
- Total spaces: 2
- Parking features: Detached
- Garage spaces: 2
Features
- Levels: Two
- Stories: 2
- Patio & porch: Covered
- Exterior features: Balcony
- Fencing: Fenced,Full
Lot
- Size: 4,356 Square Feet
- Features: Sidewalks, Mature Trees
Details
- Parcel number: 491113183010004101
- Special conditions: Sales Disclosure Supplements
- Horse amenities: None
Construction
Type & style
- Home type: SingleFamily
- Architectural style: Contemporary
- Property subtype: Residential, Single Family Residence
Materials
- Wood Siding
- Foundation: Block
Condition
- New construction: No
- Year built: 2021
Utilities & green energy
- Water: Public
Community & HOA
Community
- Subdivision: No Subdivision
HOA
- Has HOA: No
Location
- Region: Indianapolis
Financial & listing details
- Price per square foot: $200/sqft
- Tax assessed value: $432,400
- Annual tax amount: $4,918
- Date on market: 5/26/2026
- Cumulative days on market: 67 days
Estimated market value
Not available
Estimated sales range
Not available
Not available
Price history
| Date | Event | Price |
|---|---|---|
| 6/16/2026 | Price change | $495,000-4.6%$200/sqft |
Source:  MIBOR as distributed by MLS GRID #22103466 Report a problem MIBOR as distributed by MLS GRID #22103466 Report a problem | ||
| 6/8/2026 | Price change | $519,000-5.5%$210/sqft |
Source: MIBOR as distributed by MLS GRID #22103466 Report a problem | ||
| 5/26/2026 | Listed for sale | $549,000+18.1%$222/sqft |
Source: MIBOR as distributed by MLS GRID #22103466 Report a problem | ||
| 5/3/2022 | Sold | $465,000-1.1%$188/sqft |
Source: MIBOR as distributed by MLS GRID #21839888 Report a problem | ||
| 3/27/2022 | Pending sale | $470,000$190/sqft |
Source: MIBOR as distributed by MLS GRID #21839888 Report a problem | ||
| 3/9/2022 | Listed for sale | $470,000+754.5%$190/sqft |
Source: MIBOR as distributed by MLS GRID #21839888 Report a problem | ||
| 4/29/2020 | Sold | $55,000$22/sqft |
Source: MIBOR as distributed by MLS GRID #21636309 Report a problem | ||
Public tax history
| Year | Property taxes | Tax assessment |
|---|---|---|
| 2025 | $4,918 +1.8% | $432,400 +6% |
| 2024 | $4,832 +16.9% | $407,900 +1% |
| 2023 | $4,135 +765.6% | $403,800 +17.3% |
| 2022 | $478 +0.2% | $344,300 +2038.5% |
| 2021 | $477 +394.3% | $16,100 |
| 2020 | $96 | $16,100 +403.1% |
| 2019 | -- | $3,200 |
Find assessor info on the county website
Monthly payment
Est. payment
Payment breakdown
Explore the cost of this home by adjusting the details. Changes won't be saved.Climate risks
Neighborhood: Near Southside
Nearby schools
GreatSchools rating
- 3/10James A. Garfield School 31Grades: PK-5Distance: 0.5 mi
- 4/10Francis W. Parker School 56Grades: PK-8Distance: 3.8 mi
- 1/10Arsenal Technical High SchoolGrades: 9-12Distance: 2.2 mi
- $461,1004 bd4 ba2.4k sqft1633 Ringgold Ave, Indianapolis, IN 46203Off Market
- $439,9004 bd4 ba2.4k sqft1637 Ringgold Ave, Indianapolis, IN 46203Off Market
- $332,3003 bd3 ba2.3k sqft1641 Ringgold Ave, Indianapolis, IN 46203Off Market
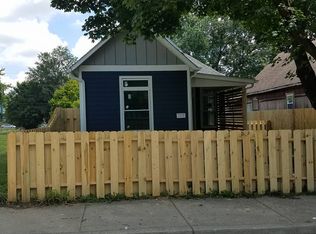
- $176,3003 bd-- ba1.3k sqft1645 Ringgold Ave, Indianapolis, IN 46203Off Market
- $444,8003 bd2 ba2.2k sqft1628 Ringgold Ave, Indianapolis, IN 46203Off Market
- $133,8003 bd0 ba1k sqft1649 Ringgold Ave, Indianapolis, IN 46203Off Market
- $340,1002 bd1 ba1k sqft1632 Ringgold Ave, Indianapolis, IN 46203Off Market
- $220,5003 bd2 ba1.6k sqft1622 Ringgold Ave, Indianapolis, IN 46203Off Market
A local agent can set up tours, give advice and negotiate with sellers.
Similar homes
- $479,9003 bd3 ba2.7k sqft1334 Laurel St, Indianapolis, IN 46203Active
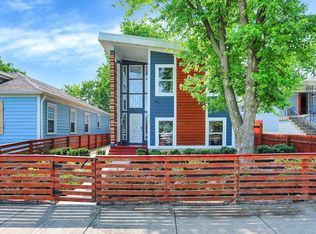 MLS ID #22095551, Sarah Remaley, Highgarden Real Estate. MIBOR as distributed by MLS GRID
 - $530,0004 bd4 ba3k sqft1454 Laurel St, Indianapolis, IN 46203Active
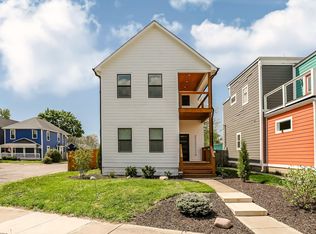 MLS ID #22082135, Kim Keyser, CENTURY 21 Scheetz. MIBOR as distributed by MLS GRID
 - $550,0003 bd3 ba2.4k sqft622 Terrace Ave, Indianapolis, IN 46203Active
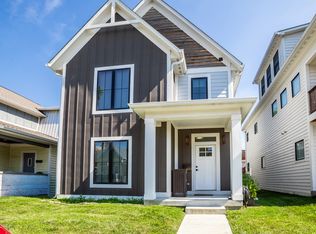 MLS ID #22112837, Rob Measel, F.C. Tucker Company. MIBOR as distributed by MLS GRID
 - $378,0004 bd3 ba2.3k sqft740 Parkway Ave, Indianapolis, IN 46203Active
 MLS ID #22112168, Dee Carter, Highgarden Real Estate. MIBOR as distributed by MLS GRID
 - $419,9003 bd3 ba3.6k sqft736 Lincoln St, Indianapolis, IN 46203ActiveMLS ID #22112625, Christopher Ripperger, Ever Real Estate, LLC. MIBOR as distributed by MLS GRID
- $540,0003 bd4 ba3k sqft1615 Woodlawn Ave, Indianapolis, IN 46203ActiveMLS ID #22094084, Brian Foreman, The Agency Indy. MIBOR as distributed by MLS GRID
- $630,0004 bd5 ba2.9k sqft738 Terrace Ave, Indianapolis, IN 46203ActiveMLS ID #22104558, Tim Sewell, F.C. Tucker Company. MIBOR as distributed by MLS GRID
- $389,9004 bd4 ba2.3k sqft1005 Churchman Ave, Indianapolis, IN 46203ActiveMLS ID #22113873, Tyler Lingle, @properties. MIBOR as distributed by MLS GRID
- $499,9004 bd3 ba2.2k sqft26 N Hamilton Ave, Indianapolis, IN 46201ActiveMLS ID #22106571, Chelsi Kitchen, Highgarden Real Estate. MIBOR as distributed by MLS GRID
- $500,0004 bd4 ba2.5k sqft1405 Deloss St, Indianapolis, IN 46201ActiveMLS ID #22115940, Zachary Canull, Canull Group LLC. MIBOR as distributed by MLS GRID
- $370,0004 bd3 ba1.7k sqft915 E Pleasant Run Parkway South Dr, Indianapolis, IN 46203ActiveMLS ID #22101984, Cody Jenkins, Cedar Tree Realtors. MIBOR as distributed by MLS GRID
- $500,0004 bd4 ba3.2k sqft2335 Central Ave, Indianapolis, IN 46205ActiveMLS ID #22110240, Roger Lundy, Keller Williams Indpls Metro N. MIBOR as distributed by MLS GRID
- $510,0003 bd3 ba2.3k sqft1825 N New Jersey St, Indianapolis, IN 46202ActiveMLS ID #22114296, Carissa Hawkins, @properties. MIBOR as distributed by MLS GRID
- $414,9004 bd3 ba2.2k sqft1518 Spruce St, Indianapolis, IN 46203ActiveMLS ID #22096682, Ryan Nelson, CrestPoint Real Estate. MIBOR as distributed by MLS GRID
- $635,0004 bd5 ba3k sqft806 Shelby St, Indianapolis, IN 46203ActiveMLS ID #22101704, Laura Waters, Highgarden Real Estate. MIBOR as distributed by MLS GRID
- $364,9954 bd3 ba3.3k sqft519 E Minnesota St, Indianapolis, IN 46203ActiveMLS ID #22091410, Samuel Henen, HSI Commercial & Residential Group, Inc. MIBOR as distributed by MLS GRID
- $350,0003 bd3 ba3k sqft523 Parkway Ave, Indianapolis, IN 46203ActiveMLS ID #22102983, Kristin Glassburn, @properties. MIBOR as distributed by MLS GRID
- $274,9003 bd3 ba2.6k sqft208 N Randolph St, Indianapolis, IN 46201ActiveMLS ID #22116566, Timeko Whitaker, F.C. Tucker Company. MIBOR as distributed by MLS GRID
- $395,0003 bd4 ba2.3k sqft1148 Churchman Ave, Indianapolis, IN 46203ActiveMLS ID #22085334, Corey Dawkins, Keller Williams Indy Metro NE. MIBOR as distributed by MLS GRID
- $449,9004 bd4 ba3.5k sqft2460 Broadway St, Indianapolis, IN 46205ActiveMLS ID #22116240, Derrick Bailey II, AMR Real Estate LLC. MIBOR as distributed by MLS GRID
