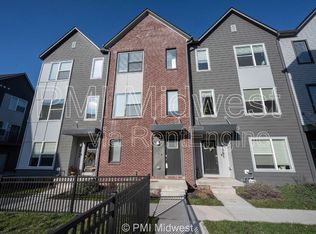
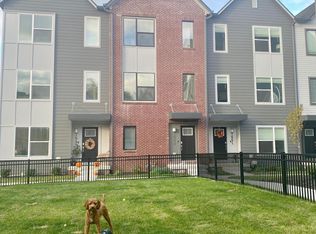
Welcome to 1547 Tannery Way, a modern townhome built in 2020 that seamlessly blends style, comfort, and convenience. This 2-bedroom, 2.5-bathroom gem also features a versatile office/flex space, offering the perfect balance for contemporary living. The well-appointed kitchen boasts modern appliances, sleek countertops, and ample storage, making it a culinary haven for both everyday meals and entertaining guests. The two spacious bedrooms provide a peaceful retreat, each with its own walk-in closet and a primary suite with double sinks and walk-in shower. The additional office/flex space offers endless possibilities - whether you need a home office, a cozy reading nook, or a hobby room. Situated in a prime location facing the dog park, this townhome offers a perfect spot for your furry friends to play. Embrace the outdoor lifestyle with close proximity to the Monon Trail, an ideal destination for walks, runs, and bike rides. Convenience is key at 1547 Tannery Way, with easy access to the vibrant Bottle Works District. Explore a variety of dining options, entertainment venues, and cultural attractions just moments away from your doorstep. This townhome is not just a residence; it's a lifestyle. Experience the best of modern living in a stylish and well-connected community. Schedule a showing today and make 1547 Tannery Way your new home in Indianapolis!
Sold
Zillow last checked:
Listing updated:
Bought with:
Paula Smith
Smith Family Realty
Melissa Smith
Smith Family Realty
Source: MIBOR as distributed by MLS GRID,MLS#: 21959130
Price history
| Date | Event | Price |
|---|---|---|
| 3/12/2024 | Sold | $379,900+0.2%$239/sqft |
Source:  MIBOR as distributed by MLS GRID #21959130 Report a problem MIBOR as distributed by MLS GRID #21959130 Report a problem | ||
| 2/3/2024 | Pending sale | $379,000$238/sqft |
Source: MIBOR as distributed by MLS GRID #21959130 Report a problem | ||
| 2/1/2024 | Price change | $379,000-1.3%$238/sqft |
Source: MIBOR as distributed by MLS GRID #21959130 Report a problem | ||
| 1/11/2024 | Listed for sale | $384,000+16.4%$241/sqft |
Source: MIBOR as distributed by MLS GRID #21959130 Report a problem | ||
| 7/7/2021 | Sold | $330,000$207/sqft |
Source: MIBOR as distributed by MLS GRID #21767859 Report a problem | ||
| 2/22/2021 | Pending sale | $330,000$207/sqft |
Source: MIBOR as distributed by MLS GRID #21767859 Report a problem | ||
Nearby homes
Get a cash offer in 3 minutes
Find out how much your home could sell for in as little as 3 minutes with a no-obligation cash offer.
Estimated market value
$380,600
