Updated traditional Midtown home offers historic charm with modern updates you will appreciate! You'll fall in love immediately starting with the curb appeal - you'll notice the large, covered porch and beautiful original front door. A large foyer welcomes you in, where you'll find a gorgeous, open concept main level. The living room includes a modern fire place, and seamlessly flows into the spacious dining area, making hosting/entertaining so easy. The kitchen offers tons of cabinets and stainless steel appliances. A unique double staircase wraps around to lead you upstairs, where you'll find 3 bedrooms, including a primary suite with a walk-in closet and beautiful bathroom. Another staircase leads to the massive attic space - use for all your storage OR finish the third level for a bonus room! The basement also offers tons of storage, with a partially finished area for your laundry room. The backyard is fully fenced in, with access to your 2 car detached garage. A deck and fire pit allows for outdoor living, perfect for fall and summer gatherings. The neighborhood comes with FREE memberships to both the Indianapolis Children's Museum and Newfields! This one is a true gem - schedule your showing today!!
Sold
$290,000
3618 N Pennsylvania St, Indianapolis, IN 46205
3beds
2,374sqft
Residential, Single Family Residence
Built in 1910
6,534 Square Feet Lot
$294,900 Zestimate®
$122/sqft
$2,492 Estimated rent
Home value
$294,900
$271,000 - $321,000
$2,492/mo
Zestimate® history
Owner options
List your home for rent
$2,492/mo
Rent Zestimate®
Find your next renter with Zillow Rental Manager. Plus, with online applications, you can quickly screen prospective tenants – for free.
$2,492/mo
Rent Zestimate®
Refinance and save
$1,794/mo
Est. payment
Refinancing to a lower rate could help reduce your monthly payments and save thousands over the life of the loan.
$1,794/mo
Est. payment
Explore your selling options
Work with a Zillow partner agent
Leverage their expertise and Zillow's premium Showcase listings to get your home seen by more buyers.
Get startedList with your own agent
Get your home in front of millions of buyers by listing it on Zillow.
Learn how to do itSell it yourself
Take full control of how buyers see your home on Zillow by listing For Sale by Owner (FSBO).
List your homeWhat's special
Massive attic spaceModern fire placeLarge covered porchOpen concept main levelDeck and fire pitSpacious dining areaStainless steel appliances
Zillow last checked:
Listing updated:
Listed by:
Sarah Skidmore 317-610-9818,
@properties,
Christie Snapp,
@properties
Bought with:
Mary Wernke
Encore Sotheby's International
Christian Payne
Encore Sotheby's International
Source: MIBOR as distributed by MLS GRID,MLS#: 22012846
Facts & features
Interior
Bedrooms & bathrooms
- Bedrooms: 3
- Bathrooms: 3
- Full bathrooms: 2
- 1/2 bathrooms: 1
- Main level bathrooms: 1
Primary bedroom
- Features: Carpet
- Level: Upper
- Area: 209 Square Feet
- Dimensions: 19x11
Bedroom 2
- Features: Carpet
- Level: Upper
- Area: 120 Square Feet
- Dimensions: 12x10
Bedroom 3
- Features: Carpet
- Level: Upper
- Area: 126 Square Feet
- Dimensions: 14x9
Dining room
- Features: Tile-Ceramic
- Level: Main
- Area: 182 Square Feet
- Dimensions: 14x13
Kitchen
- Features: Tile-Ceramic
- Level: Main
- Area: 160 Square Feet
- Dimensions: 16x10
Living room
- Features: Tile-Ceramic
- Level: Main
- Area: 156 Square Feet
- Dimensions: 12x13
Heating
- Forced Air, Natural Gas
Appliances
- Included: Dishwasher, Dryer, Electric Water Heater, Disposal, MicroHood, Electric Oven, Refrigerator, Washer
- Laundry: In Basement
Features
- Attic Access, Attic Stairway, High Speed Internet, Eat-in Kitchen, Walk-In Closet(s)
- Basement: Partial,Storage Space
- Attic: Access Only,Permanent Stairs
- Number of fireplaces: 1
- Fireplace features: Electric, Living Room
Interior area
- Total structure area: 2,374
- Total interior livable area: 2,374 sqft
- Finished area below ground: 0
Property
Parking
- Total spaces: 2
- Parking features: Detached
- Garage spaces: 2
- Details: Garage Parking Other(Finished Garage, Guest Street Parking)
Features
- Levels: Two
- Stories: 2
- Patio & porch: Deck, Covered
- Exterior features: Fire Pit
- Fencing: Fenced,Fence Full Rear
Lot
- Size: 6,534 Square Feet
- Features: Sidewalks, Storm Sewer, Street Lights
Details
- Parcel number: 490624139038000101
- Special conditions: Sales Disclosure On File
- Horse amenities: None
Construction
Type & style
- Home type: SingleFamily
- Architectural style: Traditional
- Property subtype: Residential, Single Family Residence
Materials
- Aluminum Siding
- Foundation: Brick/Mortar
Condition
- New construction: No
- Year built: 1910
Utilities & green energy
- Water: Municipal/City
Community & HOA
Community
- Subdivision: Eitels N Meridian St
HOA
- Has HOA: No
Location
- Region: Indianapolis
Financial & listing details
- Price per square foot: $122/sqft
- Tax assessed value: $332,400
- Annual tax amount: $3,424
- Date on market: 11/25/2024
- Cumulative days on market: 147 days
Price history
| Date | Event | Price |
|---|---|---|
| 5/16/2025 | Sold | $290,000-3.3%$122/sqft |
Source:  MIBOR as distributed by MLS GRID #22012846 Report a problem MIBOR as distributed by MLS GRID #22012846 Report a problem | ||
| 4/21/2025 | Pending sale | $300,000$126/sqft |
Source: MIBOR as distributed by MLS GRID #22012846 Report a problem | ||
| 4/9/2025 | Price change | $300,000-4.8%$126/sqft |
Source: MIBOR as distributed by MLS GRID #22012846 Report a problem | ||
| 3/12/2025 | Price change | $315,000-3.1%$133/sqft |
Source: MIBOR as distributed by MLS GRID #22012846 Report a problem | ||
| 1/16/2025 | Price change | $325,000-1.4%$137/sqft |
Source: MIBOR as distributed by MLS GRID #22012846 Report a problem | ||
| 12/17/2024 | Price change | $329,500-1.6%$139/sqft |
Source: MIBOR as distributed by MLS GRID #22012846 Report a problem | ||
| 11/25/2024 | Listed for sale | $335,000+20.5%$141/sqft |
Source: MIBOR as distributed by MLS GRID #22012846 Report a problem | ||
| 7/30/2020 | Sold | $278,000-2.4%$117/sqft |
Source: Public Record Report a problem | ||
| 6/9/2020 | Pending sale | $284,900$120/sqft |
Source: RE/MAX Ability Plus #21706626 Report a problem | ||
| 5/15/2020 | Price change | $284,900-1.1%$120/sqft |
Source: RE/MAX Ability Plus #21706626 Report a problem | ||
| 5/6/2020 | Price change | $288,000-2.4%$121/sqft |
Source: RE/MAX Ability Plus #21706626 Report a problem | ||
| 4/27/2020 | Listed for sale | $295,000$124/sqft |
Source: RE/MAX Ability Plus #21706626 Report a problem | ||
| 11/15/2019 | Listing removed | $295,000$124/sqft |
Source: Knight Realty Group #21668187 Report a problem | ||
| 9/15/2019 | Listed for sale | $295,000+309.7%$124/sqft |
Source: Knight Realty Group #21668187 Report a problem | ||
| 1/26/2016 | Sold | $72,000-18.2%$30/sqft |
Source: Public Record Report a problem | ||
| 1/4/2016 | Pending sale | $88,000$37/sqft |
Source: RE/MAX Ability Plus #21293495 Report a problem | ||
| 12/23/2015 | Listed for sale | $88,000$37/sqft |
Source: RE/MAX Ability Plus #21293495 Report a problem | ||
| 12/8/2015 | Pending sale | $88,000$37/sqft |
Source: RE/MAX Ability Plus #21293495 Report a problem | ||
| 10/23/2015 | Listed for sale | $88,000$37/sqft |
Source: RE/MAX Ability Plus #21293495 Report a problem | ||
| 10/8/2015 | Pending sale | $88,000$37/sqft |
Source: RE/MAX Ability Plus #21293495 Report a problem | ||
| 4/29/2015 | Price change | $88,000-11.1%$37/sqft |
Source: RE/MAX Ability Plus #21293495 Report a problem | ||
| 12/6/2014 | Price change | $99,000-9.2%$42/sqft |
Source: RE/MAX Ability Plus #21293495 Report a problem | ||
| 11/12/2014 | Price change | $109,000-8.4%$46/sqft |
Source: RE/MAX Ability Plus #21293495 Report a problem | ||
| 5/23/2014 | Listed for sale | $119,000-6.7%$50/sqft |
Source: Hamilton Group, Inc #21293495 Report a problem | ||
| 3/6/2014 | Listing removed | $127,500$54/sqft |
Source: RE/MAX Ability Plus #21254756 Report a problem | ||
| 1/3/2014 | Listed for sale | $127,500+145.2%$54/sqft |
Source: RE/MAX Ability Plus #21254756 Report a problem | ||
| 12/1/2011 | Sold | $52,000+205.9%$22/sqft |
Source: Public Record Report a problem | ||
| 6/27/2011 | Sold | $17,000-89%$7/sqft |
Source: Public Record Report a problem | ||
| 1/27/2006 | Sold | $155,000$65/sqft |
Source: MIBOR as distributed by MLS GRID #2544758 Report a problem | ||
Public tax history
| Year | Property taxes | Tax assessment |
|---|---|---|
| 2025 | $3,416 -0.2% | $332,400 +16.2% |
| 2024 | $3,424 -3.6% | $286,100 -0.9% |
| 2023 | $3,552 +17.5% | $288,700 -2.8% |
| 2022 | $3,022 +77.3% | $297,100 +14.2% |
| 2021 | $1,705 +4.5% | $260,200 +73.6% |
| 2020 | $1,632 +2.6% | $149,900 +5.9% |
| 2019 | $1,590 +14.6% | $141,600 +3.2% |
| 2018 | $1,388 -0.2% | $137,200 +6.2% |
| 2017 | $1,391 -50.1% | $129,200 -0.6% |
| 2016 | $2,788 +3.6% | $130,000 +4.4% |
| 2014 | $2,692 -2.1% | $124,500 |
| 2013 | $2,750 | $124,500 +1.5% |
| 2012 | $2,750 | $122,600 +1.3% |
| 2011 | -- | $121,000 |
| 2010 | $2,515 -24.8% | $121,000 -22.9% |
| 2009 | $3,346 | $157,000 +22.9% |
| 2007 | -- | $127,700 +59.8% |
| 2005 | -- | $79,900 |
| 2004 | -- | $79,900 |
| 2003 | -- | $79,900 +170.8% |
| 2002 | -- | $29,500 +200.1% |
| 2001 | -- | $9,830 |
| 2000 | -- | $9,830 |
Find assessor info on the county website
Neighborhood: Mapleton-Fall Creek
Nearby homes
- $298,9004 bd-- ba2.2k sqft3624 N Pennsylvania St, Indianapolis, IN 46205Off Market
- $261,1003 bd-- ba2.1k sqft3614 N Pennsylvania St, Indianapolis, IN 46205Off Market
- $399,0004 bd3 ba3.2k sqft3628 N Pennsylvania St, Indianapolis, IN 46205For Sale
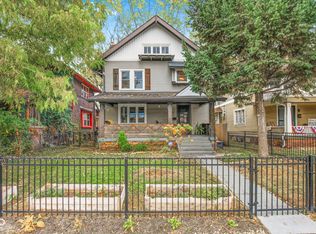
- $354,2004 bd2 ba3.6k sqft3610 N Pennsylvania St, Indianapolis, IN 46205Off Market
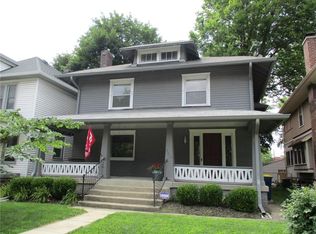
- $265,9003 bd1 ba1.7k sqft3608 N Pennsylvania St, Indianapolis, IN 46205Off Market
- $237,9004 bd1 ba2.3k sqft3630 N Pennsylvania St, Indianapolis, IN 46205Off Market
- $170,7002 bd1 ba1.8k sqft3632 N Pennsylvania St, Indianapolis, IN 46205Off Market
- $319,4003 bd2 ba2.6k sqft41 E 37th St, Indianapolis, IN 46205Off Market
Nearby schools
GreatSchools rating
- 5/10William Bell School 60 - A Butler Lab Reggio Emilia SchoolGrades: PK-5Distance: 0.3 mi
- 4/10Francis W. Parker School 56Grades: PK-8Distance: 1.7 mi
- 2/10Shortridge High SchoolGrades: 9-12Distance: 0.3 mi
Get a cash offer in 3 minutes
Find out how much your home could sell for in as little as 3 minutes with a no-obligation cash offer.
Estimated market value
$294,900
Get a cash offer in 3 minutes
Find out how much your home could sell for in as little as 3 minutes with a no-obligation cash offer.
Estimated market value
$294,900
- Indiana
- Marion County
- Indianapolis
- 46205
- Mapleton-Fall Creek
- 3618 N Pennsylvania St
Nearby cities
Nearby neighborhoods
Nearby zip codes
Other Indianapolis Topics
