WELCOME HOME TO COMFORT AND CONVENIENCE! Step into this charming home offering 1,207 square feet of thoughtfully designed living space on a cul-de-sac. Recently refreshed with new paint throughout-walls, ceilings, doors, and trim-this home presents the perfect opportunity for those seeking a move-in ready property. The heart of this home features an inviting kitchen that seamlessly opens to a spacious living room adorned with elegant vaulted ceilings, creating an atmosphere of openness and warmth. Three generously sized bedrooms provide comfortable retreats for family members or guests, while the bathrooms showcase newly installed light fixtures that add a contemporary touch. Outdoor living becomes a pleasure with the large patio area, perfect for summer gatherings or quiet evening relaxation. The property's privacy fence ensures a secluded outdoor sanctuary where you can enjoy peaceful moments without interruption. Located in a desirable Greenwood neighborhood, this home offers convenient access to excellent educational facilities, including Center Grove Schools just a short distance away. Nature enthusiasts will appreciate the proximity to Northwest Park Annex, while shopping conveniences await at Greenwood Park Mall. New heat pump installed 3/2025. This thoughtfully maintained home balances practical living with comfortable design elements, making it an ideal choice for those seeking a well-appointed residence in a community rich with amenities. The combination of interior updates and outdoor living space creates a harmonious environment ready to welcome its new owners. Schedule your viewing today and discover the perfect blend of comfort and convenience this delightful property offers.
Sold
$269,000
4619 Churchill Downs Cir, Greenwood, IN 46143
3beds
1,207sqft
Residential, Single Family Residence
Built in 2001
7,840 Square Feet Lot
$271,300 Zestimate®
$223/sqft
$1,678 Estimated rent
Home value
$271,300
$244,000 - $301,000
$1,678/mo
Zestimate® history
Owner options
List your home for rent
$1,678/mo
Rent Zestimate®
Find your next renter with Zillow Rental Manager. Plus, with online applications, you can quickly screen prospective tenants – for free.
$1,678/mo
Rent Zestimate®
Refinance and save
$1,870/mo
Est. payment
Refinancing to a lower rate could help reduce your monthly payments and save thousands over the life of the loan.
$1,870/mo
Est. payment
Explore your selling options
Work with a Zillow partner agent
Leverage their expertise and Zillow's premium Showcase listings to get your home seen by more buyers.
Get startedList with your own agent
Get your home in front of millions of buyers by listing it on Zillow.
Learn how to do itSell it yourself
Take full control of how buyers see your home on Zillow by listing For Sale by Owner (FSBO).
List your homeWhat's special
Zillow last checked:
Listing updated:
Listed by:
Joshua Ember 317-418-7176,
F.C. Tucker Company,
Amanda Christians 317-525-4007,
F.C. Tucker Company
Bought with:
Joe Farley
Tomorrow Realty, Inc.
Source: MIBOR as distributed by MLS GRID,MLS#: 22022704
Facts & features
Interior
Bedrooms & bathrooms
- Bedrooms: 3
- Bathrooms: 2
- Full bathrooms: 2
- Main level bathrooms: 2
- Main level bedrooms: 3
Primary bedroom
- Features: Carpet
- Level: Main
- Area: 187 Square Feet
- Dimensions: 11x17
Bedroom 2
- Features: Carpet
- Level: Main
- Area: 120 Square Feet
- Dimensions: 10x12
Bedroom 3
- Features: Carpet
- Level: Main
- Area: 99 Square Feet
- Dimensions: 9x11
Great room
- Features: Carpet
- Level: Main
- Area: 255 Square Feet
- Dimensions: 15x17
Kitchen
- Features: Vinyl
- Level: Main
- Area: 165 Square Feet
- Dimensions: 11x15
Laundry
- Features: Vinyl
- Level: Main
- Area: 48 Square Feet
- Dimensions: 6x8
Heating
- Forced Air, Electric
Appliances
- Included: Dishwasher, Dryer, MicroHood, Electric Oven, Refrigerator, Washer, Electric Water Heater
- Laundry: Laundry Room
Features
- Attic Access, Eat-in Kitchen
- Windows: Storms Some, Windows Vinyl
- Has basement: No
- Attic: Access Only
Interior area
- Total structure area: 1,207
- Total interior livable area: 1,207 sqft
Property
Parking
- Total spaces: 2
- Parking features: Attached
- Attached garage spaces: 2
Features
- Levels: One
- Stories: 1
- Patio & porch: Covered, Patio
- Fencing: Fenced,Privacy
Lot
- Size: 7,840 Square Feet
- Features: Sidewalks, Storm Sewer
Details
- Parcel number: 410403021104000038
- Horse amenities: None
Construction
Type & style
- Home type: SingleFamily
- Architectural style: Ranch
- Property subtype: Residential, Single Family Residence
Materials
- Vinyl Siding
- Foundation: Slab
Condition
- New construction: No
- Year built: 2001
Utilities & green energy
- Water: Municipal/City
Community & HOA
Community
- Subdivision: Turfway Park
HOA
- Has HOA: Yes
- HOA fee: $210 annually
Location
- Region: Greenwood
Financial & listing details
- Price per square foot: $223/sqft
- Tax assessed value: $219,500
- Annual tax amount: $1,670
- Date on market: 4/9/2025
- Cumulative days on market: 3 days
Price history
| Date | Event | Price |
|---|---|---|
| 5/23/2025 | Sold | $269,000-0.3%$223/sqft |
Source:  MIBOR as distributed by MLS GRID #22022704 Report a problem MIBOR as distributed by MLS GRID #22022704 Report a problem | ||
| 4/14/2025 | Pending sale | $269,900$224/sqft |
Source: MIBOR as distributed by MLS GRID #22022704 Report a problem | ||
| 4/9/2025 | Listed for sale | $269,900+84.2%$224/sqft |
Source: MIBOR as distributed by MLS GRID #22022704 Report a problem | ||
| 7/27/2018 | Sold | $146,500$121/sqft |
Source: MIBOR as distributed by MLS GRID #21576777 Report a problem | ||
| 6/29/2018 | Pending sale | $146,500$121/sqft |
Source: Jeff Paxson Team #21576777 Report a problem | ||
| 6/26/2018 | Listed for sale | $146,500+53.4%$121/sqft |
Source: Jeff Paxson Team #21576777 Report a problem | ||
| 4/7/2008 | Sold | $95,500$79/sqft |
Source: Public Record Report a problem | ||
Public tax history
| Year | Property taxes | Tax assessment |
|---|---|---|
| 2025 | $1,762 +5.5% | $219,500 +9.2% |
| 2024 | $1,670 -1.4% | $201,000 +1.8% |
| 2023 | $1,693 +41.9% | $197,500 +4.7% |
| 2022 | $1,193 +24.5% | $188,600 +25.1% |
| 2021 | $959 +12.8% | $150,800 +10.4% |
| 2020 | $850 +1.6% | $136,600 +8.3% |
| 2019 | $836 +7% | $126,100 +1.9% |
| 2018 | $782 +14.1% | $123,700 +2.4% |
| 2017 | $685 -44.5% | $120,800 +8.1% |
| 2016 | $1,235 +87.4% | $111,800 +6.7% |
| 2014 | $659 +11.3% | $104,800 -0.9% |
| 2013 | $592 -0.1% | $105,700 +0.9% |
| 2012 | $592 +17.5% | $104,800 +6.1% |
| 2011 | $504 -1.8% | $98,800 |
| 2010 | $513 -2.1% | $98,800 |
| 2009 | $524 -13.4% | $98,800 |
| 2007 | $606 -28.3% | $98,800 -5.3% |
| 2006 | $845 | $104,300 +9.9% |
| 2005 | -- | $94,900 |
Find assessor info on the county website
Neighborhood: 46143
Nearby homes
- $272,8003 bd2 ba1.5k sqft4623 Churchill Downs Cir, Greenwood, IN 46143Off Market
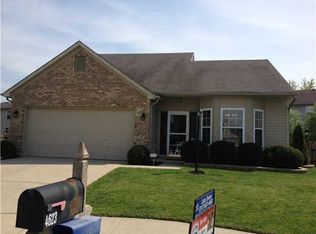
- $280,8003 bd2 ba1.6k sqft4618 Churchill Downs Cir, Greenwood, IN 46143Off Market
- $335,0004 bd2 ba2.3k sqft4552 Driftwood Ln, Greenwood, IN 46143Off Market
- $271,2003 bd2 ba1.4k sqft4622 Churchill Downs Cir, Greenwood, IN 46143Off Market
- $337,1004 bd3 ba2.9k sqft4635 Churchill Downs Cir, Greenwood, IN 46143Off Market
- $354,1003 bd2 ba4k sqft4540 Driftwood Ln, Greenwood, IN 46143Off Market
- $279,4503 bd3 ba2.3k sqft4620 Driftwood Ln, Greenwood, IN 46143For Sale
- $256,0003 bd2 ba1.2k sqft4634 Churchill Downs Cir, Greenwood, IN 46143Off Market
Nearby schools
GreatSchools rating
- 6/10Sugar Grove Elementary SchoolGrades: PK-5Distance: 0.5 mi
- 8/10Center Grove Middle School NorthGrades: 6-8Distance: 1 mi
- 10/10Center Grove High SchoolGrades: 9-12Distance: 1.9 mi
Schools provided by the listing agent
- Elementary: Sugar Grove Elementary School
- Middle: Center Grove Middle School North
- High: Center Grove High School
Source: MIBOR as distributed by MLS GRID. This data may not be complete. We recommend contacting the local school district to confirm school assignments for this home.
Get a cash offer in 3 minutes
Find out how much your home could sell for in as little as 3 minutes with a no-obligation cash offer.
Estimated market value
$271,300
Get a cash offer in 3 minutes
Find out how much your home could sell for in as little as 3 minutes with a no-obligation cash offer.
Estimated market value
$271,300
- Indiana
- Johnson County
- Greenwood
- 46143
- 4619 Churchill Downs Cir
Nearby cities
Nearby zip codes
Other Greenwood Topics
