Move-in ready and thoughtfully maintained! This inviting 3-bedroom, 2-bath ranch offers 1,302 square feet of comfortable, one-level living in a convenient Greenwood location. Recent improvements include fresh paint, upgraded light fixtures throughout, and bathroom updates. The primary bathroom features brand-new dual sinks and faucets, while the main bathroom includes a new sink, vanity, and faucet, along with a replaced shower faucet, showerhead, and handle. The home has also been professionally cleaned, including the HVAC vents and ductwork, and the HVAC system was serviced in April 2026. Inside, you'll find a spacious living room with vaulted ceilings and a wood-burning fireplace, along with an open-concept kitchen featuring a center island and pantry. The primary suite includes an impressive walk-in closet and private bathroom. Outside, enjoy the fully fenced backyard, bordered by a mature tree line for added privacy. A lighted pergola installed in 2025 and an outdoor firepit create an inviting setting for relaxing or entertaining. Additional highlights include an attached two-car garage, a dedicated laundry room, and generous storage throughout. Conveniently located near Center Grove schools, restaurants, shopping, and everyday amenities, this welcoming home combines comfort, thoughtful updates, outdoor enjoyment, and convenience. This home is ready for its next owner!
Active
$275,000
4846 Oakleigh Pkwy, Greenwood, IN 46143
3beds
1,302sqft
:
Get pre-qualified$1,751/mo
Residential, Single Family Residence
Built in 1996
6,969 Square Feet Lot
$-- Zestimate®
$211/sqft
$33/mo HOA
What's special
- 14 hours |
- 268 |
- 23 |
Zillow last checked:
Listing updated:
Listed by:
Natalie Latkowski 317-370-2242,
Mark Dietel Realty, LLC
Source: MIBOR as distributed by MLS GRID,MLS#: 22119525
Facts & features
Interior
Bedrooms & bathrooms
- Bedrooms: 3
- Bathrooms: 2
- Full bathrooms: 2
- Main level bathrooms: 2
- Main level bedrooms: 3
Primary bedroom
- Level: Main
- Area: 156 Square Feet
- Dimensions: 13x12
Bedroom 2
- Level: Main
- Area: 110 Square Feet
- Dimensions: 11x10
Bedroom 3
- Level: Main
- Area: 90 Square Feet
- Dimensions: 10x9
Dining room
- Level: Main
- Area: 100 Square Feet
- Dimensions: 10x10
Kitchen
- Features: Tile-Ceramic
- Level: Main
- Area: 117 Square Feet
- Dimensions: 13x9
Laundry
- Features: Tile-Ceramic
- Level: Main
- Area: 30 Square Feet
- Dimensions: 6x5
Living room
- Level: Main
- Area: 252 Square Feet
- Dimensions: 21x12
Heating
- Forced Air, Natural Gas
Cooling
- Central Air
Appliances
- Included: Dishwasher, Disposal, Electric Oven, Refrigerator
- Laundry: Laundry Room
Features
- Kitchen Island, Pantry, Walk-In Closet(s)
- Has basement: No
- Number of fireplaces: 1
- Fireplace features: Wood Burning
Interior area
- Total structure area: 1,302
- Total interior livable area: 1,302 sqft
Property
Parking
- Total spaces: 2
- Parking features: Attached
- Attached garage spaces: 2
Features
- Levels: One
- Stories: 1
- Patio & porch: Patio
- Exterior features: Fire Pit
- Fencing: Fenced,Chain Link,Full
- Has view: Yes
- View description: Trees/Woods
Lot
- Size: 6,969 Square Feet
- Features: Sidewalks
Details
- Parcel number: 410415032013000037
- Horse amenities: None
Construction
Type & style
- Home type: SingleFamily
- Architectural style: Ranch
- Property subtype: Residential, Single Family Residence
Materials
- Vinyl With Brick
- Foundation: Slab
Condition
- New construction: No
- Year built: 1996
Utilities & green energy
- Water: Public
- Utilities for property: Electricity Connected
Community & HOA
Community
- Subdivision: Bradford Place
HOA
- Has HOA: Yes
- Amenities included: Snow Removal
- Services included: Entrance Common, Snow Removal
- HOA fee: $400 annually
- HOA phone: 317-888-3262
Location
- Region: Greenwood
Financial & listing details
- Price per square foot: $211/sqft
- Tax assessed value: $259,900
- Annual tax amount: $2,244
- Date on market: 8/13/2026
- Cumulative days on market: 2 days
- Electric utility on property: Yes
Estimated market value
Not available
Estimated sales range
Not available
Not available
Price history
| Date | Event | Price |
|---|---|---|
| 8/13/2026 | Listed for sale | $275,000+3.8%$211/sqft |
Source:  MIBOR as distributed by MLS GRID #22119525 Report a problem MIBOR as distributed by MLS GRID #22119525 Report a problem | ||
| 4/3/2026 | Sold | $265,000+2%$204/sqft |
Source: MIBOR as distributed by MLS GRID #22088173 Report a problem | ||
| 3/17/2026 | Pending sale | $259,900$200/sqft |
Source: MIBOR as distributed by MLS GRID #22088173 Report a problem | ||
| 3/16/2026 | Listed for sale | $259,900+35%$200/sqft |
Source: MIBOR as distributed by MLS GRID #22088173 Report a problem | ||
| 4/20/2020 | Sold | $192,500$148/sqft |
Source: MIBOR as distributed by MLS GRID #21699232 Report a problem | ||
| 3/24/2020 | Pending sale | $192,500$148/sqft |
Source: MIBOR REALTOR Association #21699232 Report a problem | ||
| 3/18/2020 | Listed for sale | $192,500+77.4%$148/sqft |
Source: MIBOR REALTOR Association #21699232 Report a problem | ||
| 10/30/2012 | Sold | $108,500+3.7%$83/sqft |
Source: MIBOR as distributed by MLS GRID #21134874 Report a problem | ||
| 8/29/2012 | Pending sale | $104,638$80/sqft |
Source: CENTURY 21 Scheetz #21134874 Report a problem | ||
| 8/15/2012 | Price change | $104,638-1.3%$80/sqft |
Source: CENTURY 21 Scheetz #21134874 Report a problem | ||
| 5/24/2012 | Pending sale | $106,000$81/sqft |
Source: CENTURY 21 Scheetz #21134874 Report a problem | ||
| 4/3/2012 | Price change | $106,000-3.6%$81/sqft |
Source: CENTURY 21 Scheetz #21134874 Report a problem | ||
| 1/25/2012 | Price change | $110,000-3.5%$84/sqft |
Source: CENTURY 21 Scheetz #21134874 Report a problem | ||
| 1/7/2012 | Price change | $114,000-2.1%$88/sqft |
Source: CENTURY 21 Scheetz #21134874 Report a problem | ||
| 11/2/2011 | Price change | $116,500-4.1%$89/sqft |
Source: CENTURY 21 Scheetz #21134874 Report a problem | ||
| 9/16/2011 | Price change | $121,500-4.3%$93/sqft |
Source: CENTURY 21 Scheetz #21134874 Report a problem | ||
| 8/3/2011 | Listed for sale | $127,000$98/sqft |
Source: BIRDVIEW Technologies. Inc. #21134874 Report a problem | ||
Public tax history
| Year | Property taxes | Tax assessment |
|---|---|---|
| 2025 | $1,967 +3.4% | $259,900 +21.7% |
| 2024 | $1,903 +3.4% | $213,500 |
| 2023 | $1,841 +33.6% | $213,500 +5.4% |
| 2022 | $1,378 +12.6% | $202,500 +18.4% |
| 2021 | $1,223 +15.7% | $171,100 +11.3% |
| 2020 | $1,057 +16.8% | $153,700 +8.9% |
| 2019 | $905 +5.5% | $141,200 +9.4% |
| 2018 | $858 +9.1% | $129,100 +1.5% |
| 2017 | $786 | $127,200 +6.7% |
| 2016 | $786 +8.6% | $119,200 +11.4% |
| 2014 | $724 +11.6% | $107,000 -1% |
| 2013 | $648 -4.3% | $108,100 -3% |
| 2012 | $678 +13% | $111,500 +6.2% |
| 2011 | $600 -0.7% | $105,000 |
| 2010 | $604 -1.4% | $105,000 |
| 2009 | $612 -62.7% | $105,000 +4.7% |
| 2007 | $1,641 -3.4% | $100,300 -5.9% |
| 2006 | $1,698 | $106,600 |
Find assessor info on the county website
Monthly payment
Est. payment
Payment breakdown
Explore the cost of this home by adjusting the details. Changes won't be saved.Climate risks
Neighborhood: 46143
Nearby schools
GreatSchools rating
- 8/10Walnut Grove Elementary SchoolGrades: K-5Distance: 2.6 mi
- 8/10Center Grove Middle School CentralGrades: 6-8Distance: 0.7 mi
- 10/10Center Grove High SchoolGrades: 9-12Distance: 0.6 mi
Schools provided by the listing agent
- High: Center Grove High School
Source: MIBOR as distributed by MLS GRID. This data may not be complete. We recommend contacting the local school district to confirm school assignments for this home.
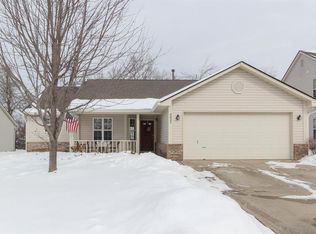
- $281,1003 bd2 ba1.3k sqft4832 Oakleigh Pkwy, Greenwood, IN 46143Off Market
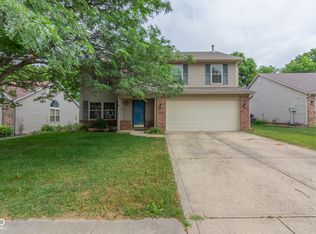
- $326,4004 bd3 ba2.1k sqft4854 Oakleigh Pkwy, Greenwood, IN 46143Off Market
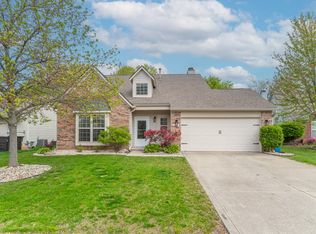
- $294,0003 bd2 ba1.4k sqft4870 Oakleigh Pkwy, Greenwood, IN 46143Off Market
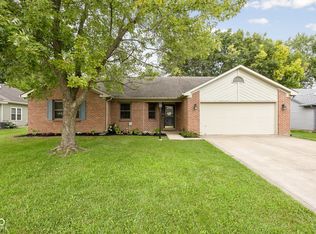
- $315,0003 bd3 ba1.7k sqft4824 Oakleigh Pkwy, Greenwood, IN 46143Sold
- $633,3004 bd4 ba2.1k sqft3282 Waterside Ct, Greenwood, IN 46143Off Market
- $274,1003 bd2 ba1.1k sqft4878 Oakleigh Pkwy, Greenwood, IN 46143Off Market
- $267,0003 bd2 ba1.2k sqft4837 Oakleigh Pkwy, Greenwood, IN 46143Off Market
- $295,7003 bd2 ba1.4k sqft4849 Oakleigh Pkwy, Greenwood, IN 46143Off Market
A local agent can set up tours, give advice and negotiate with sellers.
Similar homes
- $299,9003 bd2 ba1.7k sqft854 Ellington Cir, Greenwood, IN 46143Active
 MLS ID #22119218, Kristen Yazel, CENTURY 21 Scheetz. MIBOR as distributed by MLS GRID
 - $225,0003 bd1 ba1.1k sqft1075 S Morgantown Rd, Greenwood, IN 46143Active
 MLS ID #22119387, Ashley Wright, Highgarden Real Estate. MIBOR as distributed by MLS GRID
 - $280,0002 bd2 ba1.2k sqft2712 Reflection Way, Greenwood, IN 46143Active
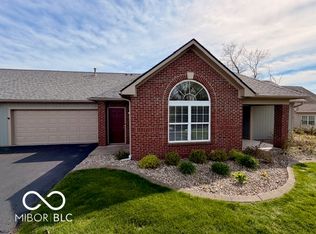 MLS ID #22118864, Matthew Kresse, Red Oak Real Estate Group. MIBOR as distributed by MLS GRID
 - $247,0003 bd2 ba1.3k sqft374 W Old South St, Bargersville, IN 46106Active
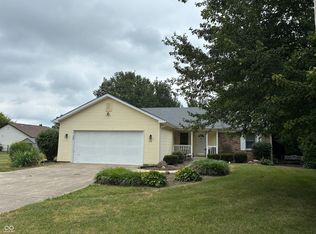 MLS ID #22112507, Cheri Meeks, Hoosier, REALTORS®. MIBOR as distributed by MLS GRID
 - $310,0003 bd2 ba1.3k sqft1102 Sarah Ct, Greenwood, IN 46142ActiveMLS ID #22120067, Dan Moran, Moran Real Estate Group. MIBOR as distributed by MLS GRID
- $279,0002 bd2 ba1.1k sqft909 Lincoln Park Dr W, Greenwood, IN 46142ActiveMLS ID #22119476, Marilyn Farley, RE/MAX Advanced Realty. MIBOR as distributed by MLS GRID
- $290,0003 bd2 ba1.3k sqft3442 Enclave Ln, Greenwood, IN 46143ActiveMLS ID #22109641, Shelly Johnson, Keller Williams Indy Metro Partners. MIBOR as distributed by MLS GRID
- $249,9003 bd2 ba1.4k sqft3862 Chelsea Ter, Greenwood, IN 46143ActiveMLS ID #22116892, Randy Placencia, Red Bridge Real Estate. MIBOR as distributed by MLS GRID
- $274,9003 bd2 ba1.6k sqft4396 Redman Dr, Greenwood, IN 46142ActiveMLS ID #22118223, Lidia Casimiro Murrieta, Keller Williams Indy Metro NE. MIBOR as distributed by MLS GRID
- $293,0003 bd2 ba1.6k sqft3463 Enclave Ln, Greenwood, IN 46143ActiveMLS ID #22106341, Misty Scholl, Coldwell Banker Stiles. MIBOR as distributed by MLS GRID
- $365,0003 bd3 ba1.8k sqft3167 Buckmoor Ct, Greenwood, IN 46143ActiveMLS ID #22117909, Kyle Hoffman, @properties. MIBOR as distributed by MLS GRID
- $--3 bd3 ba1.6k sqft575 Scotch Pine Dr, Greenwood, IN 46143AuctionAuction.com 2
- $279,0003 bd2 ba1.8k sqft801 Willark Dr, New Whiteland, IN 46184ActiveMLS ID #22119263, Jobea Trefny, Carpenter, REALTORS®. MIBOR as distributed by MLS GRID
- $250,0003 bd2 ba1.4k sqft616 Rocky Meadow Dr, Greenwood, IN 46143ActiveMLS ID #22111269, Janet Barnett, Re/Max Realty One. MIBOR as distributed by MLS GRID
- $300,0003 bd2 ba1.9k sqft5130 Olive Branch Rd, Greenwood, IN 46143ActiveMLS ID #22108611, Jamie Suchotzky, Red Hot, REALTORS LLC. MIBOR as distributed by MLS GRID
- $249,9003 bd2 ba1.6k sqft1311 Custer Ct, Indianapolis, IN 46217ActiveMLS ID #22119544, Carlos Higareda, eXp Realty LLC. MIBOR as distributed by MLS GRID
- $308,0002 bd2 ba1.6k sqft2825 Cadogan Dr, Greenwood, IN 46143ActiveMLS ID #22118421, Edwina Withers, Berkshire Hathaway Home. MIBOR as distributed by MLS GRID
- $299,9003 bd2 ba1.4k sqft766 Shepherds Way, Greenwood, IN 46143ActiveMLS ID #22082324, Patricia Torr, F.C. Tucker Company. MIBOR as distributed by MLS GRID
- $266,0003 bd3 ba1.6k sqft659 Day Break Dr, Greenwood, IN 46143ActiveMLS ID #22095391, Shelby Farrar, Opendoor Brokerage LLC. MIBOR as distributed by MLS GRID
- $289,0004 bd2 ba1.6k sqft894 Rosewood Dr, Greenwood, IN 46143ActiveMLS ID #22113550, Elizabeth Sui, Diamond Stars Realty LLC. MIBOR as distributed by MLS GRID
