Welcome home to this exceptionally well-maintained 2-bedroom, 2 full bathroom patio home located in the desirable Stone Village community! From the moment you arrive, you'll appreciate the attractive curb appeal and welcoming entrance. Step inside to a bright, open floor plan featuring a vaulted ceiling that creates a spacious and inviting atmosphere. The well-appointed kitchen offers an abundance of cabinetry, generous countertop space, and a convenient breakfast bar, making it perfect for both everyday living and entertaining. Just beyond the main living area, the beautiful sunroom provides a relaxing space to unwind and opens onto a large deck ideal for enjoying your morning coffee or hosting family and friends. Need additional space? The dedicated office/den is perfect for working from home, hobbies, or a quiet reading room. The spacious primary suite features a vaulted ceiling, a large walk-in closet, double vanities, a relaxing garden tub, and a separate shower. The generously sized guest bedroom offers direct access to the full guest bathroom, providing comfort and privacy for visitors. Enjoy low-maintenance living with lawn care and snow removal included through the HOA. Additional highlights include a finished two-car garage with pull-down attic storage, a water softener that remains with the home, HVAC replaced in 2016, water heater replaced in 2025, and a roof replaced in 2019. Conveniently located near shopping, restaurants, and everyday amenities, this move-in ready home offers the perfect combination of comfort, convenience, and easy living. There's truly nothing left to do but move in and enjoy!
Active
$308,000
2825 Cadogan Dr, Greenwood, IN 46143
2beds
1,678sqft
:
Get pre-qualified$2,024/mo
Residential, Single Family Residence
Built in 2003
4,356 Square Feet Lot
$-- Zestimate®
$184/sqft
$80/mo HOA
What's special
Large deckBeautiful sunroomAttractive curb appealSpacious primary suiteDouble vanitiesWelcoming entranceVaulted ceiling
- 3 days |
- 276 |
- 9 |
Zillow last checked:
Listing updated:
Listed by:
Edwina Withers 317-441-8337,
Berkshire Hathaway Home,
Tim Smart 317-850-2188,
Berkshire Hathaway Home
Source: MIBOR as distributed by MLS GRID,MLS#: 22118421
Facts & features
Interior
Bedrooms & bathrooms
- Bedrooms: 2
- Bathrooms: 2
- Full bathrooms: 2
- Main level bathrooms: 2
- Main level bedrooms: 2
Primary bedroom
- Level: Main
- Area: 204.8 Square Feet
- Dimensions: 12.8X16.0
Bedroom 2
- Level: Main
- Area: 111.14 Square Feet
- Dimensions: 9.11X12.2
Dining room
- Features: Tile-Ceramic
- Level: Main
- Area: 167.61 Square Feet
- Dimensions: 15.1X11.1
Foyer
- Features: Tile-Ceramic
- Level: Main
- Area: 53.3 Square Feet
- Dimensions: 4.10X13.0
Kitchen
- Features: Tile-Ceramic
- Level: Main
- Area: 126.15 Square Feet
- Dimensions: 8.7X14.5
Laundry
- Features: Tile-Ceramic
- Level: Main
- Area: 53.69 Square Feet
- Dimensions: 9.10X5.9
Living room
- Level: Main
- Area: 247.64 Square Feet
- Dimensions: 15.1X16.4
Office
- Level: Main
- Area: 117.6 Square Feet
- Dimensions: 12.0X9.8
Sun room
- Level: Main
- Area: 100 Square Feet
- Dimensions: 10X10
Heating
- Electric, Forced Air
Cooling
- Central Air
Appliances
- Included: Dishwasher, Dryer, Electric Water Heater, Disposal, MicroHood, Electric Oven, Refrigerator, Washer, Water Softener Owned, Microwave
- Laundry: Laundry Room, Main Level
Features
- Attic Access, Attic Pull Down Stairs, Breakfast Bar, Entrance Foyer, Ceiling Fan(s), High Speed Internet, Pantry, Walk-In Closet(s), Double Vanity
- Windows: Wood Work Painted
- Has basement: No
- Attic: Access Only,Pull Down Stairs
Interior area
- Total structure area: 1,678
- Total interior livable area: 1,678 sqft
Video & virtual tour
Property
Parking
- Total spaces: 2
- Parking features: Attached, Concrete, Garage Door Opener
- Attached garage spaces: 2
- Details: Garage Parking Other(Finished Garage, Garage Door Opener)
Features
- Levels: One
- Stories: 1
- Patio & porch: Deck, Porch
- Has view: Yes
- View description: Neighborhood
Lot
- Size: 4,356 Square Feet
- Features: Sidewalks, Street Lights
Details
- Parcel number: 410414012069001037
- Horse amenities: None
Construction
Type & style
- Home type: SingleFamily
- Architectural style: Ranch
- Property subtype: Residential, Single Family Residence
- Attached to another structure: Yes
Materials
- Brick, Vinyl Siding
- Foundation: Slab
Condition
- New construction: No
- Year built: 2003
Utilities & green energy
- Electric: 200+ Amp Service
- Water: Public
- Utilities for property: Electricity Connected, Sewer Connected, Water Connected
Community & HOA
Community
- Features: Low Maintenance Lifestyle, Sidewalks, Street Lights, Suburban
- Security: Smoke Detector(s)
- Subdivision: Stone Village
HOA
- Has HOA: Yes
- Amenities included: Snow Removal
- Services included: Association Home Owners, Entrance Common, Lawncare, Snow Removal
- HOA fee: $482 semi-annually
- HOA phone: 317-534-0200
Location
- Region: Greenwood
Financial & listing details
- Price per square foot: $184/sqft
- Tax assessed value: $233,400
- Annual tax amount: $1,962
- Date on market: 8/5/2026
- Cumulative days on market: 4 days
- Electric utility on property: Yes
Estimated market value
Not available
Estimated sales range
Not available
Not available
Price history
| Date | Event | Price |
|---|---|---|
| 8/5/2026 | Listed for sale | $308,000$184/sqft |
Source:  MIBOR as distributed by MLS GRID #22118421 Report a problem MIBOR as distributed by MLS GRID #22118421 Report a problem | ||
Public tax history
| Year | Property taxes | Tax assessment |
|---|---|---|
| 2025 | $2,158 +13% | $233,400 +1.7% |
| 2024 | $1,909 +2.1% | $229,600 +7.2% |
| 2023 | $1,871 +31.2% | $214,100 +4.4% |
| 2022 | $1,426 +7.2% | $205,000 +16.9% |
| 2021 | $1,330 +8.6% | $175,400 +4.5% |
| 2020 | $1,225 +4.7% | $167,800 +7.8% |
| 2019 | $1,170 +3.1% | $155,700 +2.2% |
| 2018 | $1,135 -6.6% | $152,400 +0.1% |
| 2017 | $1,215 | $152,300 -3.1% |
| 2016 | $1,215 +3.7% | $157,200 +11.5% |
| 2014 | $1,172 +13.9% | $141,000 -1% |
| 2013 | $1,029 +28.9% | $142,400 +16.2% |
| 2012 | $798 +14.9% | $122,500 +7.6% |
| 2011 | $695 -0.7% | $113,800 |
| 2010 | $700 -24.9% | $113,800 -15% |
| 2009 | $932 -14.3% | $133,900 -2.9% |
| 2007 | $1,087 -24.7% | $137,900 -3.3% |
| 2006 | $1,444 | $142,600 +21.1% |
| 2005 | -- | $117,800 |
Find assessor info on the county website
Monthly payment
Est. payment
Payment breakdown
Explore the cost of this home by adjusting the details. Changes won't be saved.Climate risks
Neighborhood: 46143
Nearby schools
GreatSchools rating
- 8/10Maple Grove Elementary SchoolGrades: K-5Distance: 2.1 mi
- 8/10Center Grove Middle School CentralGrades: 6-8Distance: 1.6 mi
- 10/10Center Grove High SchoolGrades: 9-12Distance: 1.7 mi
Schools provided by the listing agent
- High: Center Grove High School
Source: MIBOR as distributed by MLS GRID. This data may not be complete. We recommend contacting the local school district to confirm school assignments for this home.
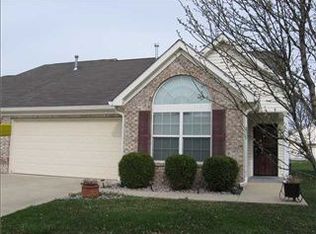
- $265,6002 bd2 ba1.5k sqft2837 Cadogan Dr, Greenwood, IN 46143Off Market
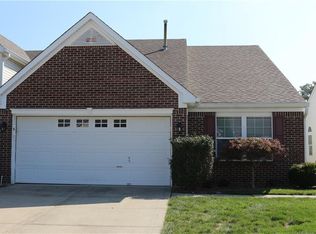
- $262,6002 bd2 ba1.5k sqft2813 Cadogan Dr, Greenwood, IN 46143Off Market
- $262,1002 bd2 ba1.3k sqft2830 Rylee Ct, Greenwood, IN 46143Off Market
- $255,4002 bd2 ba1.3k sqft2830 Rylee, Greenwood, IN 46143Off Market
- $257,0002 bd2 ba1.4k sqft2839 Cadogan Dr, Greenwood, IN 46143Sold
- $267,8002 bd2 ba1.6k sqft2801 Cadogan Dr, Greenwood, IN 46143Off Market
- $251,6002 bd2 ba1.3k sqft2818 Rylee Ct, Greenwood, IN 46143Off Market
- $269,3002 bd2 ba1.3k sqft2842 Rylee Ct, Greenwood, IN 46143Off Market
A local agent can set up tours, give advice and negotiate with sellers.
Similar homes
- $275,0003 bd3 ba1.5k sqft1548 Doe Ln, Greenwood, IN 46142Active
 MLS ID #22107140, Mike Cagle, F.C. Tucker Company. MIBOR as distributed by MLS GRID
 - $299,9003 bd2 ba1.4k sqft766 Shepherds Way, Greenwood, IN 46143Active
 MLS ID #22082324, Patricia Torr, F.C. Tucker Company. MIBOR as distributed by MLS GRID
 - $298,0003 bd2 ba1.6k sqft898 Briarstone Dr, Greenwood, IN 46143Active
 MLS ID #22111439, Teddy Conn, Keller Williams Indy Metro Partners. MIBOR as distributed by MLS GRID
 - $300,0002 bd2 ba1.7k sqft4206 Parma Ct, Indianapolis, IN 46237Active
 MLS ID #22117329, David C Brenton, DAVID BRENTON'S TEAM. MIBOR as distributed by MLS GRID
 - $339,9002 bd2 ba1.8k sqft3391 Lukes Way, Greenwood, IN 46143ActiveMLS ID #22109925, Nancy Warfield, F.C. Tucker Company. MIBOR as distributed by MLS GRID
- $315,0003 bd2 ba1.9k sqft344 Legacy Blvd, Greenwood, IN 46143ActiveMLS ID #22093980, Harjot Suri, Midland Realty Group, Inc.. MIBOR as distributed by MLS GRID
- $285,0003 bd2 ba1.5k sqft387 Pleasantview Blvd, Greenwood, IN 46142ActiveMLS ID #22094901, Carlos Higareda, eXp Realty LLC. MIBOR as distributed by MLS GRID
- $360,0005 bd3 ba2.4k sqft80 Blue Lace Dr, Whiteland, IN 46184ActiveMLS ID #22118138, Michelle Mann, F.C. Tucker Company. MIBOR as distributed by MLS GRID
- $308,0004 bd3 ba2k sqft723 Charter Woods Dr, Indianapolis, IN 46224ActiveMLS ID #22118392, Jordan Nelson, @properties. MIBOR as distributed by MLS GRID
- $308,0003 bd3 ba2.2k sqft2261 Rolling Oak Dr, Indianapolis, IN 46214ActiveMLS ID #22106967, Michelle Jackson, RE/MAX Advanced Realty. MIBOR as distributed by MLS GRID
- $374,9994 bd3 ba2.3k sqft886 Starflower Trce, Greenwood, IN 46143ActiveMLS ID #22111538, Marti Nye, F.C. Tucker Company. MIBOR as distributed by MLS GRID
- $384,9993 bd2 ba1.8k sqft1549 Little Rodeo Pl, Greenwood, IN 46143ActiveMLS ID #22104442, Jordan Wirth, Highgarden Real Estate. MIBOR as distributed by MLS GRID
- $275,0002 bd2 ba1.3k sqft1146 Harrier Ln, Greenwood, IN 46143ActiveMLS ID #22102509, Jamie Suchotzky, Red Hot, REALTORS LLC. MIBOR as distributed by MLS GRID
- $275,0003 bd3 ba1.9k sqft2621 Newaygo Dr, Indianapolis, IN 46217ActiveMLS ID #22117727, Wendy Zin, Shalom Realty LLC. MIBOR as distributed by MLS GRID
- $299,9002 bd3 ba1.8k sqft5514 Coventry Park Way, Indianapolis, IN 46237ActiveMLS ID #22115478, David McBeath, F.C. Tucker Company. MIBOR as distributed by MLS GRID
- $282,9004 bd3 ba2k sqft7713 Lake Vista Ln, Indianapolis, IN 46217ActiveMLS ID #22114204, Lora Reynolds, Epique Inc. MIBOR as distributed by MLS GRID
- $268,9003 bd2 ba1.4k sqft8546 Smithfield Ln, Indianapolis, IN 46237ActiveMLS ID #22116825, Lori Crosley, CENTURY 21 Scheetz. MIBOR as distributed by MLS GRID
- $389,0003 bd3 ba1.9k sqft5811 Bold Ruler Dr, Indianapolis, IN 46237ActiveMLS ID #22118325, Donna Perry, REMAX ONE. MIBOR as distributed by MLS GRID
- $355,0003 bd3 ba2k sqft615 Hummingbird Ln, Whiteland, IN 46184ActiveMLS ID #22117111, Jeffrey Paxson, Jeff Paxson Team. MIBOR as distributed by MLS GRID
- $329,9003 bd2 ba1.3k sqft175 Jones Ct, Whiteland, IN 46184ActiveMLS ID #22115169, Diane Barton, RE/MAX Advanced Realty. MIBOR as distributed by MLS GRID
