Looking for the perfect deal on your ideal lifestyle? For SIGNIFICANTLY LESS THAN ASSESSED VALUE you can have this beautifully maintained single-family attached villa located in the desirable 55+ Coventry Park community. Your home combines sophisticated design with the peace of mind that comes from recent updates to roof, furnace and water heater. Step into an expansive open-concept floor plan bathed in natural light. The living area serves as a true centerpiece, boasting Dramatic Vaulted Ceilings that create an airy, elevated sense of scale; a Cozy Fireplace perfect for relaxing evenings or a focal point for holiday gatherings; and a Seamless Flow designed for those who love to host without feeling cramped. The thoughtfully appointed kitchen is both a workspace and a social hub, featuring a Substantial Kitchen Island & Breakfast Bar ideal for casual morning coffee or meal prep. Timeless Cabinetry with abundant storage for a clutter-free environment. Elegant Stone Countertops that are durable, sophisticated, and ready for your culinary creations. Newer Stainless Steel Appliances where Modern efficiency meets sleek style. Comfort is king here. The residence offers two Generously Sized Bedrooms, including a primary suite designed for tranquility. Unlike many villas, this home includes a full guest bathroom and an additional half-bath for visitors. There is Storage Galore with Dedicated Laundry Room and spacious Walk-In Closets throughout. One of the home's best kept secrets is the Serene Sunroom that transitions to a an inviting patio and private tree-lined lot, offering a rare amount of outdoor space for villa living. Skip the "to-do" list. This home has been Meticulously Maintained with Major Systems recently updated. New Roof 6 months ago. HVAC just a few years old! And new LVP in entry, dining, and kitchen. Includes irrigation system to ensure thick & luxurious turf.
Sold
Zillow last checked:
Listing updated:
Bought with:
Daniel McCarty
Trueblood Real Estate
Source: MIBOR as distributed by MLS GRID,MLS#: 22115478
Price history
| Date | Event | Price |
|---|---|---|
| 8/27/2026 | Sold | $284,000-5.3%$153/sqft |
Source:  MIBOR as distributed by MLS GRID #22115478 Report a problem MIBOR as distributed by MLS GRID #22115478 Report a problem | ||
| 8/14/2026 | Pending sale | $299,900$162/sqft |
Source: MIBOR as distributed by MLS GRID #22115478 Report a problem | ||
| 8/5/2026 | Price change | $299,900-3.2%$162/sqft |
Source: MIBOR as distributed by MLS GRID #22115478 Report a problem | ||
| 7/31/2026 | Listed for sale | $309,900$167/sqft |
Source: MIBOR as distributed by MLS GRID #22115478 Report a problem | ||
| 7/31/2026 | Listing removed | $309,900$167/sqft |
Source: MIBOR as distributed by MLS GRID #22085318 Report a problem | ||
| 6/29/2026 | Price change | $309,900-1.6%$167/sqft |
Source: MIBOR as distributed by MLS GRID #22085318 Report a problem | ||
| 5/26/2026 | Price change | $314,900-4.6%$170/sqft |
Source: MIBOR as distributed by MLS GRID #22085318 Report a problem | ||
| 4/3/2026 | Price change | $330,000-4.3%$178/sqft |
Source: MIBOR as distributed by MLS GRID #22085318 Report a problem | ||
| 4/1/2026 | Price change | $345,000-1.4%$186/sqft |
Source: MIBOR as distributed by MLS GRID #22085318 Report a problem | ||
| 2/24/2026 | Listed for sale | $350,000+89.2%$189/sqft |
Source: MIBOR as distributed by MLS GRID #22085318 Report a problem | ||
| 6/15/2015 | Sold | $185,000+15.7%$100/sqft |
Source: MIBOR as distributed by MLS GRID #21344914 Report a problem | ||
| 4/15/2011 | Sold | $159,900$86/sqft |
Source: MIBOR as distributed by MLS GRID #21053935 Report a problem | ||
| 3/2/2011 | Listed for sale | $159,900$86/sqft |
Source: Landman Properties, LLC #21053935 Report a problem | ||
Nearby homes
- $313,3002 bd2 ba2k sqft5510 Coventry Park Way, Indianapolis, IN 46237Off Market
- $311,0002 bd2 ba1.8k sqft5520 Coventry Park Way, Indianapolis, IN 46237Off Market
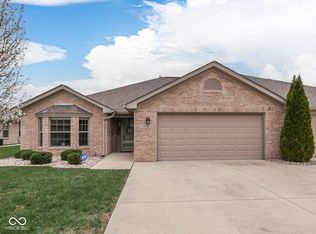
- $291,0002 bd2 ba1.7k sqft5517 Blairwood Dr, Indianapolis, IN 46237For Sale
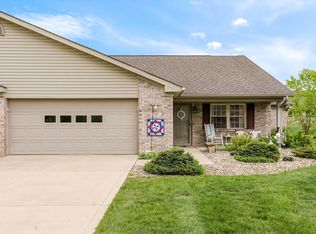
- $350,0002 bd3 ba2k sqft5524 Coventry Park Way, Indianapolis, IN 46237Sold
Get a cash offer in 3 minutes
Find out how much your home could sell for in as little as 3 minutes with a no-obligation cash offer.
Estimated market value
$284,000
