Welcome home to this charming paired patio home that perfectly blends comfort, convenience, and low-maintenance living. This delightful residence offers two bedrooms and two bathrooms in a thoughtfully designed split bedroom floorplan that provides privacy and functionality for everyone under the roof. Step inside and discover a large great room anchored by a ceiling fan, creating an inviting gathering space where natural light fills the room and everyday moments feel special. The kitchen comes fully equipped with all appliances, including the washer and dryer, making move-in day an absolute breeze. Whether you are a first-time buyer, a busy professional, or someone looking to simplify your lifestyle, this home delivers everything you need without the fuss. The primary bedroom serves as a true retreat, featuring a generous walk-in closet and a beautiful walk-in shower that elevates your daily routine. The split floorplan ensures the second bedroom sits comfortably away from the primary suite, offering guests or family members their own peaceful space. One of the standout features of this home is the versatile bonus room, which opens up a world of possibilities. Transform it into a home office, a creative studio, a playroom for the little ones, or whatever your heart desires. Out back, a covered patio awaits, providing the perfect spot for morning coffee or evening relaxation in every season. Perhaps the greatest luxury of all is the carefree lifestyle that comes with this community. The homeowners association handles lawncare, snow removal, mulching, and irrigation, giving you back your weekends to enjoy the things you love most. Situated in a conveniently located area, everyday essentials and entertainment options are never far away. Schedule your private showing today and experience the effortless lifestyle this exceptional paired patio home has to offer.
Active
$275,000
1146 Harrier Ln, Greenwood, IN 46143
2beds
1,376sqft
:
Get pre-qualified$1,902/mo
Residential, Condominium
Built in 2016
-- sqft lot
$-- Zestimate®
$200/sqft
$147/mo HOA
What's special
- 82 days |
- 371 |
- 6 |
Zillow last checked:
Listing updated:
Listed by:
Jamie Suchotzky 317-551-9589,
Red Hot, REALTORS LLC
Source: MIBOR as distributed by MLS GRID,MLS#: 22102509
Facts & features
Interior
Bedrooms & bathrooms
- Bedrooms: 2
- Bathrooms: 2
- Full bathrooms: 2
- Main level bathrooms: 2
- Main level bedrooms: 2
Primary bedroom
- Level: Main
- Area: 208 Square Feet
- Dimensions: 13x16
Bedroom 2
- Level: Main
- Area: 154 Square Feet
- Dimensions: 11x14
Bonus room
- Level: Main
- Area: 100 Square Feet
- Dimensions: 10x10
Great room
- Level: Main
- Area: 238 Square Feet
- Dimensions: 14x17
Kitchen
- Level: Main
- Area: 187 Square Feet
- Dimensions: 11x17
Laundry
- Level: Main
- Area: 72 Square Feet
- Dimensions: 08x09
Heating
- Forced Air, Natural Gas
Cooling
- Central Air
Appliances
- Included: Dishwasher, Dryer, Electric Water Heater, Disposal, MicroHood, Electric Oven, Refrigerator, Washer, Water Softener Owned
- Laundry: Laundry Room
Features
- Attic Access, High Ceilings, Entrance Foyer, Ceiling Fan(s), Eat-in Kitchen, Pantry, Walk-In Closet(s)
- Windows: Wood Work Painted
- Has basement: No
- Attic: Access Only
- Common walls with other units/homes: 1 Common Wall
Interior area
- Total structure area: 1,376
- Total interior livable area: 1,376 sqft
Property
Parking
- Total spaces: 2
- Parking features: Attached
- Attached garage spaces: 2
Features
- Levels: One
- Stories: 1
- Entry location: Ground Level
Lot
- Size: 6,969 Square Feet
Details
- Parcel number: 410510032027000030
- Horse amenities: None
Construction
Type & style
- Home type: Condo
- Architectural style: Ranch
- Property subtype: Residential, Condominium
- Attached to another structure: Yes
Materials
- Brick, Vinyl Siding
- Foundation: Slab
Condition
- New construction: No
- Year built: 2016
Utilities & green energy
- Water: Public
Community & HOA
Community
- Subdivision: Meadows At Bainbridge
HOA
- Has HOA: Yes
- HOA fee: $147 monthly
Location
- Region: Greenwood
Financial & listing details
- Price per square foot: $200/sqft
- Tax assessed value: $300,300
- Annual tax amount: $2,550
- Date on market: 5/16/2026
- Cumulative days on market: 83 days
Estimated market value
Not available
Estimated sales range
Not available
Not available
Price history
| Date | Event | Price |
|---|---|---|
| 5/16/2026 | Listed for sale | $275,000$200/sqft |
Source:  MIBOR as distributed by MLS GRID #22102509 Report a problem MIBOR as distributed by MLS GRID #22102509 Report a problem | ||
Public tax history
| Year | Property taxes | Tax assessment |
|---|---|---|
| 2025 | $2,473 +2.2% | $300,300 +26.8% |
| 2024 | $2,419 +3.3% | $236,800 +1.9% |
| 2023 | $2,343 +11.9% | $232,400 +3.2% |
| 2022 | $2,094 +9.3% | $225,200 +12.2% |
| 2021 | $1,916 +5.8% | $200,700 +9.9% |
| 2020 | $1,810 +6.6% | $182,700 +5.7% |
| 2019 | $1,699 +9.4% | $172,800 +6.5% |
| 2018 | $1,553 | $162,300 +4.5% |
| 2017 | -- | $155,300 |
| 2016 | -- | -- |
Find assessor info on the county website
Monthly payment
Est. payment
Payment breakdown
Explore the cost of this home by adjusting the details. Changes won't be saved.Climate risks
Neighborhood: 46143
Nearby schools
GreatSchools rating
- 7/10Grassy Creek Elementary SchoolGrades: PK-5Distance: 0.3 mi
- 7/10Clark Pleasant Middle SchoolGrades: 6-8Distance: 0.6 mi
- 5/10Whiteland Community High SchoolGrades: 9-12Distance: 2.4 mi
- $300,0002 bd2 ba1.7k sqft1144 Harrier Ln, Greenwood, IN 46143Sold

- $303,5003 bd2 ba1.5k sqft1148 Harrier Ln, Greenwood, IN 46143Off Market
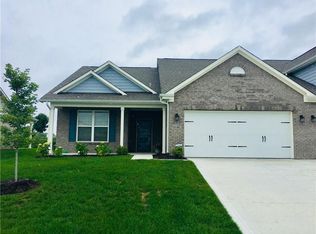
- $311,9002 bd2 ba1.9k sqft1142 Harrier Ln, Greenwood, IN 46143Off Market
- $289,8003 bd2 ba1.6k sqft1150 Harrier Ln, Greenwood, IN 46143Off Market
- $257,8002 bd2 ba1.3k sqft1152 Harrier Ln, Greenwood, IN 46143Off Market
- $288,8002 bd2 ba1.8k sqft1152 Harier, Greenwood, IN 46143Off Market
- $332,5002 bd2 ba2k sqft1140 Harrier Ln, Greenwood, IN 46143Off Market
- $329,9002 bd2 ba1.8k sqft1145 Harrier Ln, Greenwood, IN 46143Off Market
A local agent can set up tours, give advice and negotiate with sellers.
Similar homes
- $298,0003 bd2 ba1.6k sqft898 Briarstone Dr, Greenwood, IN 46143Active
 MLS ID #22111439, Teddy Conn, Keller Williams Indy Metro Partners. MIBOR as distributed by MLS GRID
 - $275,0003 bd2 ba1.7k sqft1448 Hamilton Dr, Greenwood, IN 46143Active
 MLS ID #22104397, David C Brenton, DAVID BRENTON'S TEAM. MIBOR as distributed by MLS GRID
 - $279,9002 bd2 ba1.7k sqft1318 Hamilton Dr, Greenwood, IN 46143Active
 MLS ID #22097810, David C Brenton, DAVID BRENTON'S TEAM. MIBOR as distributed by MLS GRID
 - $308,0002 bd2 ba1.6k sqft2825 Cadogan Dr, Greenwood, IN 46143Active
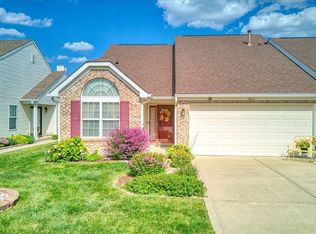 MLS ID #22118421, Edwina Withers, Berkshire Hathaway Home. MIBOR as distributed by MLS GRID
 - $275,0003 bd3 ba1.5k sqft1548 Doe Ln, Greenwood, IN 46142ActiveMLS ID #22107140, Mike Cagle, F.C. Tucker Company. MIBOR as distributed by MLS GRID
- $244,9002 bd2 ba1.2k sqft735 Cottage Ln, Greenwood, IN 46143ActiveMLS ID #22095625, Douglas Alvey, Doug Alvey Realty. MIBOR as distributed by MLS GRID
- $257,0003 bd2 ba1.4k sqft3862 Chelsea Ter, Greenwood, IN 46143ActiveMLS ID #22116892, Randy Placencia, Red Bridge Real Estate. MIBOR as distributed by MLS GRID
- $268,9003 bd2 ba1.4k sqft8546 Smithfield Ln, Indianapolis, IN 46237ActiveMLS ID #22116825, Lori Crosley, CENTURY 21 Scheetz. MIBOR as distributed by MLS GRID
- $295,0002 bd2 ba1.2k sqft2712 Reflection Way, Greenwood, IN 46143ActiveMLS ID #22079088, Matthew Kresse, Red Oak Real Estate Group. MIBOR as distributed by MLS GRID
- $315,0003 bd2 ba1.9k sqft344 Legacy Blvd, Greenwood, IN 46143ActiveMLS ID #22093980, Harjot Suri, Midland Realty Group, Inc.. MIBOR as distributed by MLS GRID
- $299,9003 bd2 ba1.4k sqft766 Shepherds Way, Greenwood, IN 46143ActiveMLS ID #22082324, Patricia Torr, F.C. Tucker Company. MIBOR as distributed by MLS GRID
- $250,0003 bd2 ba1.8k sqft1620 Library Blvd, Greenwood, IN 46142ActiveMLS ID #22111925, John Deck, Keller Williams Indpls Metro N. MIBOR as distributed by MLS GRID
- $189,9001 bd2 ba1.2k sqft1204 Paradise Way N #B, Greenwood, IN 46143ActiveMLS ID #22117236, Jeffrey Paxson, Jeff Paxson Team. MIBOR as distributed by MLS GRID
- $339,9002 bd2 ba1.8k sqft3391 Lukes Way, Greenwood, IN 46143ActiveMLS ID #22109925, Nancy Warfield, F.C. Tucker Company. MIBOR as distributed by MLS GRID
- $324,9003 bd3 ba1.9k sqft816 Heatherwood Dr, Greenwood, IN 46143ActiveMLS ID #22104917, Mark Linder, CENTURY 21 Scheetz. MIBOR as distributed by MLS GRID
- $265,0002 bd3 ba1.7k sqft8034 Milender Blvd, Indianapolis, IN 46237ActiveMLS ID #22105078, Joseph Gray, HoosierWise Realty. MIBOR as distributed by MLS GRID
- $300,0002 bd2 ba1.7k sqft4206 Parma Ct, Indianapolis, IN 46237ActiveMLS ID #22117329, David C Brenton, DAVID BRENTON'S TEAM. MIBOR as distributed by MLS GRID
- $270,0004 bd2 ba1.7k sqft8107 Southern Trails Pl, Indianapolis, IN 46237ActiveMLS ID #22112910, Tina Sharma, Midland Realty Group, Inc.. MIBOR as distributed by MLS GRID
- $325,0003 bd1 ba1.9k sqft794 W 500 N, Whiteland, IN 46184ActiveMLS ID #22117084, Todd Garrison, CENTURY 21 Scheetz. MIBOR as distributed by MLS GRID
- $300,0002 bd2 ba1.7k sqft5543 Blairwood Dr, Indianapolis, IN 46237ActiveMLS ID #22112601, Kristin Bergunder, Compass Indiana, LLC. MIBOR as distributed by MLS GRID
