Discover the perfect blend of comfort and convenience in this charming paired patio home nestled in one of Greenwood's most desirable communities. This beautifully maintained 2-bedroom, 2-bathroom condo offers a lifestyle free from the hassles of exterior upkeep - the HOA handles lawncare, snow removal, mulching, and irrigation so you can spend your time doing what you love! Step inside and you'll immediately appreciate the open floor plan that connects the spacious great room to a formal dining area, all featuring attractive laminate flooring that flows seamlessly throughout the main living spaces. The well-appointed kitchen boasts a stylish backsplash, a generous pantry, and a breakfast bar perfect for casual meals or entertaining guests. All kitchen appliances conveniently stay with the home. The thoughtful split-bedroom design provides privacy. The primary suite is a true retreat, featuring a walk-in closet, double vanity sinks, and a luxurious garden tub. The guest bedroom enjoys easy access to a full bath, making overnight visitors feel right at home. A dedicated office with elegant French doors and abundant natural light creates an inspiring workspace - ideal for remote professionals or anyone craving a quiet sanctuary. Step outside to your covered back porch and take in the serenity of a private backyard with no neighbors behind you. The beautifully landscaped grounds enhance the home's curb appeal, while the covered front porch offers a welcoming spot to greet neighbors and enjoy peaceful mornings. This is more than a home - it's a lifestyle designed for ease, elegance, and everyday enjoyment. Whether you're downsizing, starting fresh, or seeking low-maintenance living without sacrificing style, this Greenwood gem deserves your attention!
Pending
$305,000
1144 Harrier Ln, Greenwood, IN 46143
2beds
1,736sqft
:
Get pre-qualified$2,094/mo
Residential, Condominium
Built in 2016
-- sqft lot
$-- Zestimate®
$176/sqft
$147/mo HOA
What's special
Formal dining areaCovered back porchStylish backsplashSpacious great roomPaired patio homeDouble vanity sinksLuxurious garden tub
- 79 days |
- 42 |
- 0 |
Zillow last checked:
Listing updated:
Listed by:
Jamie Suchotzky 317-551-9589,
Red Hot, REALTORS LLC
Source: MIBOR as distributed by MLS GRID,MLS#: 22102508
Facts & features
Interior
Bedrooms & bathrooms
- Bedrooms: 2
- Bathrooms: 2
- Full bathrooms: 2
- Main level bathrooms: 2
- Main level bedrooms: 2
Primary bedroom
- Level: Main
- Area: 208 Square Feet
- Dimensions: 13x16
Bedroom 2
- Level: Main
- Area: 144 Square Feet
- Dimensions: 12x12
Dining room
- Level: Main
- Area: 169 Square Feet
- Dimensions: 13x13
Great room
- Level: Main
- Area: 315 Square Feet
- Dimensions: 15x21
Kitchen
- Level: Main
- Area: 192 Square Feet
- Dimensions: 12x16
Laundry
- Level: Main
- Area: 90 Square Feet
- Dimensions: 09x10
Office
- Level: Main
- Area: 144 Square Feet
- Dimensions: 12x12
Heating
- Forced Air, Natural Gas
Cooling
- Central Air
Appliances
- Included: Dishwasher, Electric Water Heater, Disposal, MicroHood, Electric Oven, Refrigerator, Water Softener Owned
Features
- Attic Access, Breakfast Bar, High Ceilings, Entrance Foyer, Ceiling Fan(s), Pantry
- Windows: Wood Work Painted
- Has basement: No
- Attic: Access Only
- Common walls with other units/homes: 1 Common Wall
Interior area
- Total structure area: 1,736
- Total interior livable area: 1,736 sqft
Property
Parking
- Total spaces: 2
- Parking features: Attached
- Attached garage spaces: 2
- Details: Garage Parking Other(Finished Garage, Garage Door Opener, Keyless Entry)
Features
- Levels: One
- Stories: 1
- Entry location: Ground Level
- Exterior features: Sprinkler System
Lot
- Size: 7,405 Square Feet
- Features: Sidewalks, Street Lights, Mature Trees
Details
- Parcel number: 410510032028000030
- Horse amenities: None
Construction
Type & style
- Home type: Condo
- Architectural style: Ranch
- Property subtype: Residential, Condominium
- Attached to another structure: Yes
Materials
- Brick, Vinyl Siding
- Foundation: Slab
Condition
- New construction: No
- Year built: 2016
Details
- Builder name: Westport Homes
Utilities & green energy
- Water: Public
Community & HOA
Community
- Subdivision: Meadows At Bainbridge
HOA
- Has HOA: Yes
- Amenities included: Snow Removal
- Services included: Association Home Owners, Irrigation, Lawncare, Snow Removal
- HOA fee: $147 monthly
Location
- Region: Greenwood
Financial & listing details
- Price per square foot: $176/sqft
- Tax assessed value: $356,400
- Annual tax amount: $3,050
- Date on market: 5/16/2026
- Cumulative days on market: 79 days
Estimated market value
Not available
Estimated sales range
Not available
Not available
Price history
| Date | Event | Price |
|---|---|---|
| 6/24/2026 | Pending sale | $305,000$176/sqft |
Source:  MIBOR as distributed by MLS GRID #22102508 Report a problem MIBOR as distributed by MLS GRID #22102508 Report a problem | ||
| 5/16/2026 | Listed for sale | $305,000$176/sqft |
Source: MIBOR as distributed by MLS GRID #22102508 Report a problem | ||
Public tax history
| Year | Property taxes | Tax assessment |
|---|---|---|
| 2025 | $2,920 +2.3% | $356,400 +27.7% |
| 2024 | $2,854 +2.6% | $279,200 +2% |
| 2023 | $2,782 +12.3% | $273,800 +2.5% |
| 2022 | $2,477 +9.5% | $267,000 +12.7% |
| 2021 | $2,262 +6% | $237,000 +10.1% |
| 2020 | $2,134 +4.2% | $215,200 +5.9% |
| 2019 | $2,048 +9.5% | $203,200 +4% |
| 2018 | $1,871 | $195,400 +4.4% |
| 2017 | -- | $187,100 |
| 2016 | -- | -- |
Find assessor info on the county website
Monthly payment
Est. payment
Payment breakdown
Explore the cost of this home by adjusting the details. Changes won't be saved.Climate risks
Neighborhood: 46143
Nearby schools
GreatSchools rating
- 7/10Grassy Creek Elementary SchoolGrades: PK-5Distance: 0.3 mi
- 7/10Clark Pleasant Middle SchoolGrades: 6-8Distance: 0.6 mi
- 5/10Whiteland Community High SchoolGrades: 9-12Distance: 2.4 mi
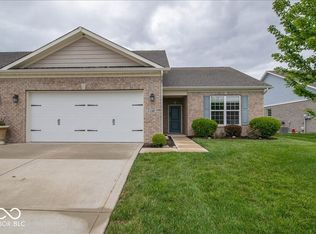
- $275,0002 bd2 ba1.3k sqft1146 Harrier Ln, Greenwood, IN 46143For Sale
- $311,9002 bd2 ba1.9k sqft1142 Harrier Ln, Greenwood, IN 46143Off Market
- $303,5003 bd2 ba1.5k sqft1148 Harrier Ln, Greenwood, IN 46143Off Market
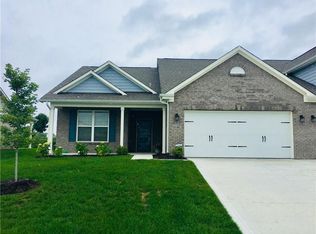
- $331,4002 bd2 ba2k sqft1140 Harrier Ln, Greenwood, IN 46143Off Market
- $289,8003 bd2 ba1.6k sqft1150 Harrier Ln, Greenwood, IN 46143Off Market
- $326,1002 bd2 ba1.8k sqft1138 Harrier Ln, Greenwood, IN 46143Off Market
- $257,8002 bd2 ba1.3k sqft1152 Harrier Ln, Greenwood, IN 46143Off Market
- $329,9002 bd2 ba1.8k sqft1145 Harrier Ln, Greenwood, IN 46143Off Market
A local agent can set up tours, give advice and negotiate with sellers.
Similar homes
- $275,0002 bd2 ba1.3k sqft1146 Harrier Ln, Greenwood, IN 46143ActiveMLS ID #22102509, Jamie Suchotzky, Red Hot, REALTORS LLC. MIBOR as distributed by MLS GRID
- $298,0003 bd2 ba1.6k sqft898 Briarstone Dr, Greenwood, IN 46143Active
 MLS ID #22111439, Teddy Conn, Keller Williams Indy Metro Partners. MIBOR as distributed by MLS GRID
 - $325,0004 bd3 ba2.1k sqft2689 Falcon Dr, Greenwood, IN 46143Active
 MLS ID #22100896, David C Brenton, DAVID BRENTON'S TEAM. MIBOR as distributed by MLS GRID
 - $275,0003 bd2 ba1.7k sqft1448 Hamilton Dr, Greenwood, IN 46143Active
 MLS ID #22104397, David C Brenton, DAVID BRENTON'S TEAM. MIBOR as distributed by MLS GRID
 - $315,0003 bd2 ba1.9k sqft344 Legacy Blvd, Greenwood, IN 46143ActiveMLS ID #22093980, Harjot Suri, Midland Realty Group, Inc.. MIBOR as distributed by MLS GRID
- $289,0004 bd2 ba2k sqft479 Alton Dr, Greenwood, IN 46143ActiveMLS ID #22115439, Jake Stiles, Coldwell Banker Stiles. MIBOR as distributed by MLS GRID
- $339,9002 bd2 ba1.8k sqft3391 Lukes Way, Greenwood, IN 46143ActiveMLS ID #22109925, Nancy Warfield, F.C. Tucker Company. MIBOR as distributed by MLS GRID
- $327,6705 bd3 ba2.2k sqft388 Dietz Dr, Greenwood, IN 46143ActiveMLS ID #22107899, Harjot Suri, Midland Realty Group, Inc.. MIBOR as distributed by MLS GRID
- $379,0004 bd3 ba2.3k sqft886 Starflower Trce, Greenwood, IN 46143ActiveMLS ID #22111538, Marti Nye, F.C. Tucker Company. MIBOR as distributed by MLS GRID
- $299,9003 bd2 ba1.4k sqft766 Shepherds Way, Greenwood, IN 46143ActiveMLS ID #22082324, Patricia Torr, F.C. Tucker Company. MIBOR as distributed by MLS GRID
- $309,9002 bd3 ba1.8k sqft5514 Coventry Park Way, Indianapolis, IN 46237ActiveMLS ID #22115478, David McBeath, F.C. Tucker Company. MIBOR as distributed by MLS GRID
- $355,0003 bd3 ba2k sqft615 Hummingbird Ln, Whiteland, IN 46184ActiveMLS ID #22117111, Jeffrey Paxson, Jeff Paxson Team. MIBOR as distributed by MLS GRID
- $320,0003 bd2 ba1.3k sqft1628 Foxmere Blvd, Greenwood, IN 46142ActiveMLS ID #22116459, Sydney Wolfe, Highgarden Real Estate. MIBOR as distributed by MLS GRID
- $299,0002 bd2 ba1.7k sqft5517 Blairwood Dr, Indianapolis, IN 46237ActiveMLS ID #22099378, Julie Preston, F.C. Tucker Company. MIBOR as distributed by MLS GRID
- $299,5002 bd2 ba1.6k sqft7837 Park Ward Pl, Indianapolis, IN 46259ActiveMLS ID #22096430, Heather Clouse, F.C. Tucker Company. MIBOR as distributed by MLS GRID
- $329,9003 bd2 ba1.3k sqft175 Jones Ct, Whiteland, IN 46184ActiveMLS ID #22115169, Diane Barton, RE/MAX Advanced Realty. MIBOR as distributed by MLS GRID
- $339,9003 bd2 ba1.5k sqft1336 Scotch Ln, Greenwood, IN 46143ActiveMIBOR as distributed by MLS GRID
- $324,9003 bd3 ba2k sqft5807 Cool Hollow Way, Indianapolis, IN 46237ActiveMLS ID #22095150, Patrick Watkins, Mike Watkins Real Estate Group. MIBOR as distributed by MLS GRID
- $335,0002 bd2 ba1.9k sqft7202 Wooden Grange Dr, Indianapolis, IN 46259ActiveMLS ID #22108406, Debbie Halcomb, Keller Williams Indy Metro Partners. MIBOR as distributed by MLS GRID
- $325,0005 bd3 ba2.5k sqft665 Hummingbird Ln, Whiteland, IN 46184ActiveMLS ID #22092877, Corina Jones, Your Home Team. MIBOR as distributed by MLS GRID
