New price on this fantastic opportunity to own a home in Mead Village. It is in the Parkside School district! Discover a timeless opportunity at 1406 Laurel DR in COLUMBUS, IN. This single-family residence, built in 1947, offers 1889 square feet of thoughtfully designed living space, promising a blend of classic charm and modern comfort. With four comfortable bedrooms, this home provides ample personal space for everyone. The two full bathrooms ensure convenience and privacy for daily routines. Set on a generous 24,000 square foot lot, this property offers abundant outdoor possibilities, from gardening to recreation. The single-story layout provides easy accessibility and seamless living. Envision your future in this delightful home; connect with us to schedule your private viewing today. Electric fire place and TV/soundbar remain with home.
Pending
Price cut: $15K (9/9)
$259,900
1406 Laurel Dr, Columbus, IN 47203
4beds
2,545sqft
Residential, Single Family Residence
Built in 1947
0.55 Acres Lot
$-- Zestimate®
$102/sqft
$-- HOA
What's special
Electric fireplaceFour comfortable bedrooms
- 57 days
- 843
- 64
Likely to sell faster than
Zillow last checked:
Listing updated:
Listed by:
Karen Abel kabel@c21scheetz.com,
CENTURY 21 Scheetz
Source: MIBOR as distributed by MLS GRID,MLS#: 22119600
Facts & features
Interior
Bedrooms & bathrooms
- Bedrooms: 4
- Bathrooms: 2
- Full bathrooms: 2
- Main level bathrooms: 2
- Main level bedrooms: 4
Primary bedroom
- Level: Main
- Area: 171.2 Square Feet
- Dimensions: 16x10.7
Bedroom 2
- Level: Main
- Area: 99.9 Square Feet
- Dimensions: 11.10x9
Bedroom 3
- Level: Main
- Area: 128.82 Square Feet
- Dimensions: 11.4x11.3
Bedroom 4
- Level: Main
- Area: 124.26 Square Feet
- Dimensions: 10.9x11.4
Great room
- Level: Main
- Area: 417.3 Square Feet
- Dimensions: 19.5x21.4
Kitchen
- Features: Tile-Ceramic
- Level: Main
- Area: 137.87 Square Feet
- Dimensions: 17x8.11
Living room
- Level: Main
- Area: 216 Square Feet
- Dimensions: 18x12
Heating
- Forced Air, Natural Gas
Cooling
- Central Air
Appliances
- Included: Electric Cooktop, Dishwasher, Dryer, MicroHood, Electric Oven, Refrigerator, Washer, Water Heater
Features
- Basement: Unfinished
Interior area
- Total structure area: 2,545
- Total interior livable area: 2,545 sqft
- Finished area below ground: 0
Property
Features
- Levels: One
- Stories: 1
- Patio & porch: Patio
Lot
- Size: 0.55 Acres
Details
- Parcel number: 039607330006100005
- Horse amenities: None
Construction
Type & style
- Home type: SingleFamily
- Architectural style: Ranch
- Property subtype: Residential, Single Family Residence
Materials
- Brick, Cedar
- Foundation: Block
Condition
- New construction: No
- Year built: 1947
Utilities & green energy
- Water: Public
Community & HOA
Community
- Subdivision: Mead Village
HOA
- Has HOA: No
Location
- Region: Columbus
Financial & listing details
- Price per square foot: $102/sqft
- Tax assessed value: $225,400
- Annual tax amount: $2,296
- Date on market: 8/22/2026
- Cumulative days on market: 57 days
Estimated market value
Not available
Estimated sales range
Not available
Not available
Price history
| Date | Event | Price |
|---|---|---|
| 9/25/2026 | Pending sale | $259,900$102/sqft |
Source:  MIBOR as distributed by MLS GRID #22119600 Report a problem MIBOR as distributed by MLS GRID #22119600 Report a problem | ||
| 9/9/2026 | Price change | $259,900-5.5%$102/sqft |
Source: MIBOR as distributed by MLS GRID #22119600 Report a problem | ||
| 8/22/2026 | Listed for sale | $274,900$108/sqft |
Source: MIBOR as distributed by MLS GRID #22119600 Report a problem | ||
Public tax history
| Year | Property taxes | Tax assessment |
|---|---|---|
| 2025 | $2,420 +6.5% | $225,400 +4.4% |
| 2024 | $2,272 -0.8% | $215,900 +7% |
| 2023 | $2,290 +13% | $201,800 +0% |
| 2022 | $2,027 +40.6% | $201,700 +13.5% |
| 2021 | $1,442 +5.9% | $177,700 +38.3% |
| 2020 | $1,361 +11.5% | $128,500 |
| 2019 | $1,221 +4.1% | $128,500 +8.1% |
| 2018 | $1,173 +7.6% | $118,900 +3% |
| 2017 | $1,090 +3.8% | $115,400 +3% |
| 2016 | $1,051 +0.7% | $112,000 +4.1% |
| 2014 | $1,044 | $107,600 |
| 2013 | $1,044 +8% | $107,600 +5.4% |
| 2012 | $966 -13.9% | $102,100 -8.9% |
| 2011 | $1,122 +2.6% | $112,100 |
| 2010 | $1,094 +9.2% | $112,100 -4.4% |
| 2009 | $1,001 +27.1% | $117,200 -2.6% |
| 2007 | $788 | $120,300 +19.1% |
| 2006 | -- | $101,000 +1.4% |
| 2005 | -- | $99,600 |
Find assessor info on the county website
Monthly payment
Est. payment
Payment breakdown
Explore the cost of this home by adjusting the details. Changes won't be saved.Climate risks
Neighborhood: 47203
Nearby schools
Schools provided by the listing agent
- Elementary: Parkside Elementary School
- High: Columbus North High School
Source: MIBOR as distributed by MLS GRID. This data may not be complete. We recommend contacting the local school district to confirm school assignments for this home.
Similar homes
- $319,9004 bd2 ba2.2k sqft3415 Westenedge Dr, Columbus, IN 47203Active
 MLS ID #22121013, Drew Wyant, 1 Percent Lists Indiana Real Estate. MIBOR as distributed by MLS GRID
 - $269,9003 bd2 ba2.2k sqft3650 N Marr Rd, Columbus, IN 47203Active
 MLS ID #22109619, Sterling Minor, RE/MAX Team. MIBOR as distributed by MLS GRID
 - $254,9003 bd1 ba1.5k sqft3045 31st St, Columbus, IN 47203Active
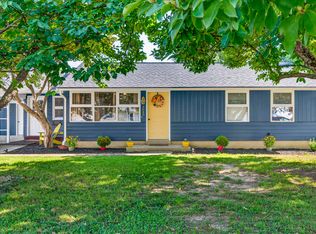 MLS ID #22123137, Daniel Smith, F.C. Tucker Real Estate Experts. MIBOR as distributed by MLS GRID
 - $274,9003 bd2 ba2.6k sqft3419 Larkspur Ln, Columbus, IN 47203Active
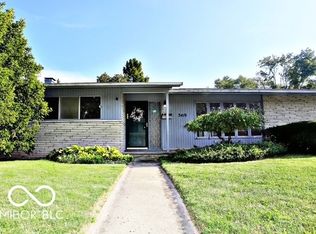 MLS ID #22092861, Sarah Sanders, 1 Percent Lists Indiana Real Estate. MIBOR as distributed by MLS GRID
