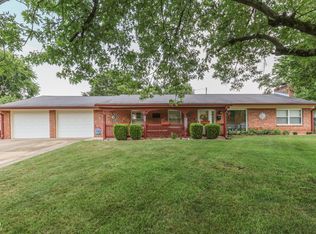
Welcome home to this charming 1,380 square foot 3-bedroom ranch in Bargersville - a warm and inviting home with a covered front porch, a sunroom, and a large yard with mature trees that make it feel like a true retreat. From downtown Bargersville - home to Johnson's BBQ, Taxman Brewing, Pizza & Libations, Pickle Grove Pickleball, and the Bargersville Outdoor Theatre - just take Baldwin Street south a few blocks, and you're home. Located in the award-winning Franklin Community school system, with Center Grove High School just 12 minutes away, Franklin 15 minutes, Greenwood Park Mall 22 minutes, and downtown Indianapolis 35 minutes. Inside, the open floor plan connects the great room, kitchen, and sunroom in one bright, flowing space - ideal for everyday living and entertaining. The great room centers around a cozy fireplace, the kitchen offers ample cabinetry and counter space, and the sunroom is filled with natural light and peaceful backyard views. All three bedrooms are generously sized and each features a walk-in closet - storage is never an issue here. Situated on a .4 acre lot, the spacious backyard features mature trees, a patio, and plenty of room for outdoor activities or gardening - and backs up to a new neighborhood of $300,000 to $500,000 homes. Attached 2-car garage. This home is eligible for USDA 100% financing - an excellent opportunity for qualified buyers to get into a home with no money down. Interactive 3D tour with floor plans available.
Active
Price cut: $5.1K (8/2)
$289,900
391 S Baldwin St, Bargersville, IN 46106
3beds
1,380sqft
Residential, Single Family Residence
Built in 1989
0.4 Acres Lot
$-- Zestimate®
$210/sqft
$-- HOA
What's special
Covered front porch
- 106 days |
- 1,090 |
- 63 |
Zillow last checked:
Listing updated:
Listed by:
David C Brenton 317-213-1200,
DAVID BRENTON'S TEAM,
David Neu
Source: MIBOR as distributed by MLS GRID,MLS#: 22099348
Facts & features
Interior
Bedrooms & bathrooms
- Bedrooms: 3
- Bathrooms: 2
- Full bathrooms: 2
- Main level bathrooms: 2
- Main level bedrooms: 3
Primary bedroom
- Level: Main
- Area: 165 Square Feet
- Dimensions: 15x11
Bedroom 2
- Level: Main
- Area: 110 Square Feet
- Dimensions: 11x10
Bedroom 3
- Level: Main
- Area: 100 Square Feet
- Dimensions: 10x10
Great room
- Level: Main
- Area: 240 Square Feet
- Dimensions: 16x15
Kitchen
- Level: Main
- Area: 225 Square Feet
- Dimensions: 15x15
Laundry
- Level: Main
- Area: 42 Square Feet
- Dimensions: 07x06
Sun room
- Features: Other
- Level: Main
- Area: 100 Square Feet
- Dimensions: 10x10
Heating
- Natural Gas, Forced Air
Cooling
- Central Air
Appliances
- Included: Dishwasher, Dryer, Disposal, Microwave, Gas Oven
Features
- Windows: Wood Work Painted
- Has basement: No
- Number of fireplaces: 1
- Fireplace features: Wood Burning
Interior area
- Total structure area: 1,380
- Total interior livable area: 1,380 sqft
Property
Parking
- Total spaces: 2
- Parking features: Attached
- Attached garage spaces: 2
Features
- Levels: One
- Stories: 1
- Patio & porch: Covered, Patio
Lot
- Size: 0.4 Acres
- Features: Sidewalks
Details
- Parcel number: 410902012014000035
- Special conditions: Sales Disclosure Supplements
- Horse amenities: None
Construction
Type & style
- Home type: SingleFamily
- Architectural style: Traditional
- Property subtype: Residential, Single Family Residence
Materials
- Vinyl Siding
- Foundation: Slab
Condition
- New construction: No
- Year built: 1989
Utilities & green energy
- Water: Public
Community & HOA
Community
- Subdivision: Oakrail
HOA
- Has HOA: No
Location
- Region: Bargersville
Financial & listing details
- Price per square foot: $210/sqft
- Tax assessed value: $222,500
- Annual tax amount: $2,130
- Date on market: 5/1/2026
- Cumulative days on market: 107 days
Estimated market value
Not available
Estimated sales range
Not available
Not available
Price history
| Date | Event | Price |
|---|---|---|
| 8/2/2026 | Price change | $289,900-1.7%$210/sqft |
Source:  MIBOR as distributed by MLS GRID #22099348 Report a problem MIBOR as distributed by MLS GRID #22099348 Report a problem | ||
| 7/11/2026 | Price change | $295,000-1.7%$214/sqft |
Source: MIBOR as distributed by MLS GRID #22099348 Report a problem | ||
| 5/1/2026 | Listed for sale | $300,000$217/sqft |
Source: MIBOR as distributed by MLS GRID #22099348 Report a problem | ||
Public tax history
| Year | Property taxes | Tax assessment |
|---|---|---|
| 2025 | $1,970 +4.6% | $222,500 +22.3% |
| 2024 | $1,884 +10.9% | $181,900 +2.9% |
| 2023 | $1,698 +37.8% | $176,700 +13.2% |
| 2022 | $1,232 +12.6% | $156,100 +20.9% |
| 2021 | $1,094 -4.1% | $129,100 +6.2% |
| 2020 | $1,141 +9.6% | $121,600 -2.3% |
| 2019 | $1,041 +36.6% | $124,400 +2.3% |
| 2018 | $762 -4.8% | $121,600 +9.2% |
| 2017 | $800 | $111,400 |
| 2016 | $800 +44.1% | $111,400 +8.5% |
| 2014 | $555 -14.1% | $102,700 |
| 2013 | $646 -23.7% | $102,700 -6.9% |
| 2012 | $847 +105.6% | $110,300 +23.9% |
| 2011 | $412 +3.7% | $89,000 |
| 2010 | $397 -1.6% | $89,000 |
| 2009 | $404 -23.1% | $89,000 +4.5% |
| 2007 | $525 -76.3% | $85,200 -4.9% |
| 2006 | $2,215 | $89,600 |
| 2005 | -- | $89,600 |
Find assessor info on the county website
Monthly payment
Est. payment
Payment breakdown
Explore the cost of this home by adjusting the details. Changes won't be saved.Climate risks
Neighborhood: 46106
Nearby schools
GreatSchools rating
- 6/10Union Elementary SchoolGrades: K-4Distance: 2.7 mi
- 7/10Franklin Community Middle SchoolGrades: 7-8Distance: 5.9 mi
- 6/10Franklin Community High SchoolGrades: 9-12Distance: 4.1 mi
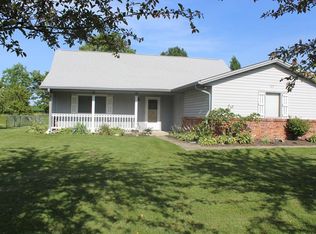
- $271,1003 bd2 ba1.5k sqft411 S Baldwin St, Bargersville, IN 46106Off Market
- $350,8003 bd2 ba2.7k sqft373 S Baldwin St, Bargersville, IN 46106Off Market
- $277,2003 bd2 ba1.4k sqft427 S Baldwin St, Bargersville, IN 46106Off Market
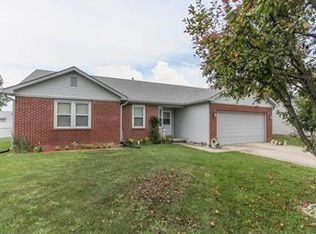
- $279,6003 bd2 ba1.6k sqft355 S Baldwin St, Bargersville, IN 46106Off Market
- $260,0003 bd2 ba1.5k sqft374 S Baldwin St, Bargersville, IN 46106Sold
- $74,0000.4 acres392 S Baldwin St, Bargersville, IN 46106Sold
- $283,1003 bd2 ba1.4k sqft412 S Baldwin St, Bargersville, IN 46106Off Market
- $270,8003 bd2 ba1.5k sqft447 S Baldwin St, Bargersville, IN 46106Off Market
A local agent can set up tours, give advice and negotiate with sellers.
Similar homes
- $339,8003 bd2 ba1.6k sqft914 Ridge Rock Ln, Bargersville, IN 46106Active
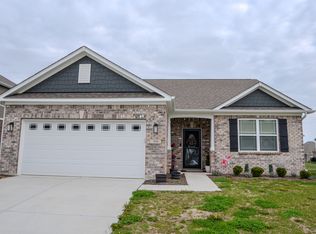 MLS ID #22105520, Patrick Watkins, Mike Watkins Real Estate Group. MIBOR as distributed by MLS GRID
 - $290,0003 bd3 ba1.8k sqft2399 Longleaf Dr, Greenwood, IN 46143Active
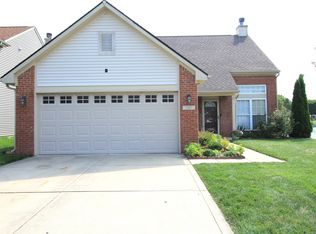 MLS ID #22119950, Thang Kima, Serving You Realty. MIBOR as distributed by MLS GRID
 - $279,0003 bd2 ba1.8k sqft801 Willark Dr, New Whiteland, IN 46184Active
 MLS ID #22119263, Jobea Trefny, Carpenter, REALTORS®. MIBOR as distributed by MLS GRID
 - $265,0003 bd2 ba1.6k sqft3187 Limber Pine Dr, Whiteland, IN 46184Active
 MLS ID #22119624, Ezekiel Guerrero, F.C. Tucker Company. MIBOR as distributed by MLS GRID
 - $249,9003 bd2 ba1.6k sqft1311 Custer Ct, Indianapolis, IN 46217ActiveMLS ID #22119544, Carlos Higareda, eXp Realty LLC. MIBOR as distributed by MLS GRID
- $270,0003 bd2 ba1.6k sqft1719 Acorn Rd, Franklin, IN 46131ActiveMLS ID #22112470, Craig Deboor, Real Broker, LLC. MIBOR as distributed by MLS GRID
- $254,9003 bd2 ba1.3k sqft4323 Stone Mill Dr, Indianapolis, IN 46237ActiveMLS ID #22119831, Bethany Miranda, Hoosier, REALTORS®. MIBOR as distributed by MLS GRID
- $294,0004 bd3 ba1.9k sqft1214 Harvest Ridge Cir, Franklin, IN 46131ActiveMLS ID #22116212, Robyn Roller, F.C. Tucker Company. MIBOR as distributed by MLS GRID
- $294,9004 bd2 ba1.5k sqft1315 Tommy Lee Ct, Indianapolis, IN 46217ActiveMLS ID #22108774, Heather Hemphill, Key Realty Indiana. MIBOR as distributed by MLS GRID
- $300,0003 bd2 ba1.5k sqft810 Padre Ln, Greenwood, IN 46143ActiveMLS ID #22086885, Wendy Zin, Shalom Realty LLC. MIBOR as distributed by MLS GRID
- $259,9003 bd2 ba1.3k sqft975 Stonegate Rd, Greenwood, IN 46142ActiveMLS ID #22110749, Gabrielle Whitton, Key Realty Indiana. MIBOR as distributed by MLS GRID
- $291,0004 bd2 ba1.6k sqft8437 Lockwood Ln, Indianapolis, IN 46217ActiveMLS ID #22093351, Michelle Butts, REMAX ONE. MIBOR as distributed by MLS GRID
- $344,9003 bd2 ba1.3k sqft3063 Jay Dee Ln, Greenwood, IN 46143ActiveMLS ID #22108091, Dennis Garrity, D. Garrity Properties. MIBOR as distributed by MLS GRID
- $299,9003 bd2 ba1.7k sqft1223 Stave Oak Ct, Beech Grove, IN 46107ActiveMLS ID #22111172, Greg Frazier, White Stag Realty, LLC. MIBOR as distributed by MLS GRID
- $274,0004 bd3 ba2k sqft7536 Lindenwood Dr, Indianapolis, IN 46227ActiveMLS ID #22081939, Jared McCormick, Key Realty Indiana. MIBOR as distributed by MLS GRID
- $259,3002 bd2 ba1.2k sqft1177 Spencer Dr, Greenwood, IN 46143ActiveMLS ID #22118677, Elizabeth Keenan, Hoosier, REALTORS®. MIBOR as distributed by MLS GRID
- $255,0003 bd2 ba1.4k sqft6912 S New Jersey St, Indianapolis, IN 46227ActiveMLS ID #22117781, Biak Sang, Diamond Stars Realty LLC. MIBOR as distributed by MLS GRID
- $250,0003 bd2 ba1.1k sqft960 W Stop 11 Rd, Indianapolis, IN 46217ActiveMLS ID #22116866, Jason Williamson, RE/MAX Advanced Realty. MIBOR as distributed by MLS GRID
- $279,0003 bd2 ba1.7k sqft5434 Sleet Dr, Indianapolis, IN 46237ActiveMLS ID #22118609, Brian Hopson, F.C. Tucker Company. MIBOR as distributed by MLS GRID
- $339,0003 bd3 ba2k sqft1694 Williamsburg Ln, Franklin, IN 46131ActiveMLS ID #22115397, Ali Rahimi, Trueblood Real Estate. MIBOR as distributed by MLS GRID
