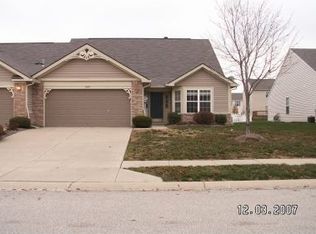
Discover exceptional, carefree living in this beautifully appointed 2-bedroom, 2-bath condo located in the desirable Heartland Crossing community of Camby, IN-just outside of Indianapolis. Step inside to a stunning, expansive great room featuring vaulted ceilings and a cozy fireplace-ideal for entertaining or relaxing on quiet evenings. The adjacent bonus room offers flexible space perfect for a formal dining room, home office, or study. The well-appointed kitchen boasts sleek, updated stainless-steel appliances and upgraded lighting throughout. Retreat to your spacious primary suite, complete with a brand-new en suite bathroom showcasing double sinks, LED-lit mirrors, and a luxurious walk-in shower. Enjoy the convenience of a massive walk-in closet and generous laundry area with in-unit washer and dryer. A comfortable second bedroom and full hall bath offer privacy and comfort for guests. Step outside to a charming patio-an ideal spot for morning coffee or evening unwinding. This condo also features a brand-new furnace and AC unit, and a water heater less than five years old-the essentials for worry-free living. Exterior maintenance, including lawn care and snow removal, is all covered by a low HOA fee-leaving you more time to enjoy life. What really sets this property apart is its community. Heartland Crossing delivers an array of resort-style amenities, including two inviting swimming pools, multiple parks, tennis and basketball courts, walking trails, soccer courts, playgrounds, a clubhouse, and even a golf course nearby . Whether you're a fitness enthusiast, a social butterfly, or simply seeking a serene neighborhood atmosphere, this community has something to offer. Situated in a convenient Camby area, you're minutes from SR67, with easy access to dining, shopping, healthcare, and quick Interstate travel. Enjoy low Morgan County property taxes and reserve your weekends for grilling, golfing, or exploring local trails-not yard work.
Sold
Zillow last checked:
Listing updated:
Bought with:
Joseph Gray
HoosierWise Realty
Source: MIBOR as distributed by MLS GRID,MLS#: 22052590
Price history
| Date | Event | Price |
|---|---|---|
| 8/22/2025 | Sold | $250,000$150/sqft |
Source:  MIBOR as distributed by MLS GRID #22052590 Report a problem MIBOR as distributed by MLS GRID #22052590 Report a problem | ||
| 7/29/2025 | Pending sale | $250,000$150/sqft |
Source: MIBOR as distributed by MLS GRID #22052590 Report a problem | ||
| 7/24/2025 | Listed for sale | $250,000+93.9%$150/sqft |
Source: MIBOR as distributed by MLS GRID #22052590 Report a problem | ||
| 10/27/2011 | Listing removed | $128,900$77/sqft |
Source: Keller Williams Indy Metro West #21119082 Report a problem | ||
| 4/28/2011 | Price change | $128,900-0.8%$77/sqft |
Source: Keller Williams Indy Metro West #21119082 Report a problem | ||
| 4/30/2010 | Listed for sale | $129,900$78/sqft |
Source: Keller Williams Realty Indy Metro West #21022996 Report a problem | ||
Get a cash offer in 3 minutes
Find out how much your home could sell for in as little as 3 minutes with a no-obligation cash offer.
Estimated market value
$260,100
