Beautiful Condo in the popular Villas of Heartland Crossing! Built in 2020 this spacious home includes 1627 Sq ft. 2 Bedrooms, 2 full bathrooms, office, dining rm, great rm, and kitchen. Step inside to a beautiful kitchen equipped with upgraded stainless-steel appliances and a convenient breakfast bar. Brand new water heater (2025). Newer 11X10 enclosed glass patio w/ceiling fan. Hardwood blinds throughout home. The spacious primary suite offers a luxurious retreat with double sinks, a deluxe shower, and a HUGE walk-in closet. Enjoy the natural light streaming through the gorgeous, enclosed sun porch, which opens up to a relaxing deck complete with an awning. The split floor plan ensures added privacy, while the open layout enhances the flow for effortless entertaining. Enjoy walking the trails, a round of golf, tennis, basketball, or cooling off in the neighborhood pool!
Sold
$249,900
6502 E Walton Dr, Camby, IN 46113
2beds
1,627sqft
Residential, Condominium
Built in 2020
-- sqft lot
$259,300 Zestimate®
$154/sqft
$1,991 Estimated rent
Home value
$259,300
$215,000 - $311,000
$1,991/mo
Zestimate® history
Owner options
List your home for rent
$1,991/mo
Rent Zestimate®
Find your next renter with Zillow Rental Manager. Plus, with online applications, you can quickly screen prospective tenants – for free.
$1,991/mo
Rent Zestimate®
Refinance and save
$2,107/mo
Est. payment
Refinancing to a lower rate could help reduce your monthly payments and save thousands over the life of the loan.
$2,107/mo
Est. payment
Explore your selling options
Work with a Zillow partner agent
Leverage their expertise and Zillow's premium Showcase listings to get your home seen by more buyers.
Get startedList with your own agent
Get your home in front of millions of buyers by listing it on Zillow.
Learn how to do itSell it yourself
Take full control of how buyers see your home on Zillow by listing For Sale by Owner (FSBO).
List your homeWhat's special
Relaxing deckEnclosed sun porchSpacious primary suiteDouble sinksDeluxe showerEnclosed glass patioOpen layout
Zillow last checked:
Listing updated:
Listed by:
Amy Allen 765-366-3497,
Greene Realty, LLC
Bought with:
Phil Herman
eXp Realty LLC
Source: MIBOR as distributed by MLS GRID,MLS#: 22034691
Facts & features
Interior
Bedrooms & bathrooms
- Bedrooms: 2
- Bathrooms: 2
- Full bathrooms: 2
- Main level bathrooms: 2
- Main level bedrooms: 2
Primary bedroom
- Level: Main
- Area: 208 Square Feet
- Dimensions: 16x13
Bedroom 2
- Level: Main
- Area: 120 Square Feet
- Dimensions: 12x10
Dining room
- Level: Main
- Area: 120 Square Feet
- Dimensions: 12x10
Great room
- Level: Main
- Area: 225 Square Feet
- Dimensions: 15x15
Kitchen
- Level: Main
- Area: 140 Square Feet
- Dimensions: 14x10
Laundry
- Level: Main
- Area: 100 Square Feet
- Dimensions: 10x10
Office
- Level: Main
- Area: 120 Square Feet
- Dimensions: 12x10
Heating
- Forced Air
Cooling
- Central Air
Appliances
- Included: Dishwasher, Electric Water Heater, ENERGY STAR Qualified Appliances, MicroHood, Microwave, Electric Oven, Refrigerator, Water Heater, Water Softener Owned
- Laundry: In Unit, Laundry Room
Features
- Breakfast Bar
- Has basement: No
- Common walls with other units/homes: 1 Common Wall,End Unit
Interior area
- Total structure area: 1,627
- Total interior livable area: 1,627 sqft
Property
Parking
- Total spaces: 2
- Parking features: Attached
- Attached garage spaces: 2
Accessibility
- Accessibility features: Hallway - 36 Inch Wide, Threshold ½” or less
Features
- Levels: One
- Stories: 1
- Entry location: Building Private Entry,Ground Level
Lot
- Size: 6,098 Square Feet
Details
- Parcel number: 550228285021001015
- Horse amenities: None
Construction
Type & style
- Home type: Condo
- Architectural style: Ranch
- Property subtype: Residential, Condominium
- Attached to another structure: Yes
Materials
- Brick, Stone
- Foundation: Slab
Condition
- New construction: No
- Year built: 2020
Utilities & green energy
- Water: Public
Community & HOA
Community
- Features: Low Maintenance Lifestyle, Clubhouse, Golf, Park, Playground, Pool, Sidewalks, Tennis Court(s)
- Subdivision: The Villas At Heartland Crossing
HOA
- Has HOA: Yes
- Amenities included: Golf Course, Park, Playground, Snow Removal
- Services included: Lawncare, ParkPlayground, Snow Removal
- HOA fee: $550 quarterly
Location
- Region: Camby
Financial & listing details
- Price per square foot: $154/sqft
- Tax assessed value: $238,500
- Annual tax amount: $572
- Date on market: 4/24/2025
- Cumulative days on market: 67 days
Price history
| Date | Event | Price |
|---|---|---|
| 8/20/2025 | Sold | $249,900$154/sqft |
Source:  MIBOR as distributed by MLS GRID #22034691 Report a problem MIBOR as distributed by MLS GRID #22034691 Report a problem | ||
| 6/30/2025 | Pending sale | $249,900$154/sqft |
Source: MIBOR as distributed by MLS GRID #22034691 Report a problem | ||
| 6/19/2025 | Price change | $249,900-2%$154/sqft |
Source: MIBOR as distributed by MLS GRID #22034691 Report a problem | ||
| 6/2/2025 | Price change | $255,000-1.7%$157/sqft |
Source: MIBOR as distributed by MLS GRID #22034691 Report a problem | ||
| 5/26/2025 | Price change | $259,500-3.9%$159/sqft |
Source: MIBOR as distributed by MLS GRID #22034691 Report a problem | ||
| 4/24/2025 | Listed for sale | $269,900+34.9%$166/sqft |
Source: MIBOR as distributed by MLS GRID #22034691 Report a problem | ||
| 1/5/2021 | Sold | $200,000$123/sqft |
Source: Agent Provided Report a problem | ||
Public tax history
| Year | Property taxes | Tax assessment |
|---|---|---|
| 2025 | $540 +2% | $238,500 -1.7% |
| 2024 | $529 +2% | $242,600 +1.7% |
| 2023 | $519 +2% | $238,500 +10.3% |
| 2022 | $509 +162.8% | $216,300 +23.5% |
| 2021 | $194 +3770% | $175,100 +754.1% |
| 2020 | $5 -6.7% | $20,500 +10150% |
| 2019 | $5 -97.6% | $200 -33.3% |
| 2018 | $228 0% | $300 |
| 2017 | $228 +4458.4% | $300 |
| 2016 | $5 | $300 |
| 2014 | $5 | $300 |
| 2013 | $5 | $300 +50% |
| 2012 | $5 | $200 |
| 2011 | $5 | $200 |
| 2010 | $5 | $200 |
| 2009 | $5 | $200 +100% |
| 2006 | $5 | $100 -50% |
| 2005 | -- | $200 |
Find assessor info on the county website
Neighborhood: 46113
Nearby homes
- $256,6002 bd2 ba1.6k sqft6500 E Walton Dr, Camby, IN 46113Off Market
- $231,2002 bd2 ba1.6k sqft6520 E Walton Dr, Camby, IN 46113Off Market
- $244,1002 bd2 ba1.7k sqft6492 E Walton Dr, Camby, IN 46113Off Market
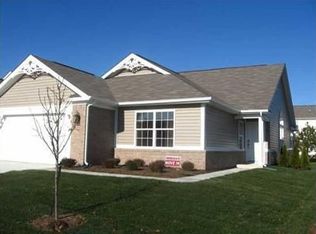
- $250,0002 bd2 ba1.6k sqft6522 E Walton Dr, Camby, IN 46113Sold
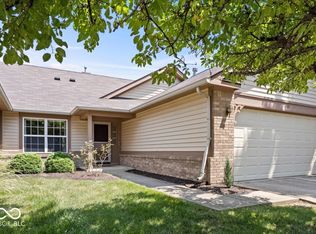
- $304,1003 bd3 ba1.9k sqft6511 E Coal Bluff Ct, Camby, IN 46113Off Market
- $234,3002 bd2 ba1.6k sqft6490 E Walton Dr, Camby, IN 46113Off Market
- $373,9005 bd3 ba3.7k sqft6501 E Coal Bluff Ct, Camby, IN 46113Off Market
- $387,2004 bd3 ba3k sqft6481 E Coal Bluff Ct, Camby, IN 46113Off Market
Nearby schools
GreatSchools rating
- 6/10North Madison Elementary SchoolGrades: K-6Distance: 1.4 mi
- 6/10Paul Hadley Middle SchoolGrades: 7-8Distance: 3.9 mi
- 8/10Mooresville High SchoolGrades: 9-12Distance: 3.7 mi
Get a cash offer in 3 minutes
Find out how much your home could sell for in as little as 3 minutes with a no-obligation cash offer.
Estimated market value
$259,300
Get a cash offer in 3 minutes
Find out how much your home could sell for in as little as 3 minutes with a no-obligation cash offer.
Estimated market value
$259,300
- Indiana
- Morgan County
- Camby
- 46113
- 6502 E Walton Dr
Nearby cities
Nearby neighborhoods
Nearby zip codes
Other Camby Topics
