Skip main navigation
Sold
  • $302,000

    4901 Palomino Trl, Indianapolis, IN 46239

    3beds
    2,439sqft
    Residential, Single Family Residence
    Built in 1990
    0.35 Acres Lot
    $340,300 Zestimate®
    $124/sqft
    $2,184 Estimated rent

    Home value

    $340,300

    $323,000 - $357,000

    $2,184/mo

    Zestimate® history
    Loading
    Loading...

    Owner options

    List your home for rent

    $2,184/mo

    Rent Zestimate®

    Find your next renter with Zillow Rental Manager. Plus, with online applications, you can quickly screen prospective tenants – for free.

    Learn more

    $2,184/mo

    Rent Zestimate®

    Refinance and save

    $2,118/mo

    Est. payment

    Refinancing to a lower rate could help reduce your monthly payments and save thousands over the life of the loan.

    See today's rates

    $2,118/mo

    Est. payment

    Explore your selling options

    Work with a Zillow partner agent

    Leverage their expertise and Zillow's premium Showcase listings to get your home seen by more buyers.

    Get started

    List with your own agent

    Get your home in front of millions of buyers by listing it on Zillow.

    Learn how to do it

    Sell it yourself

    Take full control of how buyers see your home on Zillow by listing For Sale by Owner (FSBO).

    List your home

    What's special

    Large finished bonus roomDouble sinksPrimary bathroomSmart homeSeparate showerJacuzzi tubHalf bath
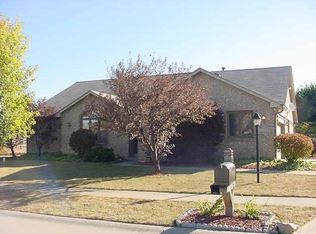
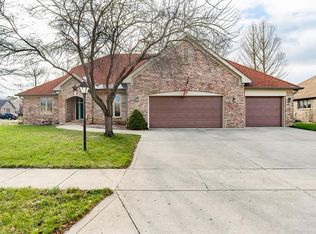
    Fantastic opportunity in Franklin Townships highly sought after Big Run Neighborhood. 3 Bedroom 2.5 Bathroom with a large finished Bonus Room with a half bath and could be used as a fourth bedroom. Living room, kitchen and primary bedroom feature 12' ceilings. Primary bathroom has double sinks, separate shower and jacuzzi tub. Massive back yard is fully fenced with a large deck that's perfect for a relaxing evening and entertaining. All Appliances, surround sound and smart home features included. Brand new 30 year dimensional shingles and windows throughout.

    Zillow last checked:

    Listing updated:

    Listed by:

    James Robertson 317-205-7272,

    Keller Williams Indy Metro S

    Bought with:

    Carrie McIntire

    Carpenter, REALTORS®

    Source: MIBOR as distributed by MLS GRID,MLS#: 21928967MLS Logo

    Facts & features

    Interior

    Bedrooms & bathrooms
    • Bedrooms: 3
    • Bathrooms: 3
    • Full bathrooms: 2
    • 1/2 bathrooms: 1
    • Main level bathrooms: 2
    • Main level bedrooms: 3
    Primary bedroom
    • Features: Engineered Hardwood
    • Level: Main
    • Area: 210 Square Feet
    • Dimensions: 15x14
    Bedroom 2
    • Features: Engineered Hardwood
    • Level: Main
    • Area: 132 Square Feet
    • Dimensions: 12x11
    Bedroom 3
    • Features: Engineered Hardwood
    • Level: Main
    • Area: 108 Square Feet
    • Dimensions: 12x9
    Other
    • Features: Vinyl Plank
    • Level: Main
    • Area: 90 Square Feet
    • Dimensions: 10x9
    Bonus room
    • Features: Vinyl Plank
    • Level: Upper
    • Area: 322 Square Feet
    • Dimensions: 23x14
    Dining room
    • Features: Engineered Hardwood
    • Level: Main
    • Area: 126 Square Feet
    • Dimensions: 14x9
    Kitchen
    • Features: Engineered Hardwood
    • Level: Main
    • Area: 192 Square Feet
    • Dimensions: 16x12
    Living room
    • Features: Engineered Hardwood
    • Level: Main
    • Area: 270 Square Feet
    • Dimensions: 18x15
    Heating
    • Has Heating (Unspecified Type)
    Cooling
    • Has cooling: Yes
    Appliances
    • Included: Dishwasher, Disposal, Gas Water Heater, MicroHood, Electric Oven, Refrigerator, Water Softener Owned
    • Laundry: Connections All, Main Level
    Features
    • Attic Access, Double Vanity
    • Has basement: No
    • Attic: Access Only
    Interior area
    • Total structure area: 2,439
    • Total interior livable area: 2,439 sqft
    • Finished area below ground: 0

    Property

    Parking
    • Total spaces: 2
    • Parking features: Attached, Concrete, Garage Door Opener, Heated, Storage
    • Attached garage spaces: 2
    • Details: Garage Parking Other(Finished Garage, Garage Door Opener, Service Door)
    Features
    • Levels: One and One Half
    • Stories: 1
    • Patio & porch: Covered, Deck
    • Exterior features: Lighting, Smart Light(s)
    • Fencing: Chain Link,Fence Full Rear,Gate
    • Has view: Yes
    • View description: Pond
    • Water view: Pond
    Lot
    • Size: 0.35 Acres
    • Features: Curbs, Fence Full Rear, Suburb, Mature Trees
    Details
    • Parcel number: 490931100015000300

    Construction

    Type & style
    • Home type: SingleFamily
    • Property subtype: Residential, Single Family Residence
    Materials
    • Brick, Wood
    • Foundation: Block
    Condition
    • New construction: No
    • Year built: 1990

    Utilities & green energy

    • Electric: 200+ Amp Service
    • Water: Private Well, Well
    • Utilities for property: Electricity Connected, Sewer Connected

    Community & HOA

    Community
    • Features: Curbs, Suburban
    • Subdivision: Big Run
    HOA
    • Has HOA: Yes
    • Amenities included: Pond Year Round
    • Services included: Maintenance
    • HOA fee: $250 annually
    • HOA phone: 317-696-9220
    Location
    • Region: Indianapolis

    Financial & listing details

    • Price per square foot: $124/sqft
    • Tax assessed value: $335,400
    • Annual tax amount: $2,632
    • Date on market: 7/13/2023
    • Cumulative days on market: 28 days
    • Electric utility on property: Yes

    Price history

    DateEventPrice
    9/6/2023Sold$302,000-2.6%$124/sqft
    Source: MIBOR as distributed by MLS GRID #21928967 Report a problem
    8/9/2023Pending sale$310,000$127/sqft
    Source: MIBOR as distributed by MLS GRID #21928967 Report a problem
    8/4/2023Price change$310,000-4.6%$127/sqft
    Source: MIBOR as distributed by MLS GRID #21928967 Report a problem
    7/13/2023Listed for sale$325,000+71.1%$133/sqft
    Source: MIBOR as distributed by MLS GRID #21928967 Report a problem
    9/24/2013Listing removed$190,000$78/sqft
    Source: Visual Tour #21254171 Report a problem
    9/10/2013Listed for sale$190,000+15.5%$78/sqft
    Source: Visual Tour #21254171 Report a problem
    10/12/2011Sold$164,500-3.2%$67/sqft
    Source: MIBOR as distributed by MLS GRID #21137374 Report a problem
    8/18/2011Listed for sale$169,900$70/sqft
    Source: Mike Watkins Real Estate Group #21137374 Report a problem

    Public tax history

    YearProperty taxesTax assessment
    2025$3,021 +14.8%$335,400 +11%
    2024$2,631 0%$302,100 +14.8%
    2023$2,631 +9.5%$263,100
    2022$2,402 -5.1%$263,100 +9.5%
    2021$2,532 +13%$240,200 -5.1%
    2020$2,240 +8.2%$253,200 +13%
    2019$2,071 +0.9%$224,000 +8.2%
    2018$2,052 +0.2%$207,100 +2.5%
    2017$2,049 +2.8%$202,000 +3.1%
    2016$1,993 -0.3%$195,900 -2%
    2014$1,999 +14.6%$199,900 +10.3%
    2013$1,745 $181,300 +3.9%
    2012$1,745 $174,500 -0.7%
    2011-- $175,800
    2010$1,758 +2.6%$175,800 +2.6%
    2009$1,713 $171,300 +0.9%
    2007-- $169,800 -1.7%
    2006-- $172,700 +5.5%
    2005-- $163,700
    2004-- $163,700
    2003-- $163,700 +76.4%
    2002-- $92,800 +199.9%
    2001-- $30,940
    2000-- $30,940
    Find assessor info on the county website

    Neighborhood: Poplar Grove

    Nearby schools

    GreatSchools rating
    Schools provided by the listing agent
    • Elementary: Thompson Crossing Elementary Sch
    • Middle: Franklin Central Junior High
    • High: Franklin Central High School

    Source: MIBOR as distributed by MLS GRID. This data may not be complete. We recommend contacting the local school district to confirm school assignments for this home.

    Get a cash offer in 3 minutes
    Find out how much your home could sell for in as little as 3 minutes with a no-obligation cash offer.
    Estimated market value
    $340,300
    Get a cash offer in 3 minutes
    Find out how much your home could sell for in as little as 3 minutes with a no-obligation cash offer.
    Estimated market value
    $340,300