Welcome to this spacious and well-maintained 3-bedroom, 2.5-bath home located in the desirable Waters Edge at Cummins Farm community. Offering over 2,300 square feet of living space, this two-level home features a functional and inviting layout designed for both everyday living and entertaining. The main level showcases durable laminate flooring throughout, with multiple living areas including a generously sized living room and a separate family room, providing flexibility for relaxation or hosting guests. The updated kitchen features ample cabinetry, modern finishes, and a convenient breakfast room that overlooks the backyard-perfect for casual dining. Upstairs, you'll find all three bedrooms, including an oversized primary suite complete with a walk-in closet and a private bath featuring a full tub and shower. A convenient upstairs laundry room adds to the home's practicality and ease of living. Step outside to enjoy the fully fenced backyard, offering plenty of space for outdoor activities, pets, or entertaining. The open patio and gazebo create a great setting for relaxing evenings or weekend gatherings, while the included playset adds additional value and enjoyment. Additional highlights include a 2-car attached garage, mature trees, sidewalks, and a welcoming neighborhood setting. Located within Franklin Township schools and just minutes from shopping, dining, and everyday conveniences, this home offers the perfect blend of space, comfort, and location.
Sold
$295,000
5724 Grassy Bank Dr, Indianapolis, IN 46237
3beds
2,374sqft
Residential, Single Family Residence
Built in 2004
6,534 Square Feet Lot
$295,800 Zestimate®
$124/sqft
$2,113 Estimated rent
Home value
$295,800
$278,000 - $314,000
$2,113/mo
Zestimate® history
Owner options
List your home for rent
$2,113/mo
Rent Zestimate®
Find your next renter with Zillow Rental Manager. Plus, with online applications, you can quickly screen prospective tenants – for free.
$2,113/mo
Rent Zestimate®
Refinance and save
$1,999/mo
Est. payment
Refinancing to a lower rate could help reduce your monthly payments and save thousands over the life of the loan.
$1,999/mo
Est. payment
Explore your selling options
Work with a Zillow partner agent
Leverage their expertise and Zillow's premium Showcase listings to get your home seen by more buyers.
Get startedList with your own agent
Get your home in front of millions of buyers by listing it on Zillow.
Learn how to do itSell it yourself
Take full control of how buyers see your home on Zillow by listing For Sale by Owner (FSBO).
List your homeWhat's special
Modern finishesOpen patioOversized primary suiteFunctional and inviting layoutSeparate family roomMature treesUpdated kitchen
Zillow last checked:
Listing updated:
Listed by:
Allyson Brooks 317-209-5804,
Mark Dietel Realty, LLC
Bought with:
Diana Abner
eXp Realty, LLC
Source: MIBOR as distributed by MLS GRID,MLS#: 22092937
Facts & features
Interior
Bedrooms & bathrooms
- Bedrooms: 3
- Bathrooms: 3
- Full bathrooms: 2
- 1/2 bathrooms: 1
- Main level bathrooms: 1
Primary bedroom
- Level: Upper
- Area: 440 Square Feet
- Dimensions: 22x20
Bedroom 2
- Level: Upper
- Area: 270 Square Feet
- Dimensions: 18x15
Bedroom 3
- Level: Upper
- Area: 195 Square Feet
- Dimensions: 15x13
Breakfast room
- Level: Main
- Area: 120 Square Feet
- Dimensions: 12x10
Kitchen
- Level: Main
- Area: 169 Square Feet
- Dimensions: 13x13
Living room
- Level: Main
- Area: 270 Square Feet
- Dimensions: 18x15
Heating
- Forced Air, Natural Gas
Cooling
- Central Air
Appliances
- Included: Dishwasher, Dryer, Disposal, Microwave, Electric Oven, Refrigerator, Washer, Water Heater, Water Softener Owned
- Laundry: Laundry Room, Upper Level
Features
- Attic Access, Ceiling Fan(s), Pantry, Walk-In Closet(s)
- Has basement: No
- Attic: Access Only
Interior area
- Total structure area: 2,374
- Total interior livable area: 2,374 sqft
Property
Parking
- Total spaces: 2
- Parking features: Attached, Garage Door Opener
- Attached garage spaces: 2
- Details: Garage Parking Other(Garage Door Opener)
Features
- Levels: Two
- Stories: 2
- Patio & porch: Covered, Patio
- Exterior features: Playground
- Fencing: Fenced,Full
- Has view: Yes
- View description: Neighborhood
Lot
- Size: 6,534 Square Feet
- Features: Curbs, Sidewalks, Mature Trees
Details
- Additional structures: Gazebo
- Parcel number: 491502121064000300
- Horse amenities: None
Construction
Type & style
- Home type: SingleFamily
- Architectural style: Traditional
- Property subtype: Residential, Single Family Residence
Materials
- Brick, Vinyl Siding
- Foundation: Slab
Condition
- Updated/Remodeled
- New construction: No
- Year built: 2004
Utilities & green energy
- Electric: 200+ Amp Service
- Water: Public
- Utilities for property: Electricity Connected, Sewer Connected, Water Connected
Community & HOA
Community
- Subdivision: Waters Edge At Cummins Farm
HOA
- Has HOA: Yes
- Amenities included: Snow Removal
- Services included: Association Home Owners, Snow Removal
- HOA fee: $145 semi-annually
- HOA phone: 317-558-5349
Location
- Region: Indianapolis
Financial & listing details
- Price per square foot: $124/sqft
- Tax assessed value: $278,000
- Annual tax amount: $2,726
- Date on market: 4/3/2026
- Cumulative days on market: 30 days
- Electric utility on property: Yes
Price history
| Date | Event | Price |
|---|---|---|
| 6/4/2026 | Sold | $295,000+0.7%$124/sqft |
Source:  MIBOR as distributed by MLS GRID #22092937 Report a problem MIBOR as distributed by MLS GRID #22092937 Report a problem | ||
| 5/3/2026 | Pending sale | $293,000$123/sqft |
Source: MIBOR as distributed by MLS GRID #22092937 Report a problem | ||
| 4/29/2026 | Price change | $293,000-0.8%$123/sqft |
Source: MIBOR as distributed by MLS GRID #22092937 Report a problem | ||
| 4/3/2026 | Listed for sale | $295,500+16.1%$124/sqft |
Source: MIBOR as distributed by MLS GRID #22092937 Report a problem | ||
| 11/7/2021 | Sold | $254,450+59%$107/sqft |
Source: MIBOR as distributed by MLS GRID #21798977 Report a problem | ||
| 5/26/2016 | Sold | $160,000-3%$67/sqft |
Source: MIBOR as distributed by MLS GRID #21405901 Report a problem | ||
| 4/30/2016 | Listed for sale | $165,000$70/sqft |
Source: Keller Williams - Indy Metro South #21405901 Report a problem | ||
| 4/30/2016 | Pending sale | $165,000$70/sqft |
Source: Keller Williams - Indy Metro South #21405901 Report a problem | ||
| 4/20/2016 | Listed for sale | $165,000$70/sqft |
Source: Keller Williams - Indy Metro South #21405901 Report a problem | ||
| 4/20/2016 | Pending sale | $165,000$70/sqft |
Source: Keller Williams - Indy Metro South #21405901 Report a problem | ||
| 3/25/2016 | Listed for sale | $165,000+3.2%$70/sqft |
Source: Keller Williams - Indy Metro South #21405901 Report a problem | ||
| 5/26/2015 | Sold | $159,900$67/sqft |
Source: Public Record Report a problem | ||
| 4/2/2015 | Pending sale | $159,900$67/sqft |
Source: CENTURY 21 Scheetz #21341321 Report a problem | ||
| 3/18/2015 | Price change | $159,900+26.9%$67/sqft |
Source: Metropolitan Indianapolis Board of REALTORS #21341321 Report a problem | ||
| 10/1/2012 | Price change | $126,000-1.9%$53/sqft |
Source: RE/MAX Select #21165265 Report a problem | ||
| 8/3/2012 | Price change | $128,500-3.3%$54/sqft |
Source: RE/MAX Select #21165265 Report a problem | ||
| 5/12/2012 | Price change | $132,900-1.6%$56/sqft |
Source: RE/MAX Select #21165265 Report a problem | ||
| 3/13/2012 | Price change | $135,000+8%$57/sqft |
Source: RE/MAX Select, Emerson #21165265 Report a problem | ||
| 3/9/2012 | Listed for sale | $125,000-20%$53/sqft |
Source: RE/MAX Select Realtors Report a problem | ||
| 2/4/2010 | Sold | $156,237$66/sqft |
Source: Public Record Report a problem | ||
Public tax history
| Year | Property taxes | Tax assessment |
|---|---|---|
| 2025 | $2,725 +23.8% | $278,000 +2% |
| 2024 | $2,201 -9.9% | $272,500 +12.7% |
| 2023 | $2,444 +23.4% | $241,800 -1.1% |
| 2022 | $1,980 +5.8% | $244,400 +23.4% |
| 2021 | $1,871 +5.4% | $198,000 +5.8% |
| 2020 | $1,775 +14.1% | $187,100 +5.4% |
| 2019 | $1,555 +1% | $177,500 +14.1% |
| 2018 | $1,540 +3.3% | $155,500 +3.1% |
| 2017 | $1,491 +13.3% | $150,800 +6.5% |
| 2016 | $1,316 +5.2% | $141,600 +13.2% |
| 2014 | $1,251 -0.4% | $125,100 +1.1% |
| 2013 | $1,256 | $123,800 -1.4% |
| 2012 | $1,256 | $125,600 +1.5% |
| 2011 | -- | $123,800 -5.8% |
| 2010 | $2,628 +112.3% | $131,400 +6.1% |
| 2009 | $1,238 | $123,800 -11.8% |
| 2007 | -- | $140,300 -3.5% |
| 2006 | -- | $145,400 +7.5% |
| 2005 | -- | $135,200 |
Find assessor info on the county website
Neighborhood: Galludet
Nearby homes
- $274,2003 bd3 ba2.3k sqft5718 Grassy Bank Dr, Indianapolis, IN 46237Off Market
- $253,5003 bd2 ba1.5k sqft5730 Grassy Bank Dr, Indianapolis, IN 46237Off Market
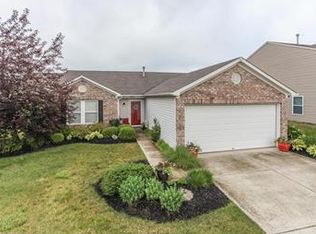
- $313,6004 bd1 ba3.4k sqft5721 Skipping Stone Dr, Indianapolis, IN 46237Off Market
- $257,8003 bd3 ba1.7k sqft5736 Grassy Bank Dr, Indianapolis, IN 46237Off Market
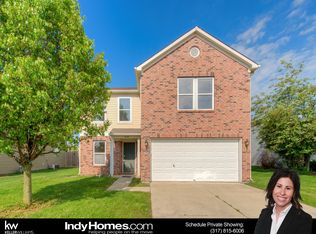
- $263,0003 bd2 ba1.7k sqft5712 Grassy Bank Dr, Indianapolis, IN 46237Sold
- $286,8003 bd2 ba2.8k sqft5727 Skipping Stone Dr, Indianapolis, IN 46237Off Market
- $281,6003 bd2 ba2.4k sqft5715 Skipping Stone Dr, Indianapolis, IN 46237Off Market
- $276,9003 bd2 ba1.9k sqft5723 Grassy Bank Dr, Indianapolis, IN 46237Off Market
Nearby schools
GreatSchools rating
- 5/10Edgewood Intermediate SchoolGrades: 4-6Distance: 0.8 mi
- 7/10Franklin Central Junior HighGrades: 7-8Distance: 3.6 mi
- 9/10Franklin Central High SchoolGrades: 9-12Distance: 1.8 mi
Schools provided by the listing agent
- Middle: Franklin Central Junior High
Source: MIBOR as distributed by MLS GRID. This data may not be complete. We recommend contacting the local school district to confirm school assignments for this home.
Get a cash offer in 3 minutes
Find out how much your home could sell for in as little as 3 minutes with a no-obligation cash offer.
Estimated market value
$295,800
Get a cash offer in 3 minutes
Find out how much your home could sell for in as little as 3 minutes with a no-obligation cash offer.
Estimated market value
$295,800
- Indiana
- Marion County
- Indianapolis
- 46237
- Galludet
- 5724 Grassy Bank Dr
Nearby cities
Nearby neighborhoods
Nearby zip codes
Other Indianapolis Topics
