Discover a life of comfort and convenience at 1682 Howell DR, INDIANAPOLIS, IN. Built in 2004, this charming 2629 square foot single-family residence offers a modern living experience designed for today's discerning homeowner. This inviting home presents three well-proportioned bedrooms, providing ample private space for relaxation and rejuvenation. The property features two full bathrooms and one half bathroom, ensuring everyday ease for residents and guests alike. Spanning two stories, this residence offers a thoughtful layout that maximizes both living space and functionality, all situated on a generous 4792 square foot lot. Embrace the opportunity to create your ideal lifestyle in this appealing Indianapolis home; inquire today to schedule your private viewing.
Active
$375,000
1682 Howell Dr, Indianapolis, IN 46231
3beds
2,627sqft
Residential, Single Family Residence
Built in 2004
4,791 Square Feet Lot
$-- Zestimate®
$143/sqft
$33/mo HOA
What's special
Three well-proportioned bedroomsSpanning two stories
- 94 days
- 34
- 0
Zillow last checked:
Listing updated:
Listed by:
Stanley Saingelus Stanley.saingelus@talktotucker.com,
F.C. Tucker Company
Source: MIBOR as distributed by MLS GRID,MLS#: 22113234
Facts & features
Interior
Bedrooms & bathrooms
- Bedrooms: 3
- Bathrooms: 3
- Full bathrooms: 2
- 1/2 bathrooms: 1
- Main level bathrooms: 1
Primary bedroom
- Level: Upper
- Area: 288 Square Feet
- Dimensions: 24x12
Bedroom 2
- Level: Upper
- Area: 143 Square Feet
- Dimensions: 13x11
Bedroom 3
- Level: Upper
- Area: 143 Square Feet
- Dimensions: 13x11
Dining room
- Level: Main
- Area: 288 Square Feet
- Dimensions: 24x12
Kitchen
- Features: Luxury Vinyl Plank
- Level: Main
- Area: 204 Square Feet
- Dimensions: 17x12
Living room
- Level: Main
- Area: 340 Square Feet
- Dimensions: 20x17
Heating
- Forced Air
Cooling
- Central Air
Appliances
- Included: Dishwasher, Dryer, Disposal, Microwave, Refrigerator
Features
- Attic Access
- Has basement: No
- Attic: Access Only
Interior area
- Total structure area: 2,627
- Total interior livable area: 2,627 sqft
Property
Parking
- Total spaces: 2
- Parking features: Attached
- Attached garage spaces: 2
Features
- Levels: Two
- Stories: 2
Lot
- Size: 4,791 Square Feet
Details
- Parcel number: 320917498005000027
- Horse amenities: None
Construction
Type & style
- Home type: SingleFamily
- Architectural style: Traditional
- Property subtype: Residential, Single Family Residence
Materials
- Vinyl Siding
- Foundation: Slab
Condition
- New construction: No
- Year built: 2004
Utilities & green energy
- Water: Public
Community & HOA
Community
- Features: None
- Subdivision: Bentwood Park
HOA
- Has HOA: Yes
- HOA fee: $390 annually
Location
- Region: Indianapolis
Financial & listing details
- Price per square foot: $143/sqft
- Tax assessed value: $264,800
- Annual tax amount: $2,786
- Date on market: 7/13/2026
- Cumulative days on market: 47 days
Estimated market value
Not available
Estimated sales range
Not available
Not available
Price history
| Date | Event | Price |
|---|---|---|
| 7/13/2026 | Listed for sale | $375,000+25%$143/sqft |
Source:  MIBOR as distributed by MLS GRID #22113234 Report a problem MIBOR as distributed by MLS GRID #22113234 Report a problem | ||
| 1/23/2024 | Sold | $300,000-3.2%$114/sqft |
Source: MIBOR as distributed by MLS GRID #21938099 Report a problem | ||
| 1/3/2024 | Pending sale | $310,000$118/sqft |
Source: MIBOR as distributed by MLS GRID #21938099 Report a problem | ||
| 11/29/2023 | Price change | $310,000-1.4%$118/sqft |
Source: MIBOR as distributed by MLS GRID #21938099 Report a problem | ||
| 11/8/2023 | Price change | $314,250-0.2%$120/sqft |
Source: MIBOR as distributed by MLS GRID #21938099 Report a problem | ||
| 9/18/2023 | Price change | $315,000-1.5%$120/sqft |
Source: MIBOR as distributed by MLS GRID #21938099 Report a problem | ||
| 8/15/2023 | Listed for sale | $319,900+237.1%$122/sqft |
Source: MIBOR as distributed by MLS GRID #21938099 Report a problem | ||
| 12/27/2010 | Sold | $94,900$36/sqft |
Source: MIBOR as distributed by MLS GRID #21019040 Report a problem | ||
| 10/2/2010 | Pending sale | $94,900$36/sqft |
Source: Keller Williams Indy Metro West #21019040 Report a problem | ||
| 9/25/2010 | Price change | $94,900-9.5%$36/sqft |
Source: Keller Williams Indy Metro West #21019040 Report a problem | ||
| 9/10/2010 | Price change | $104,900-8.7%$40/sqft |
Source: Keller Williams Indy Metro West #21019040 Report a problem | ||
| 8/26/2010 | Price change | $114,900-8%$44/sqft |
Source: Keller Williams Indy Metro West #21019040 Report a problem | ||
| 8/14/2010 | Price change | $124,900-7.4%$48/sqft |
Source: Keller Williams Realty Indy Metro West #21019040 Report a problem | ||
| 8/1/2010 | Price change | $134,900-3.6%$51/sqft |
Source: Keller Williams Realty Indy Metro West #21019040 Report a problem | ||
| 7/17/2010 | Price change | $139,900+16.7%$53/sqft |
Source: Keller Williams Realty Indy Metro West #21019040 Report a problem | ||
| 7/3/2010 | Price change | $119,900-7.7%$46/sqft |
Source: Keller Williams Realty Indy Metro West #21019040 Report a problem | ||
| 6/24/2010 | Price change | $129,900+8.3%$49/sqft |
Source: Keller Williams #21019040 Report a problem | ||
| 5/15/2010 | Price change | $119,900-7.7%$46/sqft |
Source: foreclosure.com Report a problem | ||
| 4/10/2010 | Price change | $129,900$49/sqft |
Source: foreclosure.com Report a problem | ||
| 4/4/2010 | Listed for sale | -- |
Source: foreclosure.com Report a problem | ||
Public tax history
| Year | Property taxes | Tax assessment |
|---|---|---|
| 2025 | $2,705 +10.8% | $264,800 +9.6% |
| 2024 | $2,442 +3.2% | $241,500 +10% |
| 2023 | $2,365 +20.6% | $219,500 +3.9% |
| 2022 | $1,961 +6% | $211,300 +20.3% |
| 2021 | $1,849 +4.9% | $175,600 +6.6% |
| 2020 | $1,763 +0.9% | $164,700 +5.8% |
| 2019 | $1,746 +26.9% | $155,600 +2.4% |
| 2018 | $1,376 +2.3% | $151,900 +10.4% |
| 2017 | $1,345 +3.2% | $137,600 +2.3% |
| 2016 | $1,303 +3.5% | $134,500 +6.8% |
| 2014 | $1,259 +1.7% | $125,900 +1.7% |
| 2013 | $1,238 -5.7% | $123,800 -5.7% |
| 2011 | $1,313 | $131,300 |
| 2010 | $1,313 -53.8% | $131,300 -7.5% |
| 2009 | $2,840 +88.4% | $142,000 -0.4% |
| 2007 | $1,508 -56.5% | $142,600 +0.3% |
| 2006 | $3,463 | $142,200 |
| 2005 | -- | $142,200 |
Find assessor info on the county website
Monthly payment
Est. payment
Payment breakdown
Explore the cost of this home by adjusting the details. Changes won't be saved.Climate risks
Neighborhood: 46231
Nearby schools
Schools provided by the listing agent
- High: Avon High School
Source: MIBOR as distributed by MLS GRID. This data may not be complete. We recommend contacting the local school district to confirm school assignments for this home.
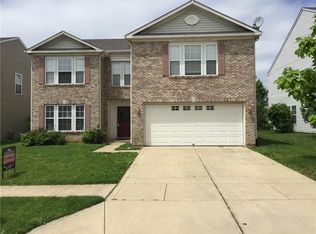
Similar homes
- $349,0003 bd3 ba2.8k sqft1835 Howell Dr, Indianapolis, IN 46231Active
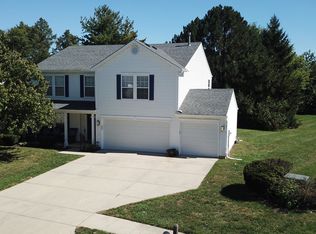 MLS ID #22130109, James Boyce, Mission House Realty LLC. MIBOR as distributed by MLS GRID
 - $339,9003 bd3 ba2.3k sqft10934 Cyrus Dr, Indianapolis, IN 46231Active
 MLS ID #22121952, Johnathan Pharis, BluPrint Real Estate Group. MIBOR as distributed by MLS GRID
 - $339,9004 bd3 ba2.3k sqft10566 Andrea Ct, Indianapolis, IN 46231Active
 MLS ID #22128035, Kristi Feasel, eXp Realty, LLC. MIBOR as distributed by MLS GRID
 - $335,9003 bd3 ba2.3k sqft925 Texarkana Dr, Indianapolis, IN 46231Active
 MLS ID #22124921, Jackie Deppe, Carpenter, REALTORS®. MIBOR as distributed by MLS GRID
 - $234,9003 bd2 ba1.5k sqft1557 Howell Dr, Indianapolis, IN 46231For Sale
 MLS ID #110334, WILLIAM FOUTY, GIBSON REAL ESTATE, INC.. THAAR
