Rare waterfront Craftsman ranch in desirable Greystone Crossings! Backing directly to serene community pond views. This premier 2672 sq ft Pulte Amberwood design showcases over $100,000 in custom structural and interior upgrades. Step into an open, light filled layout accented by 9-foot ceilings, classic foyer millwork, wainscoting, and continuous Smoky Oak wide-plank flooring. The gourmet kitchen showcases 42"-inch storm maple cabinetry, Iced Gray quartz countertops, along with built-in stainless steel gas appliances with a vented hood, designer tile backsplash, and a dedicated planning center desk. Entertain effortlessly across the expansive great room highlighted by a stacked stone direct vent gas fireplace-flowing into the extended gathering room and light filled four season sunroom framing unobstructed water views. The main level also features a private French door home office/flex den. The private primary retreat featuring tray ceilings, a structural bay window, a walk-in closet, a spa inspired walk-in tiled Roman shower. The dedicated laundry room offers upper cabinetry, an extensive walk-in storage closet with a custom tiered shelving gallery, and an included LG smart black steel washer and steam dryer suite. Theres more the expanded 3-car finished garage includes carriage style doors, myQ smart openers, a heavy-duty modular steel workshop /cabinet suite and an A.O. Smith 45000-grain water softener. Equipped with an advanced Guardian smart security system featuring a 7-inch touchscreen hub, Sky bell video doorbell, interior dome camera, dual acoustic glass break sensors, motion detection and dual electronic keyless deadbolts for complete modern convenience and security and a whole lot more. Move-in ready, single-story luxury living at its finest. Schedule your tour today this will not last long!!
Active
$510,000
6032 Flagler Ln, Brownsburg, IN 46112
3beds
2,672sqft
Residential, Single Family Residence
Built in 2020
0.27 Acres Lot
$501,700 Zestimate®
$191/sqft
$83/mo HOA
What's special
Iced gray quartz countertopsExpansive great roomClassic foyer millworkRare waterfront craftsman ranchExtended gathering roomStructural bay windowCarriage style doors
- 20 days
- 710
- 43
Likely to sell faster than
Zillow last checked:
Listing updated:
Listed by:
Sandra Macklin sj.macklin10@gmail.com,
Royal Realty Group LLC
Source: MIBOR as distributed by MLS GRID,MLS#: 22128905
Facts & features
Interior
Bedrooms & bathrooms
- Bedrooms: 3
- Bathrooms: 3
- Full bathrooms: 2
- 1/2 bathrooms: 1
- Main level bathrooms: 3
- Main level bedrooms: 3
Primary bedroom
- Level: Main
- Area: 238 Square Feet
- Dimensions: 17x14
Bedroom 2
- Level: Main
- Area: 132 Square Feet
- Dimensions: 12x11
Bedroom 3
- Level: Main
- Area: 132 Square Feet
- Dimensions: 12X11
Bonus room
- Level: Main
- Area: 40 Square Feet
- Dimensions: 8x5
Dining room
- Level: Main
- Area: 130 Square Feet
- Dimensions: 13x10
Great room
- Level: Main
- Area: 342 Square Feet
- Dimensions: 19x18
Kitchen
- Level: Main
- Area: 156 Square Feet
- Dimensions: 13x12
Laundry
- Level: Main
- Area: 63 Square Feet
- Dimensions: 9x7
Office
- Level: Main
- Area: 132 Square Feet
- Dimensions: 12x11
Sun room
- Level: Main
- Area: 130 Square Feet
- Dimensions: 13x10
Heating
- Has Heating (Unspecified Type)
Cooling
- Central Air
Appliances
- Included: Gas Cooktop, Dishwasher, Dryer, Disposal, Microwave, Oven, Gas Oven, Range Hood, Refrigerator, Washer, Water Softener Owned
- Laundry: Laundry Closet, Main Level
Features
- Double Vanity, Built-in Features, Tray Ceiling(s), Kitchen Island, Entrance Foyer, High Speed Internet, Eat-in Kitchen, Pantry, Walk-In Closet(s)
- Windows: Wood Work Painted
- Has basement: No
- Number of fireplaces: 1
- Fireplace features: Gas Starter
Interior area
- Total structure area: 2,672
- Total interior livable area: 2,672 sqft
Property
Parking
- Total spaces: 3
- Parking features: Attached
- Attached garage spaces: 3
- Details: Garage Parking Other(Finished Garage, Garage Door Opener, Keyless Entry)
Features
- Levels: One
- Stories: 1
- Patio & porch: Covered, Patio
- Has view: Yes
- View description: Pond
- Water view: Pond
- Waterfront features: Pond, Water View
Lot
- Size: 0.27 Acres
Details
- Parcel number: 320703155009000026
- Horse amenities: None
Construction
Type & style
- Home type: SingleFamily
- Architectural style: Craftsman
- Property subtype: Residential, Single Family Residence
Materials
- Vinyl With Stone
- Foundation: Slab
Condition
- New construction: No
- Year built: 2020
Details
- Builder name: Pulte
Utilities & green energy
- Water: Public
Community & HOA
Community
- Security: Security System Owned, Smoke Detector(s)
- Subdivision: Greystone
HOA
- Has HOA: Yes
- Amenities included: Pool
- HOA fee: $995 annually
Location
- Region: Brownsburg
Financial & listing details
- Price per square foot: $191/sqft
- Tax assessed value: $462,300
- Annual tax amount: $4,424
- Date on market: 10/2/2026
- Cumulative days on market: 22 days
Estimated market value
$501,700
$477,000 - $527,000
$2,818/mo
Price history
| Date | Event | Price |
|---|---|---|
| 10/2/2026 | Listed for sale | $510,000$191/sqft |
Source:  MIBOR as distributed by MLS GRID #22128905 Report a problem MIBOR as distributed by MLS GRID #22128905 Report a problem | ||
Public tax history
| Year | Property taxes | Tax assessment |
|---|---|---|
| 2025 | $4,629 +7.1% | $462,300 -0.1% |
| 2024 | $4,324 +18.9% | $462,900 +7.1% |
| 2023 | $3,636 +18.6% | $432,400 +18.9% |
| 2022 | $3,065 +12140.4% | $363,600 +18.6% |
| 2021 | $25 | $306,500 +33955.6% |
| 2020 | -- | $900 |
Find assessor info on the county website
Monthly payment
Est. payment
Payment breakdown
Explore the cost of this home by adjusting the details. Changes won't be saved.Climate risks
Neighborhood: 46112
Nearby schools
Schools provided by the listing agent
- Elementary: Reagan Elementary School
- Middle: Brownsburg West Middle School
- High: Brownsburg High School
Source: MIBOR as distributed by MLS GRID. This data may not be complete. We recommend contacting the local school district to confirm school assignments for this home.
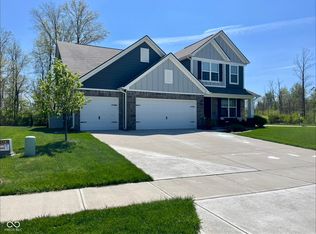


Similar homes
- $459,9004 bd3 ba2.3k sqft5946 Walkabout Way, Brownsburg, IN 46112Active
 MLS ID #22131872, Trent Whittington, @properties. MIBOR as distributed by MLS GRID
 - $420,0004 bd3 ba2.1k sqft6399 Torrington St, Brownsburg, IN 46112Active
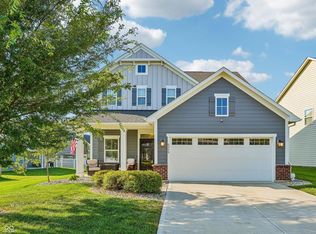 MLS ID #22123428, Dody Mariscotti, United Real Estate Indpls. MIBOR as distributed by MLS GRID
 - $430,0005 bd4 ba3k sqft8546 Jeff Cir, Brownsburg, IN 46112Active
 MLS ID #22128820, Amnesh Grewal, Keller Williams Indy Metro Partners. MIBOR as distributed by MLS GRID
 - $438,0003 bd2 ba2k sqft3337 Sunnyvale Dr, Brownsburg, IN 46112Active
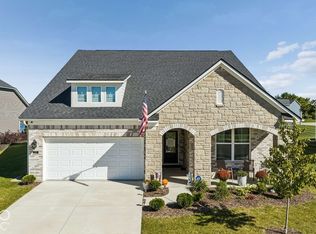 MLS ID #22127238, Warren Smith, @properties. MIBOR as distributed by MLS GRID
