This well maintained Pulte-built home blends functionality with a natural backdrop. Prime lot overlooks a pond and is steps away from the community walking trail. Open-concept Great Room with built-in bookshelves. "Cafe Style" Kitchen and dining area featuring a Gas Range, Center Island, and "huge" walk-in pantry. First-floor flex room is perfect for a home office, hobby space, or formal sitting area. Upstairs is a sprawling loft, the ultimate second living area, playroom, or media center. The primary suite boasts a tray ceiling, Garden Tub, Glass-Enclosed Shower, dual sinks, and a walk-in closet. Three additional spacious bedrooms and a second full bath ensure plenty of room for everyone. Smart Home Security system and Cameras. Surround Sound Speakers in Great Room. Step outside to enjoy the water views or take a stroll on the adjacent walking trail. Car enthusiasts or those needing extra storage will love the spacious 3-car garage. Plus, you'll have full access to the community's premium amenities, including a clubhouse and pool-perfect for summer relaxation and meeting neighbors.
Pending
Price cut: $25K (5/27)
$450,000
5854 Flagler Ln, Brownsburg, IN 46112
4beds
3,014sqft
Residential, Single Family Residence
Built in 2021
0.3 Acres Lot
$-- Zestimate®
$149/sqft
$83/mo HOA
What's special
Three additional spacious bedroomsOpen-concept great roomWater viewsBuilt-in bookshelvesGarden tubDual sinksCenter island
- 89 days |
- 133 |
- 5 |
Zillow last checked:
Listing updated:
Listed by:
Don Whitesell 317-627-9070,
Carpenter, REALTORS®
Source: MIBOR as distributed by MLS GRID,MLS#: 22097250
Facts & features
Interior
Bedrooms & bathrooms
- Bedrooms: 4
- Bathrooms: 3
- Full bathrooms: 2
- 1/2 bathrooms: 1
- Main level bathrooms: 1
Primary bedroom
- Level: Upper
- Area: 210 Square Feet
- Dimensions: 15x14
Bedroom 2
- Level: Upper
- Area: 154 Square Feet
- Dimensions: 14x11
Bedroom 3
- Level: Upper
- Area: 156 Square Feet
- Dimensions: 13x12
Bedroom 4
- Level: Upper
- Area: 132 Square Feet
- Dimensions: 12x11
Great room
- Level: Main
- Area: 288 Square Feet
- Dimensions: 18x16
Kitchen
- Level: Main
- Area: 176 Square Feet
- Dimensions: 16x11
Laundry
- Level: Upper
- Area: 132 Square Feet
- Dimensions: 12x11
Loft
- Level: Upper
- Area: 361 Square Feet
- Dimensions: 19x19
Office
- Level: Main
- Area: 165 Square Feet
- Dimensions: 15x11
Heating
- Forced Air, Natural Gas
Cooling
- Central Air
Appliances
- Included: Dishwasher, Dryer, Electric Water Heater, Disposal, Microwave, Gas Oven, Range Hood, Free-Standing Freezer, Washer
- Laundry: Upper Level
Features
- Attic Access, Double Vanity, Breakfast Bar, Built-in Features, High Ceilings, Kitchen Island, Entrance Foyer, High Speed Internet, Pantry, Smart Thermostat, Wired for Sound, Walk-In Closet(s)
- Windows: Wood Work Painted
- Has basement: No
- Attic: Access Only
Interior area
- Total structure area: 3,014
- Total interior livable area: 3,014 sqft
Property
Parking
- Total spaces: 3
- Parking features: Attached
- Attached garage spaces: 3
- Details: Garage Parking Other(Garage Door Opener, Keyless Entry)
Features
- Levels: Two
- Stories: 2
- Patio & porch: Covered, Patio
- Has view: Yes
- On waterfront: Yes
Lot
- Size: 0.3 Acres
- Features: Curbs, Sidewalks, Storm Sewer, Street Lights, Trees-Small (Under 20 Ft)
Details
- Parcel number: 320704251022000026
- Special conditions: Defects/None Noted,Sales Disclosure Supplements
- Horse amenities: None
Construction
Type & style
- Home type: SingleFamily
- Architectural style: Traditional
- Property subtype: Residential, Single Family Residence
Materials
- Brick, Cement Siding
- Foundation: Slab
Condition
- New construction: No
- Year built: 2021
Details
- Builder name: Pulte
Utilities & green energy
- Water: Public
Community & HOA
Community
- Security: Carbon Monoxide Detector(s), Security System Owned, Smoke Detector(s)
- Subdivision: Greystone
HOA
- Has HOA: Yes
- Amenities included: Clubhouse, Insurance, Maintenance, Park, Playground, Management, Trail(s)
- Services included: Association Home Owners, Clubhouse, Entrance Common, Insurance, Maintenance, ParkPlayground, Management, Walking Trails
- HOA fee: $995 annually
- HOA phone: 866-516-7424
Location
- Region: Brownsburg
Financial & listing details
- Price per square foot: $149/sqft
- Tax assessed value: $439,100
- Annual tax amount: $4,492
- Date on market: 4/24/2026
- Cumulative days on market: 90 days
Estimated market value
Not available
Estimated sales range
Not available
Not available
Price history
| Date | Event | Price |
|---|---|---|
| 6/23/2026 | Pending sale | $450,000$149/sqft |
Source:  MIBOR as distributed by MLS GRID #22097250 Report a problem MIBOR as distributed by MLS GRID #22097250 Report a problem | ||
| 5/27/2026 | Price change | $450,000-5.3%$149/sqft |
Source: MIBOR as distributed by MLS GRID #22097250 Report a problem | ||
| 5/14/2026 | Price change | $475,000-2.1%$158/sqft |
Source: MIBOR as distributed by MLS GRID #22097250 Report a problem | ||
| 4/24/2026 | Listed for sale | $485,000+63.3%$161/sqft |
Source: MIBOR as distributed by MLS GRID #22097250 Report a problem | ||
| 1/28/2021 | Listing removed | -- |
Source:  Pulte Report a problem Pulte Report a problem | ||
| 1/24/2021 | Price change | $296,990+1%$99/sqft |
Source: Pulte Report a problem | ||
| 1/6/2021 | Price change | $293,990+1%$98/sqft |
Source: Pulte Report a problem | ||
| 1/4/2021 | Price change | $290,990-2.3%$97/sqft |
Source: Pulte Report a problem | ||
| 1/1/2021 | Price change | $297,990$99/sqft |
Source: Pulte Report a problem | ||
| 12/11/2020 | Listed for sale | -- |
Source: Pulte Homes Report a problem | ||
Public tax history
| Year | Property taxes | Tax assessment |
|---|---|---|
| 2025 | $4,442 +8% | $439,100 -1.1% |
| 2024 | $4,114 +17.8% | $444,200 +8% |
| 2023 | $3,491 +50202.6% | $411,400 +17.8% |
| 2022 | $7 | $349,100 +69720% |
| 2021 | -- | $500 |
Find assessor info on the county website
Monthly payment
Est. payment
Payment breakdown
Explore the cost of this home by adjusting the details. Changes won't be saved.Climate risks
Neighborhood: 46112
Nearby schools
GreatSchools rating
- 9/10Delaware Trail Elementary SchoolGrades: K-5Distance: 3.7 mi
- 9/10Brownsburg East Middle SchoolGrades: 6-8Distance: 3.6 mi
- 10/10Brownsburg High SchoolGrades: 9-12Distance: 2.8 mi
Schools provided by the listing agent
- Elementary: Delaware Trail Elementary School
- High: Brownsburg High School
Source: MIBOR as distributed by MLS GRID. This data may not be complete. We recommend contacting the local school district to confirm school assignments for this home.
- $583,5004 bd4 ba5.1k sqft5824 Flagler Ln, Brownsburg, IN 46112Sold
- $473,5004 bd2 ba3.3k sqft5847 Flagler Ln, Brownsburg, IN 46112Off Market
- $453,4000.331 Acres6622 Ibis Dr, Brownsburg, IN 46112Off Market
- $562,7005 bd5 ba3.3k sqft6638 Ibis Dr, Brownsburg, IN 46112Off Market
- $502,5004 bd3 ba3.1k sqft5831 Flagler Ln, Brownsburg, IN 46112Off Market
- $461,6004 bd2 ba3k sqft6654 Ibis Dr, Brownsburg, IN 46112Off Market
- $449,0004 bd3 ba4.7k sqft5810 Flagler Ln, Brownsburg, IN 46112Sold
- $480,0004 bd3 ba3.4k sqft5815 Flagler Ln, Brownsburg, IN 46112Sold
A local agent can set up tours, give advice and negotiate with sellers.
Similar homes
- $479,9004 bd3 ba2.7k sqft9885 E County Road 1000 N, Brownsburg, IN 46112Active
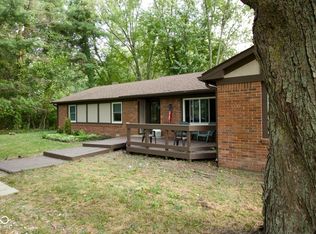 MLS ID #22098399, Larry Gregory, Platinum Real Estate Group LLC. MIBOR as distributed by MLS GRID
 - $539,9005 bd3 ba3.2k sqft6008 Phillips Dr, Brownsburg, IN 46112Active
 MLS ID #22107889, Esther Adekunle, F.C. Tucker Company. MIBOR as distributed by MLS GRID
 - $425,0004 bd3 ba3k sqft889 Declaration Dr, Pittsboro, IN 46167Active
 MLS ID #22099299, Craig Bartels, The Indy Realty Shop. MIBOR as distributed by MLS GRID
 - $449,9994 bd4 ba3.1k sqft7056 Eagle Rd, Indianapolis, IN 46278Active
 MLS ID #22111918, Timothy Hardin, Hardin Realty Group. MIBOR as distributed by MLS GRID
 - $374,5003 bd3 ba2.3k sqft1418 Hideaway Cir, Brownsburg, IN 46112ActiveMLS ID #22098370, Samantha Springston, Carpenter, REALTORS®. MIBOR as distributed by MLS GRID
- $350,0004 bd3 ba2.2k sqft1601 Creekside Dr, Brownsburg, IN 46112ActiveMLS ID #22101913, Michelle West, eXp Realty, LLC. MIBOR as distributed by MLS GRID
- $565,0005 bd5 ba3.4k sqft6807 Collisi Pl, Brownsburg, IN 46112ActiveMLS ID #22110931, Cleia Tupper, Keller Williams Indy Metro Partners. MIBOR as distributed by MLS GRID
- $449,7774 bd4 ba3.6k sqft4022 Sunnyside Ct, Danville, IN 46122ActiveMLS ID #22109369, Kelly Wood, REMAX ONE. MIBOR as distributed by MLS GRID
- $369,9003 bd3 ba2.4k sqft6951 Sonora Blvd, Brownsburg, IN 46112ActiveMLS ID #22094525, Mojeed Okunola, Zion Group REALTORS, LLC. MIBOR as distributed by MLS GRID
- $369,9003 bd3 ba2.3k sqft6948 Sablecliff Way, Brownsburg, IN 46112ActiveMLS ID #22080879, Carlo Rouse, DeFrantz Insur. & Realty Agcy. MIBOR as distributed by MLS GRID
- $340,0003 bd2 ba1.9k sqft4581 Dogwood Ln, Brownsburg, IN 46112For SaleMLS ID #202625413, Kristy L Frye, RE/MAX Acclaimed Properties. IRMLS
- $435,0005 bd3 ba3.4k sqft1881 Wynnewood Ln, Avon, IN 46123ActiveMLS ID #22093499, Michael Price, REMAX ONE. MIBOR as distributed by MLS GRID
- $457,7774 bd3 ba2.6k sqft6162 Crabapple Dr, Whitestown, IN 46075ActiveMLS ID #22084531, Seema Saini, F.C. Tucker Company. MIBOR as distributed by MLS GRID
- $459,9005 bd3 ba3k sqft13875 N Honey Creek Dr, Camby, IN 46113ActiveMLS ID #22110982, Susan Ancona, F.C. Tucker Company. MIBOR as distributed by MLS GRID
- $459,9005 bd4 ba3k sqft1258 Inverness Dr, Avon, IN 46123ActiveMLS ID #22108293, Yovani Mondragon, Realty of America LLC. MIBOR as distributed by MLS GRID
- $440,0004 bd3 ba3.2k sqft1455 Renee Dr, Plainfield, IN 46168ActiveMLS ID #22107741, Chris Ferguson, Priority Realty Group. MIBOR as distributed by MLS GRID
- $410,0004 bd3 ba2.8k sqft7235 Wilshire Way, Avon, IN 46123ActiveMLS ID #22107633, Brandi Hillard, eXp Realty LLC. MIBOR as distributed by MLS GRID
- $402,5004 bd3 ba3.2k sqft4946 Beechwood Cir, Avon, IN 46123ActiveMLS ID #22089470, Larry Hicks, Hicks Realty, LLC. MIBOR as distributed by MLS GRID
- $649,9004 bd4 ba4.4k sqft5735 Station Hill Dr, Avon, IN 46123ActiveMLS ID #22115406, Jonah Hartsburg, Hoosier Hub Realty, LLC. MIBOR as distributed by MLS GRID
- $419,9905 bd3 ba3.2k sqft8901 Black Hawk Ln, Indianapolis, IN 46234ActiveMLS ID #22097833, Jennifer Garland, F.C. Tucker Company. MIBOR as distributed by MLS GRID
